New price!! With an acceptable offer, seller is willing to purchase an interest rate buy down. Please inquire for details. Welcome to elevated condo living in a secure gated community where style, comfort, and convenience come together seamlessly. This beautifully maintained residence features an open-concept floor plan with soaring ceilings, expansive walls of windows, and abundant natural light that creates an airy, sophisticated atmosphere throughout. The spacious primary suite offers a private ensuite retreat, while updated flooring, central A/C, and a cozy gas fireplace add both comfort and modern appeal. Enjoy tranquil pool views and green varieties from the living space and the convenience of an in-unit washer and dryer. Perfectly positioned near Clackamas Town Center, dining, shopping, and TriMet access, this condo delivers exceptional livability in a highly connected location. Additional highlights include a deeded garage, parking space, access to the clubhouse, and a heated community pool—offering a lifestyle that feels both refined and effortless. Come see today!
Active
$365,000
11189 SE Causey Cir, Happy Valley, OR 97086
3beds
1,565sqft
Residential, Condominium, Townhouse
Built in 2007
-- sqft lot
$-- Zestimate®
$233/sqft
$461/mo HOA
What's special
Cozy gas fireplaceAiry sophisticated atmosphereUpdated flooringHeated community poolPrivate ensuite retreatOpen-concept floor planSoaring ceilings
- 141 days
- 272
- 4
Zillow last checked:
Listing updated:
Listed by:
Marta Flori info@inhabitre.com,
Inhabit Real Estate
Source: RMLS (OR),MLS#: 159706903
Facts & features
Interior
Bedrooms & bathrooms
- Bedrooms: 3
- Bathrooms: 3
- Full bathrooms: 2
- Partial bathrooms: 1
- Main level bathrooms: 1
Rooms
- Room types: Bedroom 2, Bedroom 3, Dining Room, Family Room, Kitchen, Living Room, Primary Bedroom
Primary bedroom
- Features: Ensuite, High Ceilings
- Level: Upper
- Area: 144
- Dimensions: 12 x 12
Bedroom 2
- Level: Upper
- Area: 121
- Dimensions: 11 x 11
Bedroom 3
- Level: Upper
- Area: 99
- Dimensions: 11 x 9
Dining room
- Level: Main
Kitchen
- Level: Main
Living room
- Level: Main
Heating
- Forced Air
Cooling
- Central Air
Appliances
- Laundry: Laundry Room
Features
- High Ceilings, Kitchen Island, Pantry
- Flooring: Laminate, Wall to Wall Carpet
- Number of fireplaces: 1
- Fireplace features: Gas
Interior area
- Total structure area: 1,565
- Total interior livable area: 1,565 sqft
Property
Parking
- Total spaces: 1
- Parking features: Condo Garage (Deeded), Attached
- Attached garage spaces: 1
Features
- Stories: 3
- Patio & porch: Deck
Details
- Parcel number: 05020046
Construction
Type & style
- Home type: Townhouse
- Property subtype: Residential, Condominium, Townhouse
Materials
- Cement Siding
- Roof: Composition
Condition
- Resale
- New construction: No
- Year built: 2007
Utilities & green energy
- Gas: Gas
- Sewer: Public Sewer
- Water: Public
Community & HOA
Community
- Security: Security System Owned
HOA
- Has HOA: Yes
- Amenities included: Commons, Exterior Maintenance, Gated, Party Room, Pool, Recreation Facilities
- HOA fee: $461 monthly
Location
- Region: Happy Valley
Financial & listing details
- Price per square foot: $233/sqft
- Tax assessed value: $309,190
- Annual tax amount: $3,351
- Date on market: 5/20/2026
- Listing terms: Cash,Conventional,FHA,VA Loan
Estimated market value
Not available
Estimated sales range
Not available
Not available
Price history
| Date | Event | Price |
|---|---|---|
| 6/29/2026 | Price change | $365,000-2.7%$233/sqft |
Source:  RMLS (OR) #159706903 Report a problem RMLS (OR) #159706903 Report a problem | ||
| 6/11/2026 | Price change | $375,000-1.3%$240/sqft |
Source: RMLS (OR) #159706903 Report a problem | ||
| 5/21/2026 | Listed for sale | $380,000+8.9%$243/sqft |
Source: RMLS (OR) #159706903 Report a problem | ||
| 4/10/2023 | Sold | $349,000$223/sqft |
Source: RMLS (OR) #23114294 Report a problem | ||
| 3/21/2023 | Pending sale | $349,000$223/sqft |
Source: RMLS (OR) #23114294 Report a problem | ||
| 3/17/2023 | Listed for sale | $349,000+38.5%$223/sqft |
Source: RMLS (OR) #23114294 Report a problem | ||
| 6/27/2019 | Sold | $252,000-3%$161/sqft |
Source: RMLS (OR) #19109089 Report a problem | ||
| 5/11/2019 | Pending sale | $259,900$166/sqft |
Source: Transwest Properties #19109089 Report a problem | ||
| 4/30/2019 | Price change | $259,900-3%$166/sqft |
Source: Transwest Properties #19109089 Report a problem | ||
| 4/7/2019 | Listed for sale | $267,900$171/sqft |
Source: Transwest Properties #19109089 Report a problem | ||
Public tax history
| Year | Property taxes | Tax assessment |
|---|---|---|
| 2025 | $3,351 +3.6% | $174,302 +3% |
| 2024 | $3,234 +2.9% | $169,226 +3% |
| 2023 | $3,144 +5.6% | $164,298 +3% |
| 2022 | $2,977 +3.7% | $159,513 +3% |
| 2021 | $2,870 +9.3% | $154,867 +3% |
| 2020 | $2,625 +1.9% | $150,357 +3% |
| 2019 | $2,577 +7.1% | $145,978 +3% |
| 2018 | $2,407 +8.8% | $141,726 +3% |
| 2017 | $2,213 +2.7% | $137,598 +3% |
| 2016 | $2,155 | $133,590 +20.5% |
| 2015 | $2,155 +19.7% | $110,850 +10.5% |
| 2014 | $1,800 +23.4% | $100,290 +11% |
| 2013 | $1,458 -31% | $90,380 -30.3% |
| 2012 | $2,114 -4.4% | $129,760 -0.7% |
| 2011 | $2,212 +4.3% | $130,613 +3% |
| 2010 | $2,120 +3.4% | $126,809 +3% |
| 2009 | $2,049 +6.4% | $123,116 +3% |
| 2008 | $1,925 | $119,530 |
Find assessor info on the county website
Monthly payment
Est. payment
Payment breakdown
Explore the cost of this home by adjusting the details. Changes won't be saved.Climate risks
Neighborhood: 97086
Nearby schools
Schools provided by the listing agent
- Elementary: Whitcomb
- Middle: Rowe
- High: Milwaukie
Source: RMLS (OR). This data may not be complete. We recommend contacting the local school district to confirm school assignments for this home.
- $235,4002 bd1 ba712 sqft11185 SE Causey Cir, Happy Valley, OR 97086Off Market
- $302,8003 bd2 ba1.4k sqft11190 SE Causey Cir, Happy Valley, OR 97086Off Market
- $379,4003 bd1 ba1.5k sqft11190 SE Causey Cir, Portland, OR 97086Off Market
- $285,0002 bd2 ba1.2k sqft11187 SE Causey Cir, Happy Valley, OR 97086Off Market
Similar homes
- $399,9003 bd3 ba1.3k sqft12977 SE 156th Ave, Happy Valley, OR 97086Active
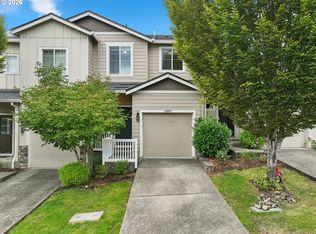
 MLS ID #139927525, Connie Vera, eXp Realty, LLC. RMLS (OR)
 - $399,9003 bd3 ba1.5k sqft12813 SE 155th Ave, Happy Valley, OR 97086Active
 MLS ID #602440794, Joseph Charny, Coldwell Banker Bain. RMLS (OR)
 - $439,0004 bd4 ba2k sqft12996 SE 155th Ave, Happy Valley, OR 97086Active
 MLS ID #151394045, Tina Li, Windermere Happy Valley. RMLS (OR)
 - $399,2503 bd3 ba1.6k sqft20028 Berge View Ave, Oregon City, OR 97045Active
 MLS ID #650563346, Linda Davis, Better Homes & Gardens Realty. RMLS (OR)
 - $310,0003 bd3 ba1.2k sqft12675 SW Night Heron Ln Unit 102, Beaverton, OR 97007ActiveMLS ID #651765249, Nick Shivers, eXp Realty, LLC. RMLS (OR)
- $364,9003 bd3 ba1.4k sqft16055 SW Audubon St Unit 104, Beaverton, OR 97003ActiveMLS ID #563480617, Christine Monty, RE/MAX Equity Group. RMLS (OR)
- $399,9903 bd3 ba1.6k sqft11885 SE Pine St, Portland, OR 97216ActiveMLS ID #702022990, Joe Liu, Keller Williams PDX Central. RMLS (OR)
- $369,0003 bd3 ba1.4k sqft17369 SW Sarah Ellen Ct, Beaverton, OR 97006ActiveMLS ID #479376540, Jan Stranski, P.C., Windermere Realty Trust. RMLS (OR)
- $375,0003 bd3 ba1.4k sqft21902 SW Vintner Ln, Sherwood, OR 97140ActiveMLS ID #716977466, Kim Rose, Cascade Hasson Sotheby's International Realty. RMLS (OR)
- $324,0003 bd3 ba1.5k sqft5934 SE 16th Loop, Gresham, OR 97080ActiveMLS ID #167997733, Lindsay Taylor, Keller Williams Realty Portland Elite. RMLS (OR)
- $434,0003 bd3 ba1.4k sqft6148 SE Duke St, Portland, OR 97206ActiveMLS ID #527626398, Quinn Irvine, MORE Realty. RMLS (OR)
- $399,0003 bd3 ba1.5k sqft12635 SW Night Heron Ln Unit 104, Beaverton, OR 97007ActiveMLS ID #577532763, Caitlin Terry, Real Broker. RMLS (OR)
- $340,0003 bd3 ba1.4k sqft2138 NE Four Seasons Ln, Vancouver, WA 98684ActiveMLS ID #178295584, Joe Liu, Keller Williams PDX Central. RMLS (OR)
- $375,0003 bd2 ba1k sqft4274 SE Oak St, Hillsboro, OR 97123ActiveMLS ID #552551640, Krystal Ramirez-Pichette, Opt. RMLS (OR)
- $370,0003 bd3 ba1.5k sqft16260 SW Mason Ln, Beaverton, OR 97006ActiveMLS ID #515155228, Andrew Misk, The Agency Portland. RMLS (OR)
- $384,9003 bd3 ba1.4k sqft17212 SW Pleasanton Ln, Beaverton, OR 97003ActiveMLS ID #429887305, John Tae, eXp Realty, LLC. RMLS (OR)
- $299,9502 bd2 ba1.2k sqft4604 SW 11th St, Gresham, OR 97080ActiveMLS ID #686684945, Jessie Jones, John L. Scott Sandy. RMLS (OR)
- $385,0002 bd3 ba1.3k sqft30330 SW Rebekah St Unit 3, Wilsonville, OR 97070ActiveMLS ID #189649533, Vicki Marquez, Premiere Property Group, LLC. RMLS (OR)
- $385,0003 bd3 ba1.7k sqft17483 SW September Ln, Beaverton, OR 97003ActiveMLS ID #360122795, Drew Coleman, Opt. RMLS (OR)
- $365,0002 bd2 ba1k sqft679 NW 118th Ave Unit 107, Portland, OR 97229ActiveMLS ID #482054625, Sarita Dua, Keller Williams Sunset Corridor. RMLS (OR)
