Welcome home to this bright and comfortable three-bedroom, two-and-a-half-bath home located right in Happy Valley's sought-after Morningside community. Offering nearly 1,400 square feet of well-designed living space, the main level features an open great room layout with newer interior paint, laminate flooring, and a cozy gas fireplace for cooler evenings. The kitchen includes tile countertops and an eating island, flowing easily out to a fenced backyard and a private patio. Recent updates bring extra peace of mind, including a new mini-split system and a new sump pump, complementing the two mini-splits total that provide efficient heating and air conditioning. Upstairs, you will find a spacious primary suite complete with a walk-in closet, alongside convenient upper-level laundry equipped with an Energy Star tankless hot water heater, washer, and dryer. This home is completely move-in ready with all appliances included and newer carpet. Outside, the front yard and sprinklers are maintained by the HOA, giving you more time to explore. Walk to New Seasons Market, shops, and local dining at the Happy Valley Town Center across the street or visit the nearby Happy Valley Library and Hidden Falls Nature Park less than a mile away for a local waterfall walk. Downtown Portland is just an easy 25-minute drive away!
Active
$399,900
12977 SE 156th Ave, Happy Valley, OR 97086
3beds
1,392sqft
Residential, Townhouse
Built in 2016
1,742 Square Feet Lot
$-- Zestimate®
$287/sqft
$197/mo HOA
What's special
Cozy gas fireplaceEating islandFenced backyardNewer interior paintWalk-in closetUpper-level laundrySpacious primary suite
- 46 days
- 319
- 17
Zillow last checked:
Listing updated:
Listed by:
Connie Vera 503-890-0654,
eXp Realty, LLC
Source: RMLS (OR),MLS#: 139927525
Facts & features
Interior
Bedrooms & bathrooms
- Bedrooms: 3
- Bathrooms: 3
- Full bathrooms: 2
- Partial bathrooms: 1
- Main level bathrooms: 1
Rooms
- Room types: Bedroom 2, Bedroom 3, Dining Room, Family Room, Kitchen, Living Room, Primary Bedroom
Primary bedroom
- Features: Bathroom, Walkin Closet, Wallto Wall Carpet
- Level: Upper
- Area: 180
- Dimensions: 15 x 12
Bedroom 2
- Features: Wallto Wall Carpet
- Level: Upper
- Area: 126
- Dimensions: 14 x 9
Bedroom 3
- Features: Wallto Wall Carpet
- Level: Upper
- Area: 104
- Dimensions: 13 x 8
Kitchen
- Features: Kitchen Dining Room Combo, Pantry, Laminate Flooring
- Level: Main
- Area: 168
- Width: 12
Living room
- Features: Fireplace, Patio
- Level: Main
- Area: 255
- Dimensions: 17 x 15
Heating
- Heat Pump, Mini Split, Fireplace(s)
Cooling
- Heat Pump
Appliances
- Included: Dishwasher, Free-Standing Range, Free-Standing Refrigerator, Microwave, Stainless Steel Appliance(s), Washer/Dryer, ENERGY STAR Qualified Water Heater, Tankless Water Heater
- Laundry: Laundry Room
Features
- High Ceilings, Kitchen Dining Room Combo, Pantry, Bathroom, Walk-In Closet(s), Tile
- Flooring: Laminate, Wall to Wall Carpet
- Windows: Double Pane Windows, Vinyl Frames
- Basement: Crawl Space
- Number of fireplaces: 1
- Fireplace features: Gas
Interior area
- Total structure area: 1,392
- Total interior livable area: 1,392 sqft
Video & virtual tour
Property
Parking
- Total spaces: 1
- Parking features: Driveway, On Street, Garage Door Opener, Attached
- Attached garage spaces: 1
- Has uncovered spaces: Yes
Accessibility
- Accessibility features: Parking, Accessibility
Features
- Stories: 2
- Patio & porch: Patio
- Exterior features: Yard
- Has view: Yes
- View description: Seasonal, Trees/Woods
Lot
- Size: 1,742 Square Feet
- Features: Gentle Sloping, Level, SqFt 0K to 2999
Details
- Parcel number: 05029429
Construction
Type & style
- Home type: Townhouse
- Architectural style: Craftsman
- Property subtype: Residential, Townhouse
- Attached to another structure: Yes
Materials
- Cement Siding
- Roof: Composition
Condition
- Resale
- New construction: No
- Year built: 2016
Utilities & green energy
- Sewer: Public Sewer
- Water: Public
Community & HOA
HOA
- Has HOA: Yes
- HOA fee: $197 monthly
Location
- Region: Happy Valley
Financial & listing details
- Price per square foot: $287/sqft
- Tax assessed value: $421,765
- Annual tax amount: $4,794
- Date on market: 9/3/2026
- Listing terms: Cash,Conventional,FHA,VA Loan
- Road surface type: Paved
Estimated market value
Not available
Estimated sales range
Not available
Not available
Price history
| Date | Event | Price |
|---|---|---|
| 9/4/2026 | Listed for sale | $399,900-4.8%$287/sqft |
Source: eXp Realty #139927525 Report a problem | ||
| 12/12/2024 | Sold | $419,900$302/sqft |
Source:  RMLS (OR) #24513672 Report a problem | ||
| 11/20/2024 | Pending sale | $419,900$302/sqft |
Source: RMLS (OR) #24513672 Report a problem | ||
| 11/14/2024 | Listed for sale | $419,900+60.3%$302/sqft |
Source: RMLS (OR) #24513672 Report a problem | ||
| 10/26/2024 | Listing removed | $2,649$2/sqft |
Source: Zillow Rentals Report a problem | ||
| 9/28/2024 | Listed for rent | $2,649$2/sqft |
Source: Zillow Rentals Report a problem | ||
| 4/24/2024 | Listing removed | -- |
Source: Zillow Rentals Report a problem | ||
| 4/19/2024 | Price change | $2,649-5.2%$2/sqft |
Source: Zillow Rentals Report a problem | ||
| 2/7/2024 | Listed for rent | $2,795+27.3%$2/sqft |
Source: Zillow Rentals Report a problem | ||
| 4/16/2021 | Listing removed | -- |
Source: Zillow Rental Network Premium Report a problem | ||
| 3/30/2021 | Listed for rent | $2,195+4.5%$2/sqft |
Source: Zillow Rental Network Premium Report a problem | ||
| 3/27/2020 | Listing removed | $2,100$2/sqft |
Source: Rent Portland Homes Darla Andrew's Office Report a problem | ||
| 2/21/2020 | Listed for rent | $2,100$2/sqft |
Source: Rent Portland Homes Darla Andrew's Office Report a problem | ||
| 9/7/2016 | Sold | $261,995$188/sqft |
Source: RMLS (OR) #16685515 Report a problem | ||
Public tax history
| Year | Property taxes | Tax assessment |
|---|---|---|
| 2025 | $4,794 +3.6% | $240,418 +3% |
| 2024 | $4,627 +2.9% | $233,416 +3% |
| 2023 | $4,498 +5.5% | $226,618 +3% |
| 2022 | $4,263 +3.7% | $220,018 +3% |
| 2021 | $4,110 +3.2% | $213,610 +3% |
| 2020 | $3,985 -4.2% | $207,389 +3% |
| 2019 | $4,161 -0.2% | $201,349 +3% |
| 2018 | $4,170 +28.4% | $195,484 +3% |
| 2017 | $3,247 +213.8% | $189,790 +241.6% |
| 2016 | $1,035 | $55,564 +109.5% |
| 2015 | $1,035 | $26,525 |
Find assessor info on the county website
Monthly payment
Est. payment
Payment breakdown
Explore the cost of this home by adjusting the details. Changes won't be saved.Climate risks
Neighborhood: 97086
Nearby schools
Schools provided by the listing agent
- Elementary: Beatricecannady
- Middle: Happy Valley
- High: Clackamas
Source: RMLS (OR). This data may not be complete. We recommend contacting the local school district to confirm school assignments for this home.


Similar homes
- $399,9003 bd3 ba1.5k sqft12813 SE 155th Ave, Happy Valley, OR 97086Active
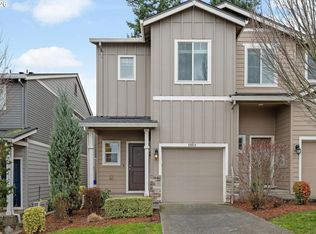
 MLS ID #602440794, Joseph Charny, Coldwell Banker Bain. RMLS (OR)
- $400,0003 bd3 ba1.4k sqft11490 SE Aquila St, Happy Valley, OR 97086Active
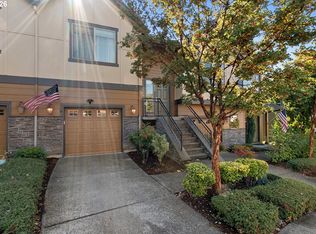 MLS ID #708406883, Tatyana Gavrilyuk, MORE Realty. RMLS (OR)
- $415,0003 bd3 ba1.5k sqft11435 SE Falco St, Happy Valley, OR 97086Active
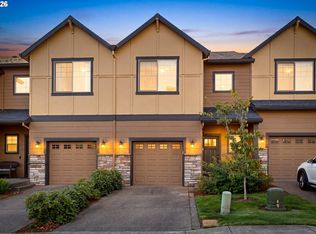 MLS ID #560715794, Elizabeth Henderson, Wings NW Real Estate LLC. RMLS (OR)
- $385,0003 bd3 ba1.4k sqft11279 SE Falco St, Happy Valley, OR 97086Active
 MLS ID #678870726, Nic Isfeld, Better Homes & Gardens Realty. RMLS (OR)
- $439,9003 bd3 ba1.7k sqft11534 SE Aquila St, Happy Valley, OR 97086ActiveMLS ID #204464369, Sue Hill-Sullivan, Windermere Realty Trust. RMLS (OR)
- $365,0003 bd3 ba1.5k sqft11189 SE Causey Cir, Happy Valley, OR 97086ActiveMLS ID #159706903, Marta Flori, Inhabit Real Estate. RMLS (OR)
- $419,9003 bd3 ba1.4k sqft6148 SE Duke St, Portland, OR 97206ActiveMLS ID #527626398, Quinn Irvine, MORE Realty. RMLS (OR)
- $399,2503 bd3 ba1.6k sqft20028 Berge View Ave, Oregon City, OR 97045ActiveMLS ID #650563346, Linda Davis, Better Homes & Gardens Realty. RMLS (OR)
- $399,9002 bd2 ba1.4k sqft13240 SW Raptor Pl, Tigard, OR 97223ActiveMLS ID #533009263, Sarah Malarkey, NextHome Realty Connection. RMLS (OR)
- $425,0003 bd3 ba1.8k sqft16835 Champion Way, Sandy, OR 97055ActiveMLS ID #415211403, Etni Ruiz, Berkshire Hathaway HomeServices NW Real Estate. RMLS (OR)
- $399,9903 bd3 ba1.6k sqft11885 SE Pine St, Portland, OR 97216ActiveMLS ID #702022990, Joe Liu, Keller Williams PDX Central. RMLS (OR)
- $340,0003 bd3 ba1.4k sqft2349 SE 16th St, Gresham, OR 97080ActiveMLS ID #269764458, Laura Alvarez, Premiere Property Group, LLC. RMLS (OR)
- $435,0003 bd2 ba1.1k sqft9218 SE Lincoln St, Portland, OR 97216ActiveMLS ID #627889122, Casey Hilton, Move Real Estate Inc. RMLS (OR)
- $399,0003 bd3 ba1.5k sqft12635 SW Night Heron Ln Unit 104, Beaverton, OR 97007ActiveMLS ID #577532763, Caitlin Terry, Real Broker. RMLS (OR)
- $324,0003 bd3 ba1.5k sqft5934 SE 16th Loop, Gresham, OR 97080ActiveMLS ID #167997733, Lindsay Taylor, Keller Williams Realty Portland Elite. RMLS (OR)
- $399,9003 bd3 ba1.5k sqft21836 SW Berkshire Ter, Sherwood, OR 97140ActiveMLS ID #264550502, Kendall Westphal Gendron, The Agency Portland. RMLS (OR)
- $395,0003 bd3 ba1.8k sqft19031 Dublin Ave, Sandy, OR 97055ActiveMLS ID #535165955, Steve Groom, PNW Realty Associates LLC. RMLS (OR)
- $415,0003 bd3 ba1.5k sqft21662 SW Berkshire Ter, Sherwood, OR 97140ActiveMLS ID #494015322, Judy Adler, Windermere Heritage. RMLS (OR)
- $399,9002 bd3 ba1.3k sqft28704 SW Villebois Dr N, Wilsonville, OR 97070ActiveMLS ID #596340704, Jennifer Myers, Premiere Property Group, LLC. RMLS (OR)
- $420,0003 bd3 ba1.4k sqft18564 SW Muirfield St, Beaverton, OR 97003ActiveMLS ID #630994332, Joe Liu, Keller Williams PDX Central. RMLS (OR)
