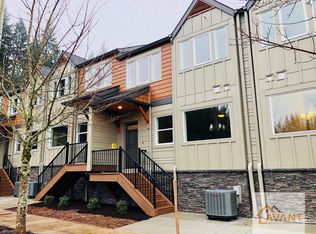
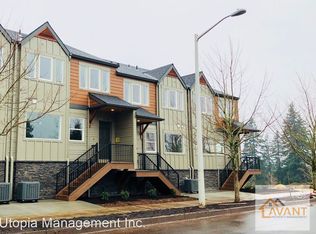
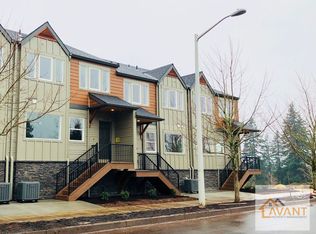
Low-Maintenance Living with Amazing Space & Modern Features! This beautifully maintained 3-bedroom, 2.5-bath townhouse offers approximately 1,800 sq. ft. of comfortable living space, an oversized 2-car garage, and a thoughtfully designed layout. The kitchen features granite countertops and stainless steel appliances, adding a timeless touch that sets this home apart. Enjoy the convenience of an HOA that takes care of the exterior—including the roof, siding, decks and landscaping—so you can spend less time on maintenance and more time enjoying your home. A fantastic opportunity for anyone looking for spacious, low-maintenance living in a desirable townhouse community!
Active
$425,000
16835 Champion Way, Sandy, OR 97055
3beds
1,800sqft
Residential, Townhouse
Built in 2017
-- sqft lot
$-- Zestimate®
$236/sqft
$238/mo HOA
What's special
Thoughtfully designed layoutKitchen features granite countertopsStainless steel appliances
- 34 days
- 84
- 6
Zillow last checked:
Listing updated:
Listed by:
Etni Ruiz 503-592-3189,
Berkshire Hathaway HomeServices NW Real Estate
Source: RMLS (OR),MLS#: 415211403
Facts & features
Interior
Bedrooms & bathrooms
- Bedrooms: 3
- Bathrooms: 3
- Full bathrooms: 2
- Partial bathrooms: 1
- Main level bathrooms: 1
Rooms
- Room types: Laundry, Mud Room, Bedroom 2, Bedroom 3, Dining Room, Family Room, Kitchen, Living Room, Primary Bedroom
Primary bedroom
- Level: Upper
- Area: 168
- Dimensions: 14 x 12
Bedroom 2
- Level: Upper
- Area: 99
- Dimensions: 9 x 11
Bedroom 3
- Level: Upper
- Area: 99
- Dimensions: 9 x 11
Dining room
- Level: Main
- Area: 150
- Dimensions: 15 x 10
Kitchen
- Level: Main
- Area: 180
- Width: 12
Living room
- Level: Main
- Area: 228
- Dimensions: 19 x 12
Heating
- Forced Air
Cooling
- Central Air, Heat Pump
Appliances
- Included: Built-In Range, Dishwasher, Disposal, Free-Standing Refrigerator, Microwave, Stainless Steel Appliance(s), Washer/Dryer, Gas Water Heater
- Laundry: Laundry Room
Features
- Granite, High Ceilings, Kitchen Island
- Flooring: Luxury Vinyl Plank
- Windows: Double Pane Windows, Vinyl Frames
- Basement: None
- Number of fireplaces: 1
- Fireplace features: Gas
Interior area
- Total structure area: 1,800
- Total interior livable area: 1,800 sqft
Video & virtual tour
Property
Parking
- Total spaces: 2
- Parking features: Driveway, On Street, Garage Door Opener, Attached, Oversized
- Attached garage spaces: 2
- Has uncovered spaces: Yes
Features
- Stories: 3
- Patio & porch: Deck
Lot
- Features: Street Car, SqFt 0K to 2999
Details
- Parcel number: 05022216
Construction
Type & style
- Home type: Townhouse
- Property subtype: Residential, Townhouse
- Attached to another structure: Yes
Materials
- Cement Siding
- Foundation: Concrete Perimeter, Slab
- Roof: Composition,Shingle
Condition
- Updated/Remodeled
- New construction: No
- Year built: 2017
Utilities & green energy
- Gas: Gas
- Sewer: Public Sewer
- Water: Public
Community & HOA
HOA
- Has HOA: Yes
- Amenities included: Commons, Exterior Maintenance, Front Yard Landscaping, Maintenance Grounds
- HOA fee: $238 monthly
Location
- Region: Sandy
Financial & listing details
- Price per square foot: $236/sqft
- Tax assessed value: $407,418
- Annual tax amount: $4,307
- Date on market: 8/31/2026
- Listing terms: Cash,Conventional,FHA,USDA Loan,VA Loan
- Road surface type: Paved
Estimated market value
Not available
Estimated sales range
Not available
Not available
Price history
| Date | Event | Price |
|---|---|---|
| 8/31/2026 | Listed for sale | $425,000+5.2%$236/sqft |
Source:  RMLS (OR) #415211403 Report a problem RMLS (OR) #415211403 Report a problem | ||
| 2/19/2025 | Sold | $404,000+2.9%$224/sqft |
Source: RMLS (OR) #19637795 Report a problem | ||
| 1/19/2025 | Pending sale | $392,750$218/sqft |
Source: RMLS (OR) #19637795 Report a problem | ||
| 9/20/2024 | Listed for sale | $392,750+12.2%$218/sqft |
Source: RMLS (OR) #19637795 Report a problem | ||
| 5/1/2023 | Listing removed | -- |
Source: Zillow Rentals Report a problem | ||
| 2/17/2023 | Listed for rent | $2,295$1/sqft |
Source: Zillow Rentals Report a problem | ||
| 11/13/2020 | Listing removed | $349,900$194/sqft |
Source: Coldwell Banker Bain #19637795 Report a problem | ||
| 1/11/2020 | Listed for sale | $349,900$194/sqft |
Source: Coldwell Banker Bain #19637795 Report a problem | ||
| 12/5/2019 | Listing removed | $349,900$194/sqft |
Source: Coldwell Banker Bain #19637795 Report a problem | ||
| 10/19/2019 | Listed for sale | $349,900$194/sqft |
Source: Coldwell Banker Bain #19637795 Report a problem | ||
Public tax history
| Year | Property taxes | Tax assessment |
|---|---|---|
| 2025 | $4,307 +4.4% | $251,068 +3% |
| 2024 | $4,126 +2.7% | $243,756 +3% |
| 2023 | $4,018 +2.8% | $236,657 +3% |
| 2022 | $3,908 +3.6% | $229,765 +3% |
| 2021 | $3,774 +2.8% | $223,073 +3% |
| 2020 | $3,672 +1% | $216,576 +3% |
| 2019 | $3,637 +2.9% | $210,268 +3% |
| 2018 | $3,535 +507.9% | $204,144 +492.7% |
| 2017 | $581 +0.5% | $34,443 +3% |
| 2016 | $579 | $33,440 +3% |
| 2015 | $579 +2.9% | $32,466 +3% |
| 2014 | $562 +5.6% | $31,520 +3% |
| 2013 | $532 +2.2% | $30,602 +3% |
| 2012 | $521 +3.5% | $29,711 +3% |
| 2011 | $503 -4.6% | $28,846 -4.7% |
| 2010 | $528 +49.3% | $30,284 +49.5% |
| 2009 | $353 | $20,255 |
Find assessor info on the county website
Monthly payment
Est. payment
Payment breakdown
Explore the cost of this home by adjusting the details. Changes won't be saved.Climate risks
Neighborhood: 97055
Nearby schools
Schools provided by the listing agent
- Elementary: Naas
- Middle: Boring
- High: Sandy
Source: RMLS (OR). This data may not be complete. We recommend contacting the local school district to confirm school assignments for this home.

Similar homes
- $415,0003 bd3 ba1.8k sqft16855 Champion Way, Sandy, OR 97055Active

 MLS ID #364554902, Vicki Arnold, 20/20 Properties, Inc. RMLS (OR)
 - $428,0003 bd3 ba1.8k sqft16807 Champion Way, Sandy, OR 97055Active
 MLS ID #555595444, Bill Bailey, RE/MAX Advantage Group. RMLS (OR)
 - $395,0003 bd3 ba1.8k sqft19031 Dublin Ave, Sandy, OR 97055Active
 MLS ID #535165955, Steve Groom, PNW Realty Associates LLC. RMLS (OR)
 - $450,0003 bd3 ba1.7k sqft38417 Redwood St, Sandy, OR 97055Active
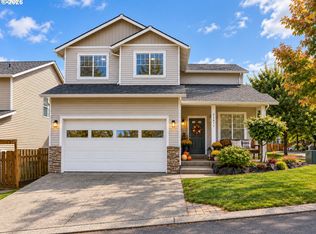 MLS ID #187020418, Bonnie Drake, Berkshire Hathaway HomeServices NW Real Estate. RMLS (OR)
 - $459,0004 bd3 ba2.1k sqft38853 Redwood St, Sandy, OR 97055ActiveMLS ID #575678169, Evans Boyd, Real Broker. RMLS (OR)
- $499,0003 bd3 ba1.8k sqft19118 Arletha Ct, Sandy, OR 97055ActiveMLS ID #512120308, Dennis Gorton, eXp Realty, LLC. RMLS (OR)
- $509,0004 bd3 ba2.2k sqft19095 Barrington Ave, Sandy, OR 97055ActiveMLS ID #732908973, Michael Beirwagen, Berkshire Hathaway HomeServices NW Real Estate. RMLS (OR)
- $524,9003 bd3 ba2.1k sqft18659 Van Fleet Ave, Sandy, OR 97055ActiveMLS ID #682754723, Kirstan Rogers, Keller Williams PDX Central. RMLS (OR)
- $415,0003 bd3 ba1.5k sqft11435 SE Falco St, Happy Valley, OR 97086ActiveMLS ID #560715794, Elizabeth Henderson, Wings NW Real Estate LLC. RMLS (OR)
- $425,0004 bd4 ba2.1k sqft1166 NE 5th St, Gresham, OR 97030ActiveMLS ID #294117825, Ariel Sasser, Property Group NW. RMLS (OR)
- $439,0003 bd3 ba1.6k sqft17322 SE Crossroads Ave, Happy Valley, OR 97086ActiveMLS ID #562755781, Parvaneh Kalantari, Vitality Home Realty. RMLS (OR)
- $399,9003 bd3 ba1.6k sqft15429 SE Cobalt Loop, Damascus, OR 97089ActiveMLS ID #298810195, Michael Miller, HomeSource. RMLS (OR)
- $400,0003 bd3 ba1.6k sqft16406 SE Scoria Ln, Damascus, OR 97089ActiveMLS ID #435198779, Shayda Rohani, Lovejoy Real Estate. RMLS (OR)
- $395,0003 bd3 ba1.4k sqft11279 SE Falco St, Happy Valley, OR 97086ActiveMLS ID #678870726, Nic Isfeld, Better Homes & Gardens Realty. RMLS (OR)
- $439,0004 bd4 ba2k sqft12996 SE 155th Ave, Happy Valley, OR 97086ActiveMLS ID #151394045, Tina Li, Windermere Happy Valley. RMLS (OR)
- $389,0003 bd3 ba1.4k sqft12619 SE Lydia Ct, Portland, OR 97236ActiveMLS ID #390229450, Yujia Liu, Premiere Property Group, LLC. RMLS (OR)
- $425,0003 bd3 ba1.5k sqft11319 SE Pleasant Valley Pkwy, Happy Valley, OR 97086ActiveMLS ID #604084093, Keaton Bankofier, John L. Scott Portland South. RMLS (OR)
- $375,0003 bd3 ba1.9k sqft805 NW Victoria Ave, Gresham, OR 97030ActiveMLS ID #505274501, Aaron Rader, Redfin. RMLS (OR)
- $399,0003 bd3 ba1.4k sqft170 SW Lancaster Ct, Troutdale, OR 97060ActiveMLS ID #715893270, Rob Cowles, Windermere Northwest Living. RMLS (OR)
- $340,0003 bd3 ba1.4k sqft2349 SE 16th St, Gresham, OR 97080ActiveMLS ID #269764458, Laura Alvarez, Premiere Property Group, LLC. RMLS (OR)
