Meticulously maintained and move-in ready 3-bedroom, 2.5-bath home in desirable Faraday Heights offers the perfect blend of style, comfort, and energy efficiency. The inviting open-concept floor plan features high ceilings, a spacious living area, designated dining space, and a beautifully upgraded kitchen with quartz countertops, a stainless steel farmhouse sink, and durable luxury vinyl plank flooring. Convenient upstairs laundry adds everyday ease. The spacious primary suite is a true retreat with coffered ceilings a private en-suite bath and generous walk-in closet. Thoughtful upgrades continue throughout the home, including under-cabinet lighting, upgraded light fixtures, garage recessed lighting, and a 66-gallon water heater. Step outside to enjoy landscaped grounds, a fully fenced backyard, and an outdoor outlet ready for café or string lights perfect for relaxing evenings or entertaining. Transferable/assumable solar panels through Ion Solar help keep electricity costs low, making this home as efficient as it is beautiful. Close to walking trails. This turnkey home has been lovingly cared for and is ready for its next owner!
Active
$475,000
971 NE Wildwood Dr, Estacada, OR 97023
3beds
1,609sqft
:
Get pre-qualified$3,300/mo
Residential, Single Family Residence
Built in 2021
-- sqft lot
$-- Zestimate®
$295/sqft
$38/mo HOA
What's special
Fully fenced backyardConvenient upstairs laundryPrivate en-suite bathDesignated dining spaceInviting open-concept floor planLandscaped groundsHigh ceilings
- 3 days |
- 125 |
- 9 |
Likely to sell faster than
Zillow last checked:
Listing updated:
Listed by:
Becki Unger 503-504-1866,
Better Homes & Gardens Realty,
Gina Hosford 503-789-4809,
Better Homes & Gardens Realty
Source: RMLS (OR),MLS#: 517058037
Facts & features
Interior
Bedrooms & bathrooms
- Bedrooms: 3
- Bathrooms: 3
- Full bathrooms: 2
- Partial bathrooms: 1
- Main level bathrooms: 1
Rooms
- Room types: Laundry, Bedroom 2, Bedroom 3, Dining Room, Family Room, Kitchen, Living Room, Primary Bedroom
Primary bedroom
- Features: Coved, Double Sinks, Walkin Closet
- Level: Upper
Bedroom 2
- Level: Upper
Bedroom 3
- Level: Upper
Dining room
- Level: Main
Kitchen
- Level: Main
Living room
- Level: Main
Heating
- Heat Pump
Cooling
- Heat Pump
Appliances
- Included: Dishwasher, Disposal, Free-Standing Range, Free-Standing Refrigerator, Stainless Steel Appliance(s), Washer/Dryer, Electric Water Heater
- Laundry: Laundry Room
Features
- Ceiling Fan(s), High Ceilings, Coved, Double Vanity, Walk-In Closet(s), Granite, Kitchen Island, Pantry
- Flooring: Laminate
- Windows: Vinyl Frames
- Basement: Crawl Space
Interior area
- Total structure area: 1,609
- Total interior livable area: 1,609 sqft
Video & virtual tour
Property
Parking
- Total spaces: 2
- Parking features: Garage Door Opener
- Garage spaces: 2
Features
- Stories: 2
- Fencing: Fenced
Lot
- Features: SqFt 3000 to 4999
Details
- Parcel number: 05036782
Construction
Type & style
- Home type: SingleFamily
- Architectural style: Craftsman
- Property subtype: Residential, Single Family Residence
Materials
- Lap Siding, Stone
- Foundation: Concrete Perimeter
- Roof: Composition
Condition
- Resale
- New construction: No
- Year built: 2021
Utilities & green energy
- Sewer: Public Sewer
- Water: Public
Community & HOA
HOA
- Has HOA: Yes
- HOA fee: $38 monthly
Location
- Region: Estacada
Financial & listing details
- Price per square foot: $295/sqft
- Tax assessed value: $466,527
- Annual tax amount: $3,856
- Date on market: 8/7/2026
- Listing terms: Cash,Conventional,FHA,VA Loan
- Road surface type: Paved
Estimated market value
Not available
Estimated sales range
Not available
Not available
Price history
| Date | Event | Price |
|---|---|---|
| 8/7/2026 | Listed for sale | $475,000+3.3%$295/sqft |
Source:  RMLS (OR) #517058037 Report a problem RMLS (OR) #517058037 Report a problem | ||
| 8/29/2024 | Sold | $459,900+2.2%$286/sqft |
Source: RMLS (OR) #24146216 Report a problem | ||
| 8/2/2024 | Pending sale | $449,900$280/sqft |
Source: RMLS (OR) #24146216 Report a problem | ||
| 7/24/2024 | Price change | $449,900-2.2%$280/sqft |
Source: RMLS (OR) #24146216 Report a problem | ||
| 7/13/2024 | Price change | $459,900-3.2%$286/sqft |
Source: RMLS (OR) #24146216 Report a problem | ||
| 6/25/2024 | Listed for sale | $474,900$295/sqft |
Source: RMLS (OR) #24146216 Report a problem | ||
Public tax history
| Year | Property taxes | Tax assessment |
|---|---|---|
| 2025 | $3,856 -3.7% | $263,015 +3% |
| 2024 | $4,005 +2.3% | $255,355 +3% |
| 2023 | $3,916 +2.8% | $247,918 +3% |
| 2022 | $3,808 +519.1% | $240,698 +521.1% |
| 2021 | $615 | $38,755 |
Find assessor info on the county website
Monthly payment
Est. payment
Payment breakdown
Explore the cost of this home by adjusting the details. Changes won't be saved.Climate risks
Neighborhood: 97023
Nearby schools
GreatSchools rating
- 6/10River Mill Elementary SchoolGrades: K-5Distance: 1 mi
- 3/10Estacada Junior High SchoolGrades: 6-8Distance: 1.3 mi
- 4/10Estacada High SchoolGrades: 9-12Distance: 0.9 mi
Schools provided by the listing agent
- Elementary: River Mill
- Middle: Estacada
- High: Estacada
Source: RMLS (OR). This data may not be complete. We recommend contacting the local school district to confirm school assignments for this home.
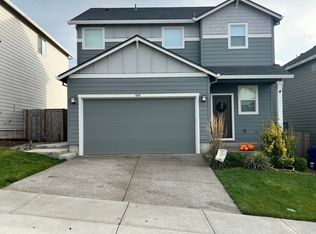
- $472,9003 bd3 ba1.6k sqft988 NE Wildwood Dr, Estacada, OR 97023Off Market
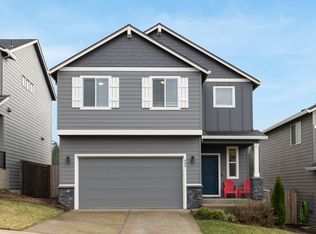
- $495,0004 bd3 ba1.9k sqft966 NE Wildwood Dr, Estacada, OR 97023Sold
- $465,0003 bd3 ba1.6k sqft938 NE Wildwood Dr, Estacada, OR 97023Sold
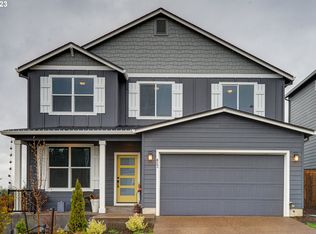
- $560,0004 bd3 ba2.5k sqft823 NE Wildwood Dr, Estacada, OR 97023Sold
- $659,9004 bd3 ba2.4k sqft2821 NE Justus Ave, Estacada, OR 97023Sold
- $159,486-- bd-- ba-- sqft2981 NE Claire Rd, Estacada, OR 97023Off Market
- $464,9603 bd3 ba1.6k sqft973 NE Sagebrush Dr #188, Estacada, OR 97023Sold
- $464,960-- bd-- ba-- sqft973 NE Sagebrush Dr, Estacada, OR 97023Sold
A local agent can set up tours, give advice and negotiate with sellers.
Similar homes
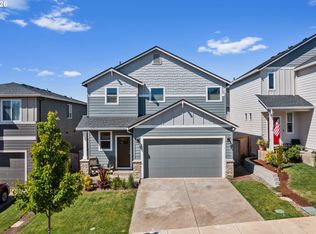
- $475,0003 bd3 ba1.6k sqft899 NE Trillium Dr, Estacada, OR 97023Active
 MLS ID #146124293, Merin Bracken-Paldi, eXp Realty, LLC. RMLS (OR)
 - $499,9993 bd3 ba1.6k sqft503 NE Timberline St, Estacada, OR 97023Active
 MLS ID #799938405, Lori Bieber, RE/MAX Advantage Group. RMLS (OR)
 - $560,0003 bd2 ba1.8k sqft1794 NE Shell Rock Dr, Estacada, OR 97023Active
 MLS ID #726512904, Katie Spurlock, Windermere Realty Trust. RMLS (OR)
 - $480,0003 bd2 ba1.3k sqft575 NE Caden Ct, Estacada, OR 97023Active
 MLS ID #469452896, Jonathan Cotton, MORE Realty. RMLS (OR)
 - $479,0003 bd2 ba1.5k sqft2688 NE Currin Creek Dr, Estacada, OR 97023ActiveMLS ID #136422129, Linda Meade, Wayne Lindquist & Associates LLC. RMLS (OR)
- $508,0003 bd2 ba1.8k sqft513 NE Fremont Dr, Estacada, OR 97023ActiveMLS ID #370901357, Stephen FitzMaurice, eXp Realty, LLC. RMLS (OR)
- $450,0003 bd3 ba1.7k sqft11632 Darling Way, Oregon City, OR 97045ActiveMLS ID #281115205, Kirstan Rogers, Keller Williams PDX Central. RMLS (OR)
- $469,0004 bd3 ba1.7k sqft38417 Redwood St, Sandy, OR 97055ActiveMLS ID #187020418, Bonnie Drake, Berkshire Hathaway HomeServices NW Real Estate. RMLS (OR)
- $468,0003 bd3 ba1.6k sqft19257 Oak Ave, Sandy, OR 97055ActiveMLS ID #794999659, Sally Schwartz, Portland's Alternative Inc., Realtors. RMLS (OR)
- $459,0004 bd3 ba2.1k sqft38853 Redwood St, Sandy, OR 97055ActiveMLS ID #575678169, Evans Boyd, Real Broker. RMLS (OR)
- $422,5003 bd3 ba1.8k sqft16855 Champion Way, Sandy, OR 97055ActiveMLS ID #364554902, Vicki Arnold, 20/20 Properties, Inc. RMLS (OR)
- $444,9002 bd3 ba1.5k sqft14142 Holcomb Blvd, Oregon City, OR 97045ActiveMLS ID #244435500, Stephanie Peck, eXp Realty, LLC. RMLS (OR)
- $599,0003 bd2 ba1.8k sqft19277 Minuet Ct, Oregon City, OR 97045ActiveMLS ID #386265973, JoAnne Flood, Keller Williams Realty Portland Elite. RMLS (OR)
- $399,0003 bd3 ba1.6k sqft178 SW Lancaster Ct, Troutdale, OR 97060ActiveMLS ID #133174092, Jeanie Williams, Berkshire Hathaway HomeServices NW Real Estate. RMLS (OR)
- $567,0003 bd3 ba1.8k sqft2112 NW 15th Ct, Gresham, OR 97030ActiveMLS ID #136995756, Eduard Anishchenko, Better Homes & Gardens Realty. RMLS (OR)
- $428,0003 bd3 ba1.8k sqft16807 Champion Way, Sandy, OR 97055ActiveMLS ID #555595444, Bill Bailey, RE/MAX Advantage Group. RMLS (OR)
- $499,0003 bd3 ba1.6k sqft5 SE 48th Ter, Gresham, OR 97080ActiveMLS ID #112454264, Melita Coyle, eXp Realty, LLC. RMLS (OR)
- $420,0004 bd3 ba1.6k sqft16994 University Ave, Sandy, OR 97055ActiveMLS ID #212060366, Shane Cone, Keller Williams PDX Central. RMLS (OR)
- $535,0003 bd3 ba2.1k sqft18659 Van Fleet Ave, Sandy, OR 97055ActiveMLS ID #682754723, Kirstan Rogers, Keller Williams PDX Central. RMLS (OR)
- $539,9004 bd3 ba2.2k sqft15562 Broken Top Ave, Sandy, OR 97055ActiveMLS ID #379570994, Amy Franzen, Keller Williams Realty Portland Elite. RMLS (OR)
