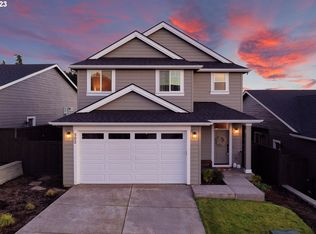
This single-level home is truly a gem, boasting 3 spacious bedrooms, 2 bathrooms, and an additional den/office space. The floor plan is thoughtfully designed, creating a comfortable and inviting atmosphere. The Primary suite is thoughtfully placed away from additional bedrooms for privacy. One of the standout features of this home is the Norman Invisitilt shutters that adorn every window, providing both style and privacy. These shutters not only add a touch of elegance to the home but also allow for easy light control. The natural light in this home is wonderful. The exterior of the home is equally impressive, with a concrete back patio that is perfect for outdoor entertaining or simply enjoying a morning cup of coffee. This upgraded patio is not only durable but also low-maintenance, allowing you to spend more time enjoying your outdoor space. Situated on a corner lot, this property offers ample space and privacy. The fully fenced yard provides a safe and secure area for children or pets to play, and also offers plenty of room for gardening or additional landscaping. Overall, this wonderful single-level home has everything you could desire and more. From the desirable floor plan to the upgraded features, this property is truly a must-see. Don't miss out on the opportunity to make this house your dream home.
Sold
Zillow last checked:
Listing updated:
Bought with:
Ron Hale, 201239314
eXp Realty LLC
Source: RMLS (OR),MLS#: 23689433
Price history
| Date | Event | Price |
|---|---|---|
| 9/1/2026 | Listing removed | $508,000$274/sqft |
Source: eXp Realty #370901357 Report a problem | ||
| 8/7/2026 | Price change | $508,000-1.3%$274/sqft |
Source: eXp Realty #370901357 Report a problem | ||
| 7/11/2026 | Listed for sale | $514,900$278/sqft |
Source: eXp Realty #370901357 Report a problem | ||
| 5/26/2026 | Contingent | $514,900$278/sqft |
Source: eXp Realty #370901357 Report a problem | ||
| 4/22/2026 | Price change | $514,900-1.9%$278/sqft |
Source: eXp Realty #370901357 Report a problem | ||
| 3/17/2026 | Price change | $524,900-1.9%$283/sqft |
Source: eXp Realty #370901357 Report a problem | ||
| 3/11/2026 | Price change | $535,100+0%$289/sqft |
Source: eXp Realty #370901357 Report a problem | ||
| 2/20/2026 | Listed for sale | $535,000+5.9%$289/sqft |
Source: eXp Realty #370901357 Report a problem | ||
| 3/8/2024 | Sold | $505,000$273/sqft |
Source:  RMLS (OR) #23689433 Report a problem RMLS (OR) #23689433 Report a problem | ||
| 2/27/2024 | Pending sale | $505,000$273/sqft |
Source: RMLS (OR) #23689433 Report a problem | ||
| 2/12/2024 | Listed for sale | $505,000+6.3%$273/sqft |
Source: RMLS (OR) #23689433 Report a problem | ||
| 5/5/2022 | Sold | $474,900$256/sqft |
Source: RMLS (OR) #21256918 Report a problem | ||
| 12/27/2021 | Pending sale | $474,900+1.6%$256/sqft |
Source: RMLS (OR) #21256918 Report a problem | ||
| 12/20/2021 | Listed for sale | $467,400$252/sqft |
Source: RMLS (OR) #21256918 Report a problem | ||
Get a cash offer in 3 minutes
Find out how much your home could sell for in as little as 3 minutes with a no-obligation cash offer.
Estimated market value
$507,300
