Thoughtfully designed with 3 bedrooms, 2.5 bathrooms, and a dedicated main-floor office, this home offers the perfect blend of comfort, style, and functionality. The inviting open-concept living area features a cozy fireplace and flows seamlessly into the well-appointed kitchen with Frigidaire appliances. Upstairs, the spacious primary suite offers a relaxing retreat with a walk-in closet and private bathroom. Two additional bedrooms share a Jack-and-Jill bathroom, with beautiful Mount Hood views to enjoy from one of the bedrooms. The main-floor office also captures scenic Mount Hood views, making working from home a pleasure. All Frigidaire appliances are included, including the refrigerator, washer, and dryer. Enjoy the elevated front porch and neighborhood views, along with a private backyard featuring low-maintenance artificial turf and rock designed backyard. The HOA maintains the front lawn for added convenience. Community amenities include a pool, club room, gated basketball court, and scenic walking paths. Conveniently located to shopping, dining, and everyday essentials, with easy access to Portland and the nearby Washington border. Outdoor enthusiasts will appreciate being approximately 30 minutes from the Columbia River Gorge, spectacular waterfalls and hiking trails, and rivers offering opportunities for paddleboarding and other recreation. Mount Hood and its year-round recreational opportunities are also within easy reach. Enjoy modern living, neighborhood amenities, and the best of Northwest outdoor recreation right outside your door!
Active
Price cut: $20K (11/19)
$580,000
11753 SE Pleasant Valley Pkwy, Happy Valley, OR 97086
3beds
1,753sqft
Residential, Single Family Residence
Built in 2022
-- sqft lot
$-- Zestimate®
$331/sqft
$98/mo HOA
What's special
Cozy fireplaceNeighborhood viewsDedicated main-floor officeWalk-in closetJack-and-jill bathroomSpacious primary suitePrivate bathroom
- 18 days
- 382
- 13
Likely to sell faster than
Zillow last checked:
Listing updated:
Listed by:
Teresa Coon 503-890-8282,
Premiere Property Group, LLC
Source: RMLS (OR),MLS#: 643198601
Facts & features
Interior
Bedrooms & bathrooms
- Bedrooms: 3
- Bathrooms: 3
- Full bathrooms: 2
- Partial bathrooms: 1
- Main level bathrooms: 1
Rooms
- Room types: Office, Bedroom 2, Bedroom 3, Dining Room, Family Room, Kitchen, Living Room, Primary Bedroom
Primary bedroom
- Features: Walkin Closet, Walkin Shower, Wallto Wall Carpet
- Level: Upper
- Area: 238
- Dimensions: 17 x 14
Bedroom 2
- Features: Bathroom, Closet, Wallto Wall Carpet
- Level: Upper
- Area: 110
- Dimensions: 11 x 10
Bedroom 3
- Features: Bathroom, Closet, Wallto Wall Carpet
- Level: Upper
- Area: 132
- Dimensions: 12 x 11
Kitchen
- Features: Dishwasher, Gourmet Kitchen, Island, Microwave, Builtin Oven, High Ceilings
- Level: Main
Living room
- Features: Fireplace, Great Room, High Ceilings
- Level: Main
- Area: 300
- Dimensions: 20 x 15
Office
- Features: French Doors, High Ceilings, Wallto Wall Carpet
- Level: Main
- Area: 121
- Dimensions: 11 x 11
Heating
- Forced Air 90, Fireplace(s)
Cooling
- Central Air
Appliances
- Included: Dishwasher, Plumbed For Ice Maker, Stainless Steel Appliance(s), Microwave, Built In Oven, Gas Water Heater
- Laundry: Laundry Room
Features
- High Ceilings, Bathroom, Closet, Gourmet Kitchen, Kitchen Island, Great Room, Walk-In Closet(s), Walkin Shower, Pantry
- Flooring: Laminate, Wall to Wall Carpet
- Doors: French Doors
- Windows: Double Pane Windows, Vinyl Frames
- Number of fireplaces: 1
Interior area
- Total structure area: 1,753
- Total interior livable area: 1,753 sqft
Video & virtual tour
Property
Parking
- Total spaces: 2
- Parking features: On Street, Garage Door Opener, Attached
- Attached garage spaces: 2
- Has uncovered spaces: Yes
Accessibility
- Accessibility features: Garage On Main, Accessibility
Features
- Levels: Two
- Stories: 2
- Patio & porch: Patio, Porch
- Exterior features: Yard
- Fencing: Fenced
- Has view: Yes
- View description: Seasonal
Lot
- Dimensions: 90 x 42 appro x imately
- Features: Gentle Sloping, Sprinkler, SqFt 3000 to 4999
Details
- Parcel number: 05036882
Construction
Type & style
- Home type: SingleFamily
- Architectural style: Craftsman
- Property subtype: Residential, Single Family Residence
Materials
- Cement Siding, Lap Siding
- Foundation: Concrete Perimeter
- Roof: Composition
Condition
- Resale
- New construction: No
- Year built: 2022
Utilities & green energy
- Gas: Gas
- Sewer: Public Sewer
- Water: Public
- Utilities for property: Cable Connected
Community & HOA
HOA
- Has HOA: Yes
- Amenities included: Commons, Maintenance Grounds, Management, Party Room, Pool, Recreation Facilities
- HOA fee: $98 monthly
Location
- Region: Happy Valley
Financial & listing details
- Price per square foot: $331/sqft
- Tax assessed value: $595,345
- Annual tax amount: $6,636
- Date on market: 11/4/2026
- Listing terms: Cash,Conventional,FHA,VA Loan
- Road surface type: Paved
Estimated market value
Not available
Estimated sales range
Not available
Not available
Price history
| Date | Event | Price |
|---|---|---|
| 11/19/2026 | Price change | $580,000-3.3%$331/sqft |
Source:  RMLS (OR) #643198601 Report a problem | ||
| 11/4/2026 | Listed for sale | $600,000$342/sqft |
Source: RMLS (OR) #643198601 Report a problem | ||
Public tax history
| Year | Property taxes | Tax assessment |
|---|---|---|
| 2025 | $6,637 +7.3% | $326,804 +3% |
| 2024 | $6,183 +2.9% | $317,286 +3% |
| 2023 | $6,007 +239.4% | $308,045 +231% |
| 2022 | $1,770 +73.4% | $93,055 +72.1% |
| 2021 | $1,020 | $54,073 |
Find assessor info on the county website
Monthly payment
Est. payment
Payment breakdown
Explore the cost of this home by adjusting the details. Changes won't be saved.Climate risks
Neighborhood: 97086
Nearby schools
Schools provided by the listing agent
- Elementary: Scouters Mtn
- Middle: Happy Valley
- High: Adrienne Nelson
Source: RMLS (OR). This data may not be complete. We recommend contacting the local school district to confirm school assignments for this home.
- $577,0003 bd3 ba1.9k sqft11767 SE Pleasant Valley Pkwy, Happy Valley, OR 97086Sold

- $685,4004 bd2 ba2.2k sqft11729 SE Pleasant Valley Pkwy, Happy Valley, OR 97086Off Market
- $600,0003 bd2 ba1.7k sqft11723 SE Pleasant Valley Pkwy, Happy Valley, OR 97086Off Market
- $619,1003 bd3 ba1.8k sqft11781 SE Punch Bowl Falls Ave #508, Happy Valley, OR 97086Off Market

Similar homes
- $639,9994 bd3 ba1.8k sqft16887 SE Pacific Crest Trail Pl, Happy Valley, OR 97086Active
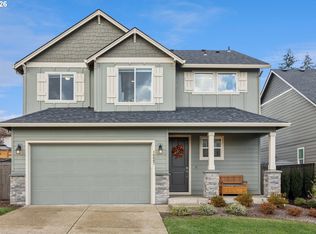
 MLS ID #389303709, William Grzebyk, Redfin. RMLS (OR)
- $649,9004 bd3 ba2.2k sqft15753 SE Chelsea Morning Dr, Happy Valley, OR 97086Active
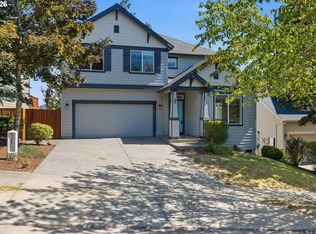 MLS ID #438410175, Lauren Sheehan, eXp Realty, LLC. RMLS (OR)
- $649,9604 bd3 ba2k sqft15701 SE Compass Course St #359, Happy Valley, OR 97086Active
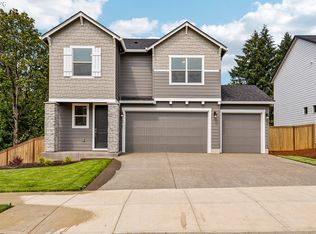 RMLS (OR)
- $429,0003 bd3 ba1.6k sqft17322 SE Crossroads Ave, Happy Valley, OR 97086Active
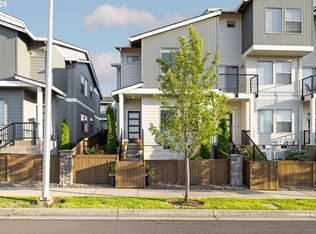 MLS ID #562755781, Parvaneh Kalantari, Vitality Home Realty. RMLS (OR)
- $499,9003 bd3 ba1.8k sqft4255 Sw Redfern Ave, Gresham, OR 97080ActiveMLS ID #168005994, Paula Brotherton, Premiere Property Group, LLC. RMLS (OR)
- $625,0003 bd3 ba2.6k sqft5024 SW Buddington St, Portland, OR 97219ActiveMLS ID #220574326, Linda Heinrichs, Keller Williams Realty Portland Premiere. RMLS (OR)
- $600,0003 bd3 ba2k sqft6715 SE Holgate Blvd, Portland, OR 97206ActiveMLS ID #685877098, Connie Apa, ELEETE Real Estate. RMLS (OR)
- $689,0004 bd3 ba2.5k sqft14652 SE Megan Way, Clackamas, OR 97015ActiveMLS ID #488137725, April Turner, RE/MAX Advantage Group. RMLS (OR)
- $579,9004 bd3 ba1.8k sqft14220 SE Ellis St, Portland, OR 97236ActiveMLS ID #569825551, Cindy Co Pfeifer, Premiere Property Group, LLC. RMLS (OR)
- $576,8133 bd3 ba1.8k sqft11574 SW Barber St, Wilsonville, OR 97070ActiveMLS ID #174981306, Traci Brown, Keller Williams Sunset Corridor. RMLS (OR)
- $575,0004 bd2 ba1.6k sqft6100 Barclay St, West Linn, OR 97068ActiveMLS ID #446676758, Mathew Wray, Keller Williams Realty Portland Premiere. RMLS (OR)
- $589,9993 bd3 ba1.8k sqft16028 Serres Farms Way, Oregon City, OR 97045ActiveMLS ID #108009361, Stephanie Peck, eXp Realty, LLC. RMLS (OR)
- $489,5003 bd2 ba1.1k sqft2812 SE 130th Ave, Portland, OR 97236ActiveMLS ID #735285224, Tyler Horst, Summa Real Estate Group. RMLS (OR)
- $569,9003 bd3 ba2.2k sqft13523 NE 112th St, Vancouver, WA 98682ActiveMLS ID #333696541, Hannah Dubyne, Real Broker LLC. RMLS (OR)
- $599,9993 bd3 ba1.8k sqft16036 Serres Farms Way, Oregon City, OR 97045ActiveMLS ID #631631888, Stephanie Peck, eXp Realty, LLC. RMLS (OR)
- $614,9003 bd3 ba2.1k sqft1534 NE 12th Pl, Canby, OR 97013ActiveMLS ID #760249511, Robert Whiting, MORE Realty. RMLS (OR)
- $579,9003 bd3 ba1.6k sqft18217 NE Garden Dr, Vancouver, WA 98682ActiveRMLS (OR)
- $585,0004 bd3 ba1.8k sqft11022 SW Stockholm Dr, Wilsonville, OR 97070ActiveMLS ID #746310478, Heather Robbins, Robbins Realty Group. RMLS (OR)
- $550,0003 bd3 ba1.7k sqft14115 SW Burlwood Ln, Beaverton, OR 97005ActiveMLS ID #524961072, Anne Marie Faulkner PC, eXp Realty, LLC. RMLS (OR)
- $514,9003 bd3 ba1.5k sqft7400 N Lancaster Ave, Portland, OR 97217ActiveMLS ID #445386769, Hannah Novak, The Agency Portland. RMLS (OR)
