New price plus a lender-paid rate buydown opportunity makes this beautiful home even more desirable! Modern style meets everyday comfort in this light-filled 3-bedroom, 2.5-bath home. Vaulted ceilings and an open inviting layout create a space designed for easy living and entertaining. Engineered hardwood floors flow throughout the main areas, while brand-new carpet adds a fresh and welcoming feel to the bedrooms and den.The kitchen is at the heart of the home with granite countertops, stainless steel appliances, and an eat-at island that opens seamlessly to the living, dining, and outdoor spaces. In the living room, a gas fireplace with a dramatic floor-to-ceiling tile surround anchors the space as a striking focal point, while abundant windows fill the home with natural light, creating an airy and spacious vibe. The office with French doors adds flexibility for working from home, hobbies, or whatever fits your lifestyle.Upstairs, vaulted ceilings extend into the primary suite, continuing the bright and expansive feel, while a walk-in shower and dual sinks add function and convenience. Two additional bedrooms and a full bath complete the upper level.Out back, enjoy a low-maintenance yard with turf lawn and paver patio, plus a covered patio offering plenty of space to relax, dine, and entertain year-round. Conveniently located near a variety of restaurants, shops, parks, and everyday amenities, this home combines standout style, comfortable spaces, and a location that makes it easy to enjoy everything nearby. [Home Energy Score = 7. HES Report at https://rpt.greenbuildingregistry.com/hes/OR10149211]
Active
Price cut: $15K (9/25)
$625,000
6715 SE Holgate Blvd, Portland, OR 97206
3beds
2,088sqft
Residential, Single Family Residence
Built in 2014
3,920 Square Feet Lot
$-- Zestimate®
$299/sqft
$-- HOA
What's special
Airy and spacious vibeVaulted ceilingsEngineered hardwood floorsStainless steel appliancesBrand-new carpetOpen inviting layoutGranite countertops
- 27 days
- 668
- 61
Likely to sell faster than
Zillow last checked:
Listing updated:
Listed by:
Connie Apa 503-805-7474,
ELEETE Real Estate
Source: RMLS (OR),MLS#: 685877098
Facts & features
Interior
Bedrooms & bathrooms
- Bedrooms: 3
- Bathrooms: 3
- Full bathrooms: 2
- Partial bathrooms: 1
- Main level bathrooms: 1
Rooms
- Room types: Office, Laundry, Bedroom 2, Bedroom 3, Dining Room, Family Room, Kitchen, Living Room, Primary Bedroom
Primary bedroom
- Features: Ceiling Fan, Double Sinks, Tile Floor, Vaulted Ceiling, Walkin Shower
- Level: Upper
- Area: 224
- Dimensions: 14 x 16
Bedroom 2
- Features: Closet, High Ceilings
- Level: Upper
- Area: 143
- Dimensions: 13 x 11
Bedroom 3
- Features: High Ceilings, Walkin Closet
- Level: Upper
- Area: 144
- Dimensions: 12 x 12
Dining room
- Features: Sliding Doors
- Level: Main
- Area: 104
- Dimensions: 8 x 13
Kitchen
- Features: Builtin Range, Dishwasher, Island, Pantry, Engineered Hardwood, Free Standing Refrigerator, Granite
- Level: Main
- Area: 192
- Width: 16
Living room
- Features: Ceiling Fan, Fireplace, Engineered Hardwood, Vaulted Ceiling
- Level: Main
- Area: 342
- Dimensions: 18 x 19
Office
- Features: French Doors, High Ceilings
- Level: Main
- Area: 156
- Dimensions: 13 x 12
Heating
- Forced Air, Fireplace(s)
Cooling
- Central Air
Appliances
- Included: Built-In Range, Dishwasher, Free-Standing Refrigerator, Gas Appliances, Plumbed For Ice Maker, Range Hood, Stainless Steel Appliance(s), Washer/Dryer, Tankless Water Heater
- Laundry: Laundry Room
Features
- Ceiling Fan(s), High Ceilings, Closet, Walk-In Closet(s), Kitchen Island, Pantry, Granite, Vaulted Ceiling(s), Double Vanity, Walkin Shower, Tile
- Flooring: Engineered Hardwood, Tile
- Doors: French Doors, Sliding Doors
- Windows: Double Pane Windows, Vinyl Frames
- Basement: Crawl Space
- Number of fireplaces: 1
- Fireplace features: Gas
Interior area
- Total structure area: 2,088
- Total interior livable area: 2,088 sqft
Video & virtual tour
Property
Parking
- Total spaces: 1
- Parking features: Off Street, Detached
- Garage spaces: 1
Features
- Stories: 2
- Patio & porch: Covered Patio, Patio, Porch
- Exterior features: Yard
- Fencing: Fenced
Lot
- Size: 3,920 Square Feet
- Features: SqFt 3000 to 4999
Details
- Parcel number: R657649
Construction
Type & style
- Home type: SingleFamily
- Architectural style: Contemporary
- Property subtype: Residential, Single Family Residence
Materials
- Cement Siding
- Roof: Composition
Condition
- Resale
- New construction: No
- Year built: 2014
Utilities & green energy
- Gas: Gas
- Sewer: Public Sewer
- Water: Public
Community & HOA
Community
- Subdivision: Foster - Powell
HOA
- Has HOA: No
Location
- Region: Portland
Financial & listing details
- Price per square foot: $299/sqft
- Tax assessed value: $631,530
- Annual tax amount: $8,676
- Date on market: 9/10/2026
- Listing terms: Cash,Conventional
Estimated market value
Not available
Estimated sales range
Not available
Not available
Price history
| Date | Event | Price |
|---|---|---|
| 9/25/2026 | Price change | $625,000-2.3%$299/sqft |
Source:  RMLS (OR) #685877098 Report a problem RMLS (OR) #685877098 Report a problem | ||
| 9/10/2026 | Listed for sale | $640,000-5.9%$307/sqft |
Source: RMLS (OR) #685877098 Report a problem | ||
| 3/11/2022 | Sold | $680,000+7.6%$326/sqft |
Source: RMLS (OR) #22659401 Report a problem | ||
| 2/15/2022 | Pending sale | $632,000$303/sqft |
Source: RMLS (OR) #22659401 Report a problem | ||
| 2/10/2022 | Listed for sale | $632,000+78%$303/sqft |
Source: RMLS (OR) #22659401 Report a problem | ||
| 3/21/2014 | Sold | $355,000$170/sqft |
Source: RMLS (OR) #13176645 Report a problem | ||
Public tax history
| Year | Property taxes | Tax assessment |
|---|---|---|
| 2025 | $8,677 +3.7% | $322,020 +3% |
| 2024 | $8,365 +4% | $312,650 +3% |
| 2023 | $8,044 +2.2% | $303,550 +3% |
| 2022 | $7,869 +1.7% | $294,710 +3% |
| 2021 | $7,736 +9% | $286,130 +3% |
| 2020 | $7,097 +3.8% | $277,800 +3% |
| 2019 | $6,836 | $269,710 +3% |
| 2018 | $6,836 +3% | $261,860 +3% |
| 2017 | $6,635 +14% | $254,240 +3% |
| 2016 | $5,820 | $246,840 +3% |
| 2015 | $5,820 +2.7% | $239,660 +3% |
| 2014 | $5,667 +852.3% | $232,680 +843.6% |
| 2013 | $595 | $24,660 |
Find assessor info on the county website
Monthly payment
Est. payment
Payment breakdown
Explore the cost of this home by adjusting the details. Changes won't be saved.Climate risks
Neighborhood: Foster-Powell
Nearby schools
Schools provided by the listing agent
- Elementary: Arleta
- Middle: Kellogg
- High: Franklin
Source: RMLS (OR). This data may not be complete. We recommend contacting the local school district to confirm school assignments for this home.
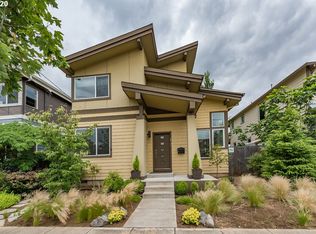

Similar homes
- $599,0004 bd3 ba2.4k sqft15524 SE Belmore Hts, Portland, OR 97236Active

 MLS ID #583681429, Jessica Berger, Cascade Hasson Sotheby's International Realty. RMLS (OR)
 - $434,0003 bd3 ba1.4k sqft6148 SE Duke St, Portland, OR 97206Active
 MLS ID #527626398, Quinn Irvine, MORE Realty. RMLS (OR)
 - $595,0004 bd3 ba2.2k sqft5759 NE Ainsworth St, Portland, OR 97218Active
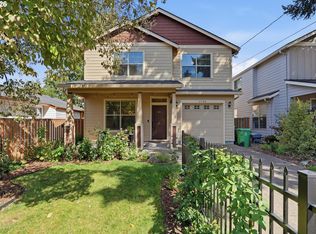 MLS ID #788398781, Cody Martens, MORE Realty. RMLS (OR)
 - $609,9003 bd3 ba1.6k sqft6207 SW 21st Ave, Portland, OR 97239Active
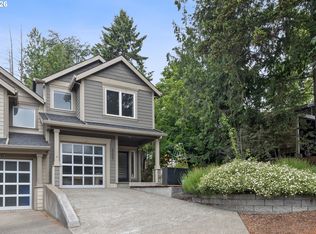 MLS ID #699779954, Greg Messick, RealtyNET, LLC. RMLS (OR)
 - $619,9894 bd2 ba2.2k sqft223 SE 29th St, Gresham, OR 97080ActiveMLS ID #532206572, Derek Oliver, Berkshire Hathaway HomeServices NW Real Estate. RMLS (OR)
- $655,0003 bd3 ba1.8k sqft7952 SE 6th Ave #3, Portland, OR 97202ActiveMLS ID #595284239, Helena Brown, Cascade Hasson Sotheby's International Realty. RMLS (OR)
- $599,5003 bd3 ba2k sqft6635 Larissa Ln, Gladstone, OR 97027ActiveMLS ID #329798944, Cathy Cover, RE/MAX Equity Group. RMLS (OR)
- $549,5005 bd3 ba2.3k sqft11122 SE Melania Ct, Portland, OR 97266ActiveMLS ID #481626654, Michele Bundy, Premiere Property Group, LLC. RMLS (OR)
- $625,0005 bd3 ba2.2k sqft4818 SE Antelope Hills Dr, Gresham, OR 97080ActiveMLS ID #536871385, Leigh Flynn, Wise Move Real Estate. RMLS (OR)
- $750,0004 bd4 ba2.3k sqft1587 NE 22nd Ave, Portland, OR 97232ActiveMLS ID #346752356, Jordan Snook, Dream Dwelling. RMLS (OR)
- $674,9004 bd3 ba2.2k sqft15753 SE Chelsea Morning Dr, Happy Valley, OR 97086ActiveMLS ID #438410175, Lauren Sheehan, eXp Realty, LLC. RMLS (OR)
- $610,0003 bd3 ba1.9k sqft19311 SE 31st Dr, Camas, WA 98607ActiveMLS ID #661787678, Janet LeBlanc, John L. Scott Real Estate. RMLS (OR)
- $749,0004 bd3 ba2.1k sqft9537 SW Jonathan Ct, Portland, OR 97219ActiveMLS ID #371817286, Christopher O'Neill, LUXE Forbes Global Properties. RMLS (OR)
- $685,0004 bd3 ba3k sqft2709 SW 43rd St, Gresham, OR 97080ActiveMLS ID #476777928, Jeff Ellers, Oregon First. RMLS (OR)
- $575,0004 bd3 ba2.7k sqft1944 SW 20th Ct, Gresham, OR 97080ActiveMLS ID #354654089, Laura Rumford, Premiere Property Group, LLC. RMLS (OR)
- $685,0004 bd3 ba2.9k sqft13115 SE Normandy Dr, Clackamas, OR 97015ActiveMLS ID #593971398, Leigh Flynn, Wise Move Real Estate. RMLS (OR)
- $599,9003 bd3 ba2.8k sqft10148 SE Bristol Loop, Happy Valley, OR 97086ActiveMLS ID #545076373, Kevin Dean, Windermere Realty Trust. RMLS (OR)
- $499,9004 bd3 ba1.8k sqft20881 SW Edgemont St, Beaverton, OR 97003ActiveMLS ID #179297326, Dill Ward, eXp Realty, LLC. RMLS (OR)
- $589,0005 bd3 ba2.5k sqft4406 SE Jones Ln, Troutdale, OR 97060ActiveMLS ID #418036687, Gabrielle Klink-Scudder, Realty One Group Pacifica. RMLS (OR)
- $575,0003 bd3 ba2.3k sqft2121 NW 163rd Ter, Beaverton, OR 97006ActiveMLS ID #163438130, Lee Davies, ELEETE Real Estate. RMLS (OR)
