Welcome to Graystone Condominiums-where luxury and effortless living come together. One of the six villages in Altamont, and the only gated condominium village. Graystone offers a rare combination of security, community, and beautifully maintained surroundings. This exceptionally spacious residence has one of the community’s largest floor plans. From the moment you enter, the home feels inviting and remarkably spacious. The entry showcases beautiful slate flooring and elegant wainscoting. The updated kitchen features leathered granite countertops, tile backsplash, accent lighting, and coved ceilings, creating a space that is both stylish and functional. The main living area is designed to impress. With vaulted ceilings, porcelain tile flooring, abundant natural light, and peaceful views of the surrounding green space. The main-level primary suite offers a true retreat, complete with a private ensuite bath, custom walk-in closet, and cozy gas fireplace—an inviting place to unwind at the end of the day. Upstairs, vaulted ceilings, skylights, and generous windows fill the additional living spaces with natural light. The three upper-level bedrooms offer exceptional flexibility—perfect for guests, a home office, media or theater room, hobby space, or simply room to spread out. Visitors will appreciate having their own private retreat, while you enjoy the comfort and separation of space that is difficult to find in condominium living. An oversized garage provides exceptional storage, while a chairlift offers convenient access to the main level. And although this home lives and feels much like a single-family residence, you’ll enjoy the benefits of condominium living without the upkeep. The strong HOA takes care of exterior maintenance, landscaping, the common areas, pool and clubhouse, giving you more time to enjoy the home and the lifestyle that comes with it .GET THE INTEREST RATE YOU'VE BEEN WAITING FOR.INCENTIVE PROGRAM BEING OFFERED THROUGH THE PREFERRED LENDER.
Active
Price cut: $5K (10/16)
$594,000
10316 SE Bristol Ct, Happy Valley, OR 97086
4beds
2,467sqft
Residential, Condominium
Built in 2005
-- sqft lot
$-- Zestimate®
$241/sqft
$738/mo HOA
What's special
Cozy gas fireplaceUpdated kitchenExceptionally spacious residenceElegant wainscotingBeautifully maintained surroundingsGated condominium villageCoved ceilings
- 51 days
- 258
- 18
Zillow last checked:
Listing updated:
Listed by:
Julie Spear 503-209-9470,
The Agency Portland
Source: RMLS (OR),MLS#: 259796365
Facts & features
Interior
Bedrooms & bathrooms
- Bedrooms: 4
- Bathrooms: 3
- Full bathrooms: 2
- Partial bathrooms: 1
- Main level bathrooms: 1
Rooms
- Room types: Bedroom 4, Laundry, Entry, Bedroom 2, Bedroom 3, Dining Room, Family Room, Kitchen, Living Room, Primary Bedroom
Primary bedroom
- Features: Ceiling Fan, Fireplace, Ensuite, Walkin Closet, Wallto Wall Carpet
- Level: Main
- Area: 252
- Dimensions: 18 x 14
Bedroom 2
- Features: Closet, High Ceilings, Wainscoting, Wallto Wall Carpet
- Level: Upper
- Area: 483
- Dimensions: 23 x 21
Bedroom 3
- Features: High Ceilings, Wainscoting, Wallto Wall Carpet
- Level: Upper
- Area: 216
- Dimensions: 12 x 18
Bedroom 4
- Features: Ceiling Fan, High Ceilings, Wainscoting, Walkin Closet, Wallto Wall Carpet
- Level: Upper
- Area: 210
- Dimensions: 14 x 15
Dining room
- Features: Hardwood Floors
- Level: Main
Kitchen
- Features: Coved, Eat Bar, Gas Appliances, Hardwood Floors, Microwave, Updated Remodeled, Free Standing Range, Free Standing Refrigerator, Granite
- Level: Main
- Area: 168
- Width: 14
Living room
- Features: Builtin Features, Fireplace, Tile Floor, Vaulted Ceiling
- Level: Main
- Area: 272
- Dimensions: 17 x 16
Heating
- Forced Air, Fireplace(s)
Cooling
- Central Air
Appliances
- Included: Dishwasher, Free-Standing Range, Free-Standing Refrigerator, Gas Appliances, Microwave, Stainless Steel Appliance(s), Washer/Dryer, Gas Water Heater
- Laundry: Laundry Room
Features
- Ceiling Fan(s), Granite, High Ceilings, Wainscoting, Walk-In Closet(s), Nook, Closet, Coved, Eat Bar, Updated Remodeled, Built-in Features, Vaulted Ceiling(s)
- Flooring: Hardwood, Tile, Wall to Wall Carpet, Slate
- Windows: Double Pane Windows
- Number of fireplaces: 2
- Fireplace features: Gas
Interior area
- Total structure area: 2,467
- Total interior livable area: 2,467 sqft
Video & virtual tour
Property
Parking
- Total spaces: 2
- Parking features: Driveway, Condo Garage (Attached), Attached, Oversized
- Attached garage spaces: 2
- Has uncovered spaces: Yes
Accessibility
- Accessibility features: Stair Lift, Accessibility
Features
- Levels: Two
- Stories: 2
- Patio & porch: Covered Deck
- Exterior features: Gas Hookup, Water Feature, Yard
- Has view: Yes
- View description: Territorial
Lot
- Features: Cul-De-Sac, Gated, Sprinkler
Details
- Additional structures: GasHookup
- Parcel number: 05014147
Construction
Type & style
- Home type: Condo
- Architectural style: Traditional
- Property subtype: Residential, Condominium
Materials
- Cement Siding
- Roof: Composition
Condition
- Resale,Updated/Remodeled
- New construction: No
- Year built: 2005
Utilities & green energy
- Gas: Gas Hookup, Gas
- Sewer: Public Sewer
- Water: Public
Community & HOA
HOA
- Has HOA: Yes
- Amenities included: All Landscaping, Cable T V, Commons, Exterior Maintenance, Front Yard Landscaping, Gated, Maintenance Grounds, Party Room, Pool, Road Maintenance, Snow Removal
- HOA fee: $713 monthly
- Second HOA fee: $295 annually
Location
- Region: Happy Valley
Financial & listing details
- Price per square foot: $241/sqft
- Tax assessed value: $735,950
- Annual tax amount: $8,092
- Date on market: 9/2/2026
- Listing terms: Cash,Conventional
- Road surface type: Paved
Estimated market value
Not available
Estimated sales range
Not available
Not available
Price history
| Date | Event | Price |
|---|---|---|
| 10/16/2026 | Price change | $594,000-0.8%$241/sqft |
Source:  RMLS (OR) #259796365 Report a problem RMLS (OR) #259796365 Report a problem | ||
| 9/2/2026 | Listed for sale | $599,000+30.8%$243/sqft |
Source: RMLS (OR) #259796365 Report a problem | ||
| 11/28/2017 | Sold | $458,000$186/sqft |
Source: Public Record Report a problem | ||
| 11/5/2017 | Pending sale | $458,000$186/sqft |
Source: John L Scott Real Estate #17671398 Report a problem | ||
| 10/24/2017 | Listed for sale | $458,000+4.3%$186/sqft |
Source: John L Scott Real Estate #17671398 Report a problem | ||
| 6/16/2006 | Sold | $439,000$178/sqft |
Source: Public Record Report a problem | ||
Public tax history
| Year | Property taxes | Tax assessment |
|---|---|---|
| 2025 | $8,093 +3.7% | $429,251 +3% |
| 2024 | $7,804 +2.9% | $416,749 +3% |
| 2023 | $7,582 +5.7% | $404,611 +3% |
| 2022 | $7,172 +3.8% | $392,827 +3% |
| 2021 | $6,907 +3.3% | $381,386 +3% |
| 2020 | $6,685 +1.5% | $370,278 +3% |
| 2019 | $6,588 +14.4% | $359,494 +3% |
| 2018 | $5,757 +6.6% | $349,023 +3% |
| 2017 | $5,403 +0.6% | $338,857 +3% |
| 2016 | $5,368 | $328,987 +3% |
| 2015 | $5,368 +3% | $319,405 +3% |
| 2014 | $5,213 +12.2% | $310,102 +3% |
| 2013 | $4,645 -0.9% | $301,070 +2.3% |
| 2012 | $4,689 -1.5% | $294,315 +3% |
| 2011 | $4,760 +6% | $285,743 +3% |
| 2010 | $4,492 +3.1% | $277,420 +3% |
| 2009 | $4,358 +6.6% | $269,340 +3% |
| 2008 | $4,086 +2.1% | $261,495 +3% |
| 2007 | $4,001 +116.4% | $253,879 +99.2% |
| 2006 | $1,849 | $127,428 |
Find assessor info on the county website
Monthly payment
Est. payment
Payment breakdown
Explore the cost of this home by adjusting the details. Changes won't be saved.Climate risks
Neighborhood: 97086
Nearby schools
Schools provided by the listing agent
- Elementary: Mt Scott
- Middle: Happy Valley
- High: Clackamas
Source: RMLS (OR). This data may not be complete. We recommend contacting the local school district to confirm school assignments for this home.
- $403,0002 bd2 ba1.3k sqft8528 SE Bristol Park Dr, Portland, OR 97086Off Market
- $443,6002 bd2 ba1.3k sqft8538 SE Bristol Park Dr, Happy Valley, OR 97086Off Market

- $505,7003 bd2 ba1.7k sqft10282 SE Bristol Ct, Portland, OR 97086Off Market
- $442,3002 bd2 ba1.3k sqft10248 SE Bristol Ct SUITE 18, Portland, OR 97266Off Market
Similar homes
- $595,0003 bd3 ba2.8k sqft10148 SE Bristol Loop, Happy Valley, OR 97086Active
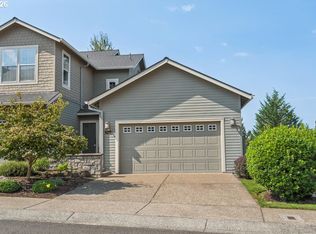
 MLS ID #545076373, Kevin Dean, Windermere Realty Trust. RMLS (OR)
 - $650,0004 bd3 ba2k sqft13154 SE 137th Dr, Happy Valley, OR 97086Active
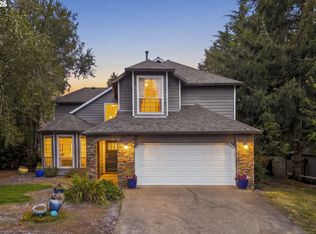 MLS ID #347643959, Jennifer Chau, Portland Digs. RMLS (OR)
 - $699,0004 bd3 ba2.3k sqft13335 SE Woodland Cir, Happy Valley, OR 97086Active
 MLS ID #160760448, Jennifer Valencia, Think Real Estate. RMLS (OR)
 - $674,9004 bd3 ba2.2k sqft15753 SE Chelsea Morning Dr, Happy Valley, OR 97086Active
 MLS ID #438410175, Lauren Sheehan, eXp Realty, LLC. RMLS (OR)
 - $589,0004 bd3 ba2.4k sqft15524 SE Belmore Hts, Portland, OR 97236ActiveMLS ID #583681429, Jessica Berger, Cascade Hasson Sotheby's International Realty. RMLS (OR)
- $619,9004 bd3 ba2.4k sqft4849 SE Anderegg Loop, Portland, OR 97236ActiveMLS ID #393907357, Mitchell Heiner, Works Real Estate. RMLS (OR)
- $850,0004 bd3 ba2.6k sqft16888 SE Hagen Rd, Happy Valley, OR 97086ActiveMLS ID #268075582, Erik Bennett, Metro West Realty. RMLS (OR)
- $600,0003 bd3 ba2k sqft6715 SE Holgate Blvd, Portland, OR 97206ActiveMLS ID #685877098, Connie Apa, ELEETE Real Estate. RMLS (OR)
- $618,0004 bd3 ba2.2k sqft8615 SE 55th Ave, Portland, OR 97206ActiveMLS ID #634718659, Cindy Johnson, John L. Scott Portland Central. RMLS (OR)
- $575,0004 bd3 ba2.1k sqft14955 SE Stanhope Rd, Clackamas, OR 97015ActiveMLS ID #641421507, Rachel Johnson, LUXE Forbes Global Properties. RMLS (OR)
- $649,9004 bd3 ba2.2k sqft1714 SW Pleasant View Dr, Gresham, OR 97080ActiveMLS ID #316434079, Jenny Troy, Move Real Estate Inc. RMLS (OR)
- $709,9004 bd3 ba2.5k sqft14652 SE Megan Way, Clackamas, OR 97015ActiveMLS ID #488137725, April Turner, RE/MAX Advantage Group. RMLS (OR)
- $624,9003 bd3 ba2.2k sqft16351 SE Merganser Ct, Milwaukie, OR 97267ActiveMLS ID #629747681, Heidi Hopfer, Neighbors Realty. RMLS (OR)
- $589,0005 bd3 ba2.5k sqft4406 SE Jones Ln, Troutdale, OR 97060ActiveMLS ID #418036687, Gabrielle Klink-Scudder, Realty One Group Nexus. RMLS (OR)
- $690,0004 bd3 ba2.3k sqft970 SW 26th St, Troutdale, OR 97060ActiveMLS ID #727973056, Cecily LeMere, Found It LLC. RMLS (OR)
- $599,0004 bd2 ba1.6k sqft6100 Barclay St, West Linn, OR 97068ActiveMLS ID #446676758, Mathew Wray, Keller Williams Realty Portland Premiere. RMLS (OR)
- $669,0003 bd3 ba2.4k sqft67 Condolea Ter, Lake Oswego, OR 97035ActiveMLS ID #301150198, Christy MacColl, Windermere Realty Trust. RMLS (OR)
- $619,9003 bd3 ba2.2k sqft13975 Forsythe Rd, Oregon City, OR 97045ActiveMLS ID #231752695, Desiree Moore, Windermere Realty Trust. RMLS (OR)
- $629,9004 bd2 ba2.2k sqft150 Narain Ct, Oregon City, OR 97045ActiveMLS ID #102893498, Brittany Gibbs, Move Real Estate Inc. RMLS (OR)
- $580,0003 bd3 ba1.9k sqft8932 SW 149th Pl, Beaverton, OR 97007ActiveMLS ID #193013929, Sharon Parmenter, Opendoor Brokerage LLC. RMLS (OR)
