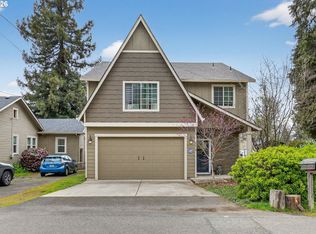
PRICE ADJUSTMENT with minimal HOA. Tucked away on a quiet side street, this 2,270 sq. ft. Milwaukie gem offers rare tranquility with front-row views of a lush, protected greenway. Extensively remodeled in 2020 and refreshed in 2026, the home features a sun-drenched two-story living room, a double-sided fireplace, and a vaulted primary suite. Modern finishes like granite countertops and stylish vinyl plank flooring are complemented by a newly added "private speakeasy" bonus room, perfect for movie nights or a quiet retreat.The property is a dream for hobbyists and entertainers alike. An oversized two-car garage provides ample space for a home gym or workshop and even includes a modest, dedicated wine cellar. Outside, the thoughtful landscaping includes a front deck for morning coffee and wildlife watching, a fully fenced backyard with a new hot tub, and a custom "Catio" for your feline friends to daydream in the outdoors. Perfectly positioned for lifestyle and convenience, you are just minutes from the best of downtown Milwaukie—including the Sunday Farmers Market, dining, breweries, and local coffee shops. With hiking trails and river access less than 20 minutes away, this home is a beautifully updated sanctuary ideal for both relaxation and adventure. Living the dream. Ask your agent for our information on lowered interest rate opportunities!
Active
Price cut: $24.9K (8/11)
$625,000
16351 SE Merganser Ct, Milwaukie, OR 97267
3beds
2,270sqft
Residential, Single Family Residence
Built in 2006
-- sqft lot
$622,300 Zestimate®
$275/sqft
$43/mo HOA
What's special
Modern finishesDouble-sided fireplaceFully fenced backyardNew hot tubModest dedicated wine cellarOversized two-car garageVaulted primary suite
- 95 days |
- 658 |
- 49 |
Zillow last checked:
Listing updated:
Listed by:
Heidi Hopfer 503-444-9338,
Neighbors Realty
Source: RMLS (OR),MLS#: 629747681
Facts & features
Interior
Bedrooms & bathrooms
- Bedrooms: 3
- Bathrooms: 3
- Full bathrooms: 2
- Partial bathrooms: 1
- Main level bathrooms: 1
Rooms
- Room types: Bonus Room, Utility Room, Wine Cellar, Bedroom 2, Bedroom 3, Dining Room, Family Room, Kitchen, Living Room, Primary Bedroom
Primary bedroom
- Features: Bathroom, Vaulted Ceiling, Walkin Closet, Wallto Wall Carpet
- Level: Upper
- Area: 225
- Dimensions: 15 x 15
Bedroom 2
- Features: Closet, Wallto Wall Carpet
- Level: Upper
- Area: 110
- Dimensions: 10 x 11
Bedroom 3
- Features: Closet, Wallto Wall Carpet
- Level: Upper
- Area: 121
- Dimensions: 11 x 11
Dining room
- Features: Formal
- Level: Main
- Area: 110
- Dimensions: 11 x 10
Family room
- Features: Deck, Fireplace, French Doors, Wallto Wall Carpet
- Level: Main
- Area: 270
- Dimensions: 18 x 15
Kitchen
- Features: Gas Appliances, Island, Pantry, Free Standing Range, Free Standing Refrigerator
- Level: Main
- Area: 240
- Width: 15
Living room
- Features: Fireplace, Formal, High Ceilings
- Level: Main
- Area: 221
- Dimensions: 17 x 13
Heating
- Forced Air, Fireplace(s)
Cooling
- Heat Pump
Appliances
- Included: Dishwasher, Disposal, Free-Standing Gas Range, Free-Standing Refrigerator, Gas Appliances, Microwave, Plumbed For Ice Maker, Stainless Steel Appliance(s), Washer/Dryer, Free-Standing Range, Gas Water Heater
- Laundry: Laundry Room
Features
- High Ceilings, High Speed Internet, Soaking Tub, Vaulted Ceiling(s), Sink, Closet, Formal, Kitchen Island, Pantry, Bathroom, Walk-In Closet(s), Granite, Tile
- Flooring: Luxury Vinyl Plank, Tile, Wall to Wall Carpet
- Doors: French Doors
- Windows: Double Pane Windows, Vinyl Frames
- Basement: Other,Storage Space
- Number of fireplaces: 1
- Fireplace features: Gas
Interior area
- Total structure area: 2,270
- Total interior livable area: 2,270 sqft
Property
Parking
- Total spaces: 2
- Parking features: Driveway, On Street, Garage Door Opener, Attached, Oversized, Tuck Under
- Attached garage spaces: 2
- Has uncovered spaces: Yes
Features
- Stories: 2
- Patio & porch: Deck, Patio, Porch
- Exterior features: Yard
- Has view: Yes
- View description: Park/Greenbelt, Territorial, Trees/Woods
Lot
- Features: Gentle Sloping, Private, Terraced, Trees, Sprinkler, SqFt 3000 to 4999
Details
- Parcel number: 05010853
Construction
Type & style
- Home type: SingleFamily
- Architectural style: Contemporary,Craftsman
- Property subtype: Residential, Single Family Residence
Materials
- Cement Siding, Cultured Stone
- Foundation: Concrete Perimeter, Slab
- Roof: Composition
Condition
- Resale
- New construction: No
- Year built: 2006
Utilities & green energy
- Gas: Gas
- Sewer: Public Sewer
- Water: Public
- Utilities for property: Cable Connected
Community & HOA
HOA
- Has HOA: Yes
- Amenities included: Commons, Management
- HOA fee: $259 semi-annually
Location
- Region: Milwaukie
Financial & listing details
- Price per square foot: $275/sqft
- Tax assessed value: $624,385
- Annual tax amount: $5,896
- Date on market: 5/14/2026
- Listing terms: Cash,Conventional,FHA,VA Loan
- Road surface type: Paved
Estimated market value
$622,300
$591,000 - $653,000
$3,250/mo
Price history
| Date | Event | Price |
|---|---|---|
| 8/11/2026 | Price change | $625,000-3.8%$275/sqft |
Source:  RMLS (OR) #629747681 Report a problem RMLS (OR) #629747681 Report a problem | ||
| 5/27/2026 | Price change | $649,900-3.7%$286/sqft |
Source: RMLS (OR) #629747681 Report a problem | ||
| 5/14/2026 | Listed for sale | $675,000+2.3%$297/sqft |
Source: RMLS (OR) #629747681 Report a problem | ||
| 4/28/2022 | Sold | $660,000-2.2%$291/sqft |
Source: RMLS (OR) #22598358 Report a problem | ||
| 3/30/2022 | Pending sale | $674,900$297/sqft |
Source: RMLS (OR) #22598358 Report a problem | ||
| 3/17/2022 | Price change | $674,900-0.6%$297/sqft |
Source: RMLS (OR) #22598358 Report a problem | ||
| 3/3/2022 | Listed for sale | $679,000+0.6%$299/sqft |
Source: RMLS (OR) #22598358 Report a problem | ||
| 7/13/2021 | Sold | $675,000+18.6%$297/sqft |
Source: RMLS (OR) #21684087 Report a problem | ||
| 6/11/2021 | Pending sale | $569,000$251/sqft |
Source: RMLS (OR) #21684087 Report a problem | ||
| 6/9/2021 | Listed for sale | $569,000+58.1%$251/sqft |
Source: RMLS (OR) #21684087 Report a problem | ||
| 5/23/2007 | Sold | $360,000+0%$159/sqft |
Source: Public Record Report a problem | ||
| 9/25/2006 | Sold | $359,900+213%$159/sqft |
Source: Public Record Report a problem | ||
| 4/24/2006 | Sold | $115,000$51/sqft |
Source: Public Record Report a problem | ||
Public tax history
| Year | Property taxes | Tax assessment |
|---|---|---|
| 2025 | $5,897 +3.7% | $309,319 +3% |
| 2024 | $5,689 +2.9% | $300,310 +3% |
| 2023 | $5,529 +5.7% | $291,564 +3% |
| 2022 | $5,233 +3.8% | $283,072 +3% |
| 2021 | $5,042 +3.2% | $274,828 +3% |
| 2020 | $4,886 +1.4% | $266,824 +3% |
| 2019 | $4,816 +14.2% | $259,053 +3% |
| 2018 | $4,218 +6.5% | $251,508 +3% |
| 2017 | $3,961 +0.5% | $244,183 +3% |
| 2016 | $3,940 | $237,071 +3% |
| 2015 | $3,940 +2.9% | $230,166 +3% |
| 2014 | $3,828 +7.2% | $223,462 +3% |
| 2013 | $3,572 +2.5% | $216,953 +3% |
| 2012 | $3,486 +0.5% | $210,634 +3% |
| 2011 | $3,471 +5.8% | $204,499 +3% |
| 2010 | $3,281 +3.3% | $198,543 +3% |
| 2009 | $3,176 +6.5% | $192,760 +3% |
| 2008 | $2,982 +2.1% | $187,146 +3% |
| 2007 | $2,920 +354.4% | $181,695 +354.8% |
| 2006 | $643 +8% | $39,949 +14.8% |
| 2005 | $595 | $34,788 |
Find assessor info on the county website
Monthly payment
Est. payment
Payment breakdown
Explore the cost of this home by adjusting the details. Changes won't be saved.Climate risks
Neighborhood: Oatfield
Nearby schools
GreatSchools rating
- 3/10Bilquist Elementary SchoolGrades: K-5Distance: 0.4 mi
- 2/10Alder Creek Middle SchoolGrades: 6-8Distance: 1.3 mi
- 4/10Putnam High SchoolGrades: 9-12Distance: 1 mi
Schools provided by the listing agent
- Elementary: Bilquist
- Middle: Alder Creek
- High: Putnam
Source: RMLS (OR). This data may not be complete. We recommend contacting the local school district to confirm school assignments for this home.
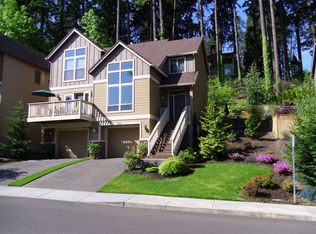
- $546,8003 bd2 ba1.9k sqft16367 SE Merganser Ct, Milwaukie, OR 97267Off Market
- $562,4003 bd2 ba1.8k sqft16335 SE Merganser Ct, Milwaukie, OR 97267Off Market
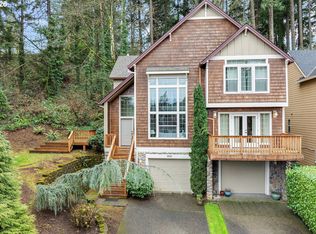
- $625,0003 bd3 ba2k sqft16383 SE Merganser Ct, Milwaukie, OR 97267Sold
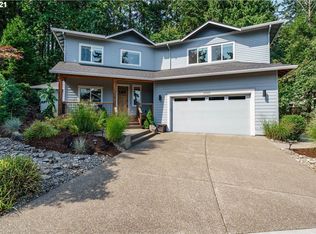
- $743,7004 bd3 ba2.5k sqft16323 SE Merganser Ct, Milwaukie, OR 97267Off Market
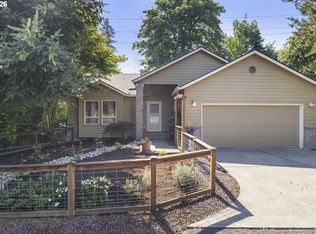
- $639,1003 bd2 ba2.9k sqft16332 SE Merganser Ct, Milwaukie, OR 97267Off Market
- $744,7004 bd2 ba3k sqft7005 SE Jennings Ave, Milwaukie, OR 97267Off Market
- $581,1003 bd3 ba2.2k sqft16316 SE Merganser Ct, Milwaukie, OR 97267Off Market
- $554,2003 bd3 ba1.8k sqft16380 SE Merganser Ct, Milwaukie, OR 97267Off Market
A local agent can set up tours, give advice and negotiate with sellers.
Similar homes
- $595,0004 bd3 ba2.2k sqft16591 SE Catlyn Woods Dr, Milwaukie, OR 97267Active
 MLS ID #145488155, Angela Willner, Willner Properties LLC. RMLS (OR)
 - $699,9004 bd2 ba2.4k sqft16981 SE Spray Ave, Milwaukie, OR 97267Active
 MLS ID #250735141, Dale Chaney, John L. Scott Portland South. RMLS (OR)
 - $649,8003 bd3 ba2.7k sqft16270 SE Jasper Dr, Damascus, OR 97089Active
 MLS ID #154430248, Teresa Schwab, Keller Williams Realty Portland Elite. RMLS (OR)
 - $620,0004 bd3 ba2.2k sqft8615 SE 55th Ave, Portland, OR 97206Active
 MLS ID #634718659, Cindy Johnson, John L. Scott Portland Central. RMLS (OR)
 - $649,0003 bd3 ba2.2k sqft8444 SE 138th Dr, Portland, OR 97236ActiveMLS ID #339327405, Jean Marshburn, Real Broker. RMLS (OR)
- $637,0003 bd3 ba2k sqft11764 SE 119th Ave, Happy Valley, OR 97086ActiveMLS ID #648330941, Jan Stranski, P.C., Windermere Realty Trust. RMLS (OR)
- $599,0003 bd2 ba1.8k sqft19277 Minuet Ct, Oregon City, OR 97045ActiveMLS ID #386265973, JoAnne Flood, Keller Williams Realty Portland Elite. RMLS (OR)
- $630,0003 bd3 ba2.1k sqft7632 SW Ruby Ter, Portland, OR 97219ActiveMLS ID #344889310, Sarah Pitzman, The Agency Portland. RMLS (OR)
- $625,0004 bd2 ba2.4k sqft6028 SE Gladstone St, Portland, OR 97206ActiveMLS ID #247628052, Jessica Brunt, Lark and Fir Realty LLC. RMLS (OR)
- $605,0004 bd3 ba2.4k sqft15524 SE Belmore Hts, Portland, OR 97236ActiveMLS ID #269440115, Tekela Fisher, Cascade Hasson Sotheby's International Realty. RMLS (OR)
- $714,9005 bd3 ba3k sqft16288 Barlow Dr, Oregon City, OR 97045ActiveMLS ID #672450473, Aubrey Martin, Keller Williams Sunset Corridor. RMLS (OR)
- $600,0003 bd2 ba1.8k sqft7930 SW 74th Ave, Portland, OR 97223ActiveMLS ID #331747360, Michael Toews, Paris Group Realty LLC. RMLS (OR)
- $557,0003 bd3 ba1.5k sqft5123 SE 48th Ave, Portland, OR 97206ActiveMLS ID #566923939, Alisha Sherman, Real Broker. RMLS (OR)
- $559,0005 bd3 ba2k sqft13615 SE 124th Pl, Clackamas, OR 97015ActiveMLS ID #556442098, Brandi Erskine, MORE Realty. RMLS (OR)
- $620,0003 bd3 ba2.8k sqft10148 SE Bristol Loop, Happy Valley, OR 97086ActiveMLS ID #545076373, Kevin Dean, Windermere Realty Trust. RMLS (OR)
- $799,9004 bd3 ba2.6k sqft2360 Glenmorrie Dr, Lake Oswego, OR 97034ActiveMLS ID #699376747, Laura Schott, Cascade Hasson Sotheby's International Realty. RMLS (OR)
- $619,0003 bd3 ba1.9k sqft14406 NE 39th St, Vancouver, WA 98682ActiveMLS ID #580601838, DeAnna Bryson, Berkshire Hathaway HomeServices NW Real Estate. RMLS (OR)
- $599,9004 bd3 ba2.7k sqft1944 SW 20th Ct, Gresham, OR 97080ActiveMLS ID #354654089, Laura Rumford, Premiere Property Group, LLC. RMLS (OR)
- $599,9004 bd3 ba2.1k sqft10805 SW 106th Ave, Tigard, OR 97223ActiveMLS ID #458075987, Jeffrey Whiting, John L. Scott. RMLS (OR)
- $720,0004 bd3 ba3k sqft15057 SE Glenbrook Rd, Clackamas, OR 97015ActiveMLS ID #694305713, Brandi Erskine, MORE Realty. RMLS (OR)
