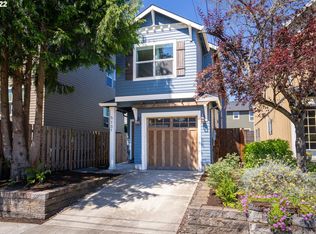
Cute, modern, and spacious, this smart design and incredible neighborhood come together in this standout home in Woodstock. Inside, hardwood floors and abundant natural light create a bright, welcoming feel, while the generous primary bedroom offers the kind of space that can be hard to find in homes in this area. An impressive list of recent updates adds to the appeal, including a newer roof, carpet, and exterior paint, refinished wood floors, plus a new HVAC system, water heater, and refrigerator. Outside, the living space continues into a fully fenced backyard designed for both relaxing and gathering. A newer deck creates the perfect spot for morning coffee, summer dinners, or evenings with friends, while thoughtfully placed plants add low-maintenance color and texture. A charming water feature brings an extra sense of calm to this private outdoor retreat. The location is a standout! Woodstock Park sits one block away, with an off-leash dog area, tennis courts, ball fields, and a playground. Plus, you'll find neighborhood favorites including Grand Central Bakery, Laughing Planet, The Heist food cart pod, Double Mountain Brewing, along with everyday essentials like New Seasons, Safeway, Ace, and Bi-Mart. Turnkey condition, modern style, and a backyard oasis, all in one of Southeast Portland's most loved neighborhoods. This is a must see! [Home Energy Score = 7. HES Report at https://rpt.greenbuildingregistry.com/hes/OR10232671]
Pending
Price cut: $12K (9/9)
$545,000
5123 SE 48th Ave, Portland, OR 97206
3beds
1,567sqft
Residential, Single Family Residence
Built in 2002
2,613 Square Feet Lot
$-- Zestimate®
$348/sqft
$-- HOA
What's special
Modern styleBackyard oasisFully fenced backyardSmart designNewer deckGenerous primary bedroomAbundant natural light
- 69 days
- 432
- 30
Zillow last checked:
Listing updated:
Listed by:
Alisha Sherman 503-956-3561,
Real Broker
Source: RMLS (OR),MLS#: 566923939
Facts & features
Interior
Bedrooms & bathrooms
- Bedrooms: 3
- Bathrooms: 3
- Full bathrooms: 2
- Partial bathrooms: 1
- Main level bathrooms: 1
Rooms
- Room types: Laundry, Bedroom 2, Bedroom 3, Dining Room, Family Room, Kitchen, Living Room, Primary Bedroom
Primary bedroom
- Features: Vaulted Ceiling, Walkin Closet, Wallto Wall Carpet
- Level: Upper
- Area: 450
- Dimensions: 30 x 15
Bedroom 2
- Features: Wallto Wall Carpet
- Level: Upper
- Area: 121
- Dimensions: 11 x 11
Bedroom 3
- Features: Wallto Wall Carpet
- Level: Upper
- Area: 150
- Dimensions: 15 x 10
Dining room
- Features: Hardwood Floors
- Level: Main
- Area: 56
- Dimensions: 8 x 7
Kitchen
- Features: Hardwood Floors
- Level: Main
- Area: 72
- Width: 8
Living room
- Features: Hardwood Floors
- Level: Main
- Area: 195
- Dimensions: 15 x 13
Heating
- Forced Air
Cooling
- Central Air
Appliances
- Included: Dishwasher, Disposal, Free-Standing Gas Range, Free-Standing Refrigerator, Gas Appliances, Washer/Dryer, Gas Water Heater
Features
- High Ceilings, Vaulted Ceiling(s), Walk-In Closet(s)
- Flooring: Hardwood, Wall to Wall Carpet
- Windows: Double Pane Windows
- Basement: Crawl Space
- Number of fireplaces: 1
- Fireplace features: Gas
Interior area
- Total structure area: 1,567
- Total interior livable area: 1,567 sqft
Property
Parking
- Total spaces: 1
- Parking features: Driveway, On Street, Garage Door Opener, Attached
- Attached garage spaces: 1
- Has uncovered spaces: Yes
Features
- Levels: Two
- Stories: 2
- Patio & porch: Deck
- Exterior features: Yard
- Fencing: Fenced
Lot
- Size: 2,613 Square Feet
- Features: SqFt 0K to 2999
Details
- Parcel number: R503854
Construction
Type & style
- Home type: SingleFamily
- Architectural style: Craftsman
- Property subtype: Residential, Single Family Residence
Materials
- Wood Siding
- Foundation: Concrete Perimeter
- Roof: Composition
Condition
- Resale
- New construction: No
- Year built: 2002
Utilities & green energy
- Gas: Gas
- Sewer: Public Sewer
- Water: Public
Community & HOA
Community
- Subdivision: Woodstock
HOA
- Has HOA: No
Location
- Region: Portland
Financial & listing details
- Price per square foot: $348/sqft
- Tax assessed value: $517,010
- Annual tax amount: $6,051
- Date on market: 7/30/2026
- Cumulative days on market: 69 days
- Listing terms: Cash,Conventional,FHA,VA Loan
- Road surface type: Paved
Estimated market value
Not available
Estimated sales range
Not available
Not available
Price history
| Date | Event | Price |
|---|---|---|
| 9/23/2026 | Pending sale | $545,000$348/sqft |
Source:  RMLS (OR) #566923939 Report a problem RMLS (OR) #566923939 Report a problem | ||
| 9/9/2026 | Price change | $545,000-2.2%$348/sqft |
Source: RMLS (OR) #566923939 Report a problem | ||
| 7/31/2026 | Listed for sale | $557,000+1.3%$355/sqft |
Source: RMLS (OR) #566923939 Report a problem | ||
| 11/14/2024 | Sold | $550,000-2.7%$351/sqft |
Source: RMLS (OR) #24468574 Report a problem | ||
| 10/9/2024 | Pending sale | $565,000$361/sqft |
Source: RMLS (OR) #24468574 Report a problem | ||
| 9/30/2024 | Price change | $565,000-1.7%$361/sqft |
Source: RMLS (OR) #24468574 Report a problem | ||
| 9/19/2024 | Listed for sale | $574,900+259.7%$367/sqft |
Source: RMLS (OR) #24468574 Report a problem | ||
| 9/24/2001 | Sold | $159,827+356.6%$102/sqft |
Source: Public Record Report a problem | ||
| 5/23/2001 | Sold | $35,000$22/sqft |
Source: Public Record Report a problem | ||
Public tax history
| Year | Property taxes | Tax assessment |
|---|---|---|
| 2025 | $6,051 +3.7% | $224,570 +3% |
| 2024 | $5,833 +4% | $218,030 +3% |
| 2023 | $5,609 +2.2% | $211,680 +3% |
| 2022 | $5,488 +1.7% | $205,520 +3% |
| 2021 | $5,395 +9% | $199,540 +3% |
| 2020 | $4,949 +3.8% | $193,730 +3% |
| 2019 | $4,767 | $188,090 +3% |
| 2018 | $4,767 +3% | $182,620 +3% |
| 2017 | $4,627 +14% | $177,310 +3% |
| 2016 | $4,059 | $172,150 +3% |
| 2015 | $4,059 +2.7% | $167,140 +3% |
| 2014 | $3,952 +3.9% | $162,280 +3% |
| 2013 | $3,802 +10.5% | $157,560 +3% |
| 2012 | $3,440 +3.9% | $152,980 +3% |
| 2011 | $3,311 +5.4% | $148,530 +3% |
| 2010 | $3,141 +2.7% | $144,210 +3% |
| 2009 | $3,059 +6% | $140,010 +3% |
| 2008 | $2,887 +0.3% | $135,940 +3% |
| 2007 | $2,878 +11.4% | $131,990 +3% |
| 2006 | $2,585 +4.7% | $128,150 +3% |
| 2005 | $2,469 -8.2% | $124,420 +3% |
| 2004 | $2,689 +2.3% | $120,800 +3% |
| 2003 | $2,629 +8.9% | $117,290 +3% |
| 2002 | $2,415 | $113,880 |
Find assessor info on the county website
Monthly payment
Est. payment
Payment breakdown
Explore the cost of this home by adjusting the details. Changes won't be saved.Climate risks
Neighborhood: Woodstock
Nearby schools
Schools provided by the listing agent
- Elementary: Woodstock
- Middle: Brentwood
- High: Cleveland
Source: RMLS (OR). This data may not be complete. We recommend contacting the local school district to confirm school assignments for this home.
Similar homes
- $434,0003 bd3 ba1.4k sqft6148 SE Duke St, Portland, OR 97206Active

 MLS ID #527626398, Quinn Irvine, MORE Realty. RMLS (OR)
 - $569,9004 bd2 ba1.5k sqft2641 SE 81st Ave, Portland, OR 97206Active
 MLS ID #564675459, Cynthia Fneish, Weichert, Realtors on Main Street. RMLS (OR)
 - $529,9003 bd3 ba1.4k sqft5793 SE Ramona St, Portland, OR 97206Active
 MLS ID #687798261, Jimi Hendrix, Neighbors Realty. RMLS (OR)
 - $535,0004 bd3 ba1.5k sqft6318 NE Hassalo St, Portland, OR 97213Active
 MLS ID #308996473, Jules Fedota, Windermere Realty Trust. RMLS (OR)
 - $545,0003 bd2 ba1.7k sqft4914 NE Pacific St, Portland, OR 97213ActiveMLS ID #669523250, Dulcinea Myers-Newcomb, Living Room Realty. RMLS (OR)
- $618,0004 bd3 ba2.2k sqft8615 SE 55th Ave, Portland, OR 97206ActiveMLS ID #634718659, Cindy Johnson, John L. Scott Portland Central. RMLS (OR)
- $555,0003 bd3 ba1.7k sqft1749 SE Marion St, Portland, OR 97202ActiveMLS ID #357384505, Jessica Lamb, Windermere Realty Trust. RMLS (OR)
- $535,0003 bd3 ba1.5k sqft11131 SW 45th Ave, Portland, OR 97219ActiveMLS ID #406728467, Tony Abedini, Better Homes & Gardens Realty. RMLS (OR)
- $524,9003 bd2 ba1.4k sqft738 NE Meadow Dr, Portland, OR 97211ActiveMLS ID #414137690, Rosemary Coles, Redfin. RMLS (OR)
- $599,0003 bd2 ba1.2k sqft4838 NE 29th Ave, Portland, OR 97211ActiveMLS ID #410227702, Charles Ramsay, Epique Realty. RMLS (OR)
- $515,0003 bd2 ba2.1k sqft415 SE 94th Ave, Portland, OR 97216ActiveMLS ID #343209706, Yana Pavlenko, The Lachlan Group. RMLS (OR)
- $639,9004 bd3 ba1.6k sqft6111 NE 49th Ave, Portland, OR 97218ActiveMLS ID #700086073, Jaime Arb Haessig, Think Real Estate. RMLS (OR)
- $600,0004 bd3 ba1.5k sqft2817 NE Weidler St, Portland, OR 97232ActiveMLS ID #493296673, Brian Porter, Opt. RMLS (OR)
- $524,6003 bd4 ba2k sqft7430 SW Capitol Hwy, Portland, OR 97219ActiveMLS ID #453398323, Samantha Fuqua, Neighbors Realty. RMLS (OR)
- $515,0004 bd2 ba1.8k sqft17811 SE Cook St, Milwaukie, OR 97267ActiveMLS ID #210895705, Colleen Ritt, Where, Inc. RMLS (OR)
- $549,9003 bd3 ba1.4k sqft8885 SW 76th Pl, Portland, OR 97223ActiveMLS ID #459827714, Katie Fracasso PC, Living Room Realty. RMLS (OR)
- $609,9003 bd3 ba1.6k sqft6207 SW 21st Ave, Portland, OR 97239ActiveMLS ID #699779954, Greg Messick, RealtyNET, LLC. RMLS (OR)
- $550,0003 bd2 ba1.8k sqft6427 N Princeton St, Portland, OR 97203ActiveMLS ID #129037759, Carolyn Hoty, Keller Williams Realty Professionals. RMLS (OR)
- $549,0003 bd3 ba1.6k sqft1321 SE 159th Ave, Vancouver, WA 98683ActiveMLS ID #784241809, Yana Pavlenko, The Lachlan Group LLC. RMLS (OR)
- $525,0003 bd3 ba1.7k sqft1920 SW Mill Street Ter, Portland, OR 97201ActiveMLS ID #692617908, Sarita Dua, Keller Williams Sunset Corridor. RMLS (OR)
