Fall in Modern Love with this detached turn key dream. An inviting entry leads to large windows and the sun-drenched living room, made extra cozy with a gas fireplace and warm-toned floors. The kitchen is a class act with a Bosch dishwasher, induction stove and gas hookup if that's your thing. The heated garage would make an excellent art studio, gym, WFH setup or just good ole fashioned storage. Upstairs, form and function firmly shake hands with a generous primary suite, large walk-in closet and vaulted ceilings, with laundry down the hall and 2 other considerate bedrooms. Good as new, (if not better!) with a handful of choice upgrades (heat pump, EV charger, etc) to sweeten the deal. Tucked into a lovely residential street but close to it all- Woodstock is rich in classic Portland amenities with New Seasons, Heart Coffee, Lutz Tavern, Heist Food carts, etc., right down the street. Single family home vibes with an HES of 10 + Seller paying first year's HOA fees-A perfect 10! [Home Energy Score = 10. HES Report at https://rpt.greenbuildingregistry.com/hes/OR10251821]
Active
Price cut: $10K (11/3)
$519,900
5793 SE Ramona St, Portland, OR 97206
3beds
1,454sqft
Residential, Condominium
Built in 2024
-- sqft lot
$517,600 Zestimate®
$358/sqft
$75/mo HOA
What's special
Heated garageGas fireplaceLarge walk-in closetLaundry down the hallLarge windowsVaulted ceilingsGenerous primary suite
- 42 days
- 451
- 69
Zillow last checked:
Listing updated:
Listed by:
Jimi Hendrix 503-444-9338,
Neighbors Realty
Source: RMLS (OR),MLS#: 687798261
Facts & features
Interior
Bedrooms & bathrooms
- Bedrooms: 3
- Bathrooms: 3
- Full bathrooms: 2
- Partial bathrooms: 1
- Main level bathrooms: 1
Rooms
- Room types: Bedroom 2, Bedroom 3, Dining Room, Family Room, Kitchen, Living Room, Primary Bedroom
Primary bedroom
- Features: Ensuite, Vaulted Ceiling, Walkin Closet, Wallto Wall Carpet
- Level: Upper
- Area: 225
- Dimensions: 15 x 15
Bedroom 2
- Features: Wallto Wall Carpet
- Level: Upper
- Area: 120
- Dimensions: 12 x 10
Bedroom 3
- Features: Wallto Wall Carpet
- Level: Upper
- Area: 110
- Dimensions: 10 x 11
Dining room
- Features: Kitchen Dining Room Combo, Wood Floors
- Level: Main
Kitchen
- Features: Dishwasher, Kitchen Dining Room Combo, Pantry, Free Standing Range, Free Standing Refrigerator, Plumbed For Ice Maker, Quartz, Wood Floors
- Level: Main
- Area: 247
- Width: 19
Living room
- Features: Builtin Features, Fireplace, High Ceilings, Wood Floors
- Level: Main
- Area: 180
- Dimensions: 18 x 10
Heating
- Forced Air 95 Plus, Heat Pump, Fireplace(s)
Cooling
- Heat Pump
Appliances
- Included: Dishwasher, Free-Standing Refrigerator, Plumbed For Ice Maker, Range Hood, Stainless Steel Appliance(s), Washer/Dryer, Free-Standing Range, Tankless Water Heater
- Laundry: Laundry Room
Features
- High Ceilings, Kitchen Dining Room Combo, Pantry, Quartz, Built-in Features, Vaulted Ceiling(s), Walk-In Closet(s)
- Flooring: Wall to Wall Carpet, Wood
- Windows: Double Pane Windows
- Basement: Crawl Space
- Number of fireplaces: 1
- Fireplace features: Gas
Interior area
- Total structure area: 1,454
- Total interior livable area: 1,454 sqft
Property
Parking
- Total spaces: 1
- Parking features: Driveway, Off Street, Garage Door Opener, Condo Garage (Attached), Electric Vehicle Charging Station(s), Attached
- Attached garage spaces: 1
- Has uncovered spaces: Yes
Accessibility
- Accessibility features: Garage On Main, Natural Lighting, Accessibility
Features
- Stories: 2
- Patio & porch: Patio
- Exterior features: Garden, Gas Hookup
- Fencing: Fenced
Lot
- Features: Level
Details
- Additional structures: GasHookup
- Parcel number: R728750
Construction
Type & style
- Home type: Condo
- Property subtype: Residential, Condominium
Materials
- Cement Siding
- Foundation: Stem Wall
- Roof: Composition
Condition
- Resale
- New construction: No
- Year built: 2024
Utilities & green energy
- Gas: Gas Hookup, Gas
- Sewer: Public Sewer
- Water: Public
Green energy
- Water conservation: Water-Smart Landscaping
Community & HOA
HOA
- Has HOA: Yes
- HOA fee: $75 monthly
Location
- Region: Portland
Financial & listing details
- Price per square foot: $358/sqft
- Tax assessed value: $509,070
- Annual tax amount: $6,597
- Date on market: 10/2/2026
- Listing terms: Cash,Conventional,VA Loan
- Road surface type: Paved
Estimated market value
$517,600
$492,000 - $543,000
$2,921/mo
Price history
| Date | Event | Price |
|---|---|---|
| 11/3/2026 | Price change | $519,900-1.9%$358/sqft |
Source:  RMLS (OR) #687798261 Report a problem | ||
| 10/2/2026 | Listed for sale | $529,9000%$364/sqft |
Source: RMLS (OR) #687798261 Report a problem | ||
| 3/7/2025 | Sold | $530,000$365/sqft |
Source: Public Record Report a problem | ||
Public tax history
| Year | Property taxes | Tax assessment |
|---|---|---|
| 2025 | $6,598 +264.3% | $244,860 +261.7% |
| 2024 | $1,811 | $67,690 |
Find assessor info on the county website
Monthly payment
Est. payment
Payment breakdown
Explore the cost of this home by adjusting the details. Changes won't be saved.Climate risks
Neighborhood: Woodstock
Nearby schools
Schools provided by the listing agent
- Elementary: Woodstock
- Middle: Hosford
- High: Cleveland
Source: RMLS (OR). This data may not be complete. We recommend contacting the local school district to confirm school assignments for this home.

Similar homes
- $519,9003 bd1 ba1.8k sqft5630 SE Schiller St, Portland, OR 97206Active
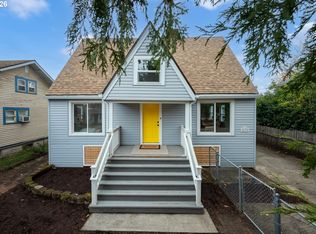
 MLS ID #424244493, Javier Alomia, Real Broker. RMLS (OR)
- $514,9503 bd2 ba1.3k sqft5488 SE Boise St, Portland, OR 97206Active
 MLS ID #115120892, Kelly Asmus, Berkshire Hathaway HomeServices NW Real Estate. RMLS (OR)
- $499,9003 bd2 ba1.8k sqft5812 SE Westfork St, Portland, OR 97206Active
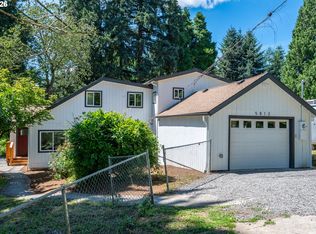 MLS ID #199828542, Javier Alomia, Real Broker. RMLS (OR)
- $529,9503 bd2 ba1.4k sqft5494 SE Boise St, Portland, OR 97206Active
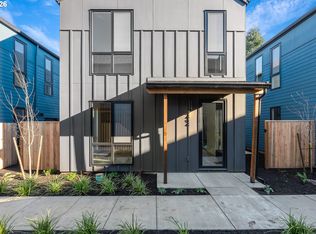 MLS ID #605021280, Kelly Asmus, Berkshire Hathaway HomeServices NW Real Estate. RMLS (OR)
- $499,9503 bd2 ba1.3k sqft5484 SE Boise St, Portland, OR 97206ActiveMLS ID #190806737, Kelly Asmus, Berkshire Hathaway HomeServices NW Real Estate. RMLS (OR)
- $429,0003 bd3 ba1.1k sqft6017 SE Tenino St #A, Portland, OR 97206ActiveMLS ID #753245757, Yana Pavlenko, The Lachlan Group. RMLS (OR)
- $439,9993 bd1 ba1.2k sqft4930 SE 59th Ave, Portland, OR 97206ActiveMLS ID #201840165, Antoine Dean, 24/7 Properties. RMLS (OR)
- $600,0003 bd3 ba2k sqft6715 SE Holgate Blvd, Portland, OR 97206ActiveMLS ID #685877098, Connie Apa, ELEETE Real Estate. RMLS (OR)
- $574,9003 bd3 ba1.4k sqft2557 SE 58th Ave, Portland, OR 97206ActiveMLS ID #756906850, Reuben Schug, Windermere Realty Trust. RMLS (OR)
- $344,0002 bd2 ba853 sqft6491 SE Ramona St #B, Portland, OR 97206ActiveMLS ID #545558606, Douglas MacLeod, Blue Sky Property Northwest. RMLS (OR)
- $489,5003 bd2 ba1.1k sqft2812 SE 130th Ave, Portland, OR 97236ActiveMLS ID #735285224, Tyler Horst, Summa Real Estate Group. RMLS (OR)
- $429,0003 bd3 ba1.3k sqft6033 SE Tenino St #C, Portland, OR 97206ActiveMLS ID #585533008, Yana Pavlenko, The Lachlan Group. RMLS (OR)
- $439,0002 bd3 ba1k sqft2500 SE 67th Ave #3, Portland, OR 97206ActiveMLS ID #518131197, Douglas MacLeod, Blue Sky Property Northwest. RMLS (OR)
- $454,0002 bd3 ba1k sqft2492 SE 67th Ave, Portland, OR 97206ActiveMLS ID #624820665, Douglas MacLeod, Blue Sky Property Northwest. RMLS (OR)
- $498,0003 bd3 ba1.6k sqft6336 SE 84th Pl, Portland, OR 97266ActiveMLS ID #349438755, Samantha Welday, Premiere Property Group, LLC. RMLS (OR)
- $724,9004 bd4 ba2k sqft5555 SE Steele St #A & C, Portland, OR 97206ActiveMLS ID #369952163, Jason Mendell, eXp Realty, LLC. RMLS (OR)
- $550,0004 bd3 ba1.5k sqft2817 NE Weidler St, Portland, OR 97232ActiveMLS ID #493296673, Brian Porter, Opt. RMLS (OR)
- $539,0003 bd3 ba1.3k sqft10981 SE 129th Ave, Happy Valley, OR 97086ActiveMLS ID #634802781, Eugene Lew, RE/MAX Equity Group. RMLS (OR)
- $500,0003 bd2 ba1k sqft2528 SE 18th Ave, Portland, OR 97202ActiveMLS ID #127832869, Brian Eustis, Rarebird Real Estate. RMLS (OR)
- $514,9003 bd3 ba1.5k sqft7400 N Lancaster Ave, Portland, OR 97217ActiveMLS ID #445386769, Hannah Novak, The Agency Portland. RMLS (OR)
