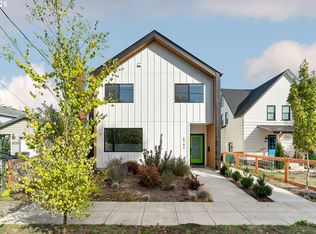
Nestled in the heart of Happy Valley, this exceptional luxury townhome offers the perfect blend of modern elegance, comfort, and convenience. Designed with sophisticated living in mind, the home features an open-concept floor plan filled with natural light, soaring ceilings, and premium finishes throughout.The gourmet kitchen is a true centerpiece, featuring quartz countertops, custom cabinetry, high-end stainless-steel appliances, and a luxurious Ilve range. The inviting great room connects to a private outdoor fenced yard with raised beds and manicured lawn creating an effortless indoor-outdoor living experience.The primary suite provides a walk-in shower, and a generous walk-in closet. Additional bedrooms offer flexibility for guests, a home office, or growing families, while thoughtful details such as engineered hardwood flooring, designer lighting, and smart home features elevate everyday living.Located just minutes from shopping, transportation, dining, parks, and top-rated schools, this townhome places everything you need within easy reach while maintaining a quiet, neighborhood atmosphere. With convenient access, residents enjoy the best of both urban amenities and the natural beauty that defines Happy Valley. Located in highly desired Happy Valley elementary school district.
Active
Price cut: $20K (8/18)
$539,000
10981 SE 129th Ave, Happy Valley, OR 97086
3beds
1,328sqft
Residential, Condominium
Built in 2023
-- sqft lot
$-- Zestimate®
$406/sqft
$45/mo HOA
What's special
Premium finishes throughoutPrivate outdoor fenced yardInviting great roomRaised bedsWalk-in showerPrimary suiteSoaring ceilings
- 97 days
- 335
- 41
Zillow last checked:
Listing updated:
Listed by:
Eugene Lew 503-781-9108,
RE/MAX Equity Group
Source: RMLS (OR),MLS#: 634802781
Facts & features
Interior
Bedrooms & bathrooms
- Bedrooms: 3
- Bathrooms: 3
- Full bathrooms: 2
- Partial bathrooms: 1
- Main level bathrooms: 1
Rooms
- Room types: Bedroom 2, Bedroom 3, Dining Room, Family Room, Kitchen, Living Room, Primary Bedroom
Primary bedroom
- Features: Suite, Walkin Closet, Walkin Shower
- Level: Upper
- Area: 252
- Dimensions: 18 x 14
Bedroom 2
- Features: Closet
- Level: Upper
- Area: 169
- Dimensions: 13 x 13
Bedroom 3
- Features: Closet
- Level: Upper
- Area: 121
- Dimensions: 11 x 11
Dining room
- Features: French Doors
- Level: Main
- Area: 168
- Dimensions: 14 x 12
Kitchen
- Features: Eat Bar, Free Standing Range, Free Standing Refrigerator
- Level: Main
- Area: 108
- Width: 9
Living room
- Features: Fireplace
- Level: Main
- Area: 225
- Dimensions: 15 x 15
Heating
- Forced Air 95 Plus, Fireplace(s)
Cooling
- Central Air
Appliances
- Included: Appliance Garage, Dishwasher, Disposal, Free-Standing Gas Range, Free-Standing Refrigerator, Gas Appliances, Microwave, Plumbed For Ice Maker, Range Hood, Free-Standing Range, Gas Water Heater, Tankless Water Heater
- Laundry: Laundry Room
Features
- Closet, Eat Bar, Suite, Walk-In Closet(s), Walkin Shower, Pantry
- Flooring: Luxury Vinyl Plank, Tile, Wall to Wall Carpet
- Doors: French Doors
- Windows: Double Pane Windows, Storm Window(s)
- Basement: Crawl Space
- Number of fireplaces: 1
- Fireplace features: Gas
Interior area
- Total structure area: 1,328
- Total interior livable area: 1,328 sqft
Property
Parking
- Total spaces: 1
- Parking features: Driveway, Off Street, Garage Door Opener, Condo Garage (Attached), Attached
- Attached garage spaces: 1
- Has uncovered spaces: Yes
Features
- Stories: 2
- Patio & porch: Patio
- Exterior features: Yard
- Fencing: Fenced
- Has view: Yes
- View description: Trees/Woods
Lot
- Features: Flag Lot, Sprinkler
Details
- Parcel number: 05040233
Construction
Type & style
- Home type: Condo
- Architectural style: Custom Style
- Property subtype: Residential, Condominium
Materials
- Cement Siding, Cultured Stone
- Foundation: Concrete Perimeter
- Roof: Composition
Condition
- Resale
- New construction: No
- Year built: 2023
Utilities & green energy
- Gas: Gas
- Sewer: Public Sewer
- Water: Public
- Utilities for property: Cable Connected
Community & HOA
HOA
- Has HOA: Yes
- Amenities included: Management, Road Maintenance
- HOA fee: $45 monthly
Location
- Region: Happy Valley
Financial & listing details
- Price per square foot: $406/sqft
- Tax assessed value: $362,370
- Annual tax amount: $4,344
- Date on market: 7/11/2026
- Listing terms: FHA
- Road surface type: Paved
Estimated market value
Not available
Estimated sales range
Not available
Not available
Price history
| Date | Event | Price |
|---|---|---|
| 8/18/2026 | Price change | $539,000-3.6%$406/sqft |
Source:  RMLS (OR) #634802781 Report a problem RMLS (OR) #634802781 Report a problem | ||
| 7/11/2026 | Listed for sale | $559,000$421/sqft |
Source: RMLS (OR) #634802781 Report a problem | ||
Public tax history
| Year | Property taxes | Tax assessment |
|---|---|---|
| 2025 | $4,345 +19.5% | $192,116 +3% |
| 2024 | $3,635 | $186,521 |
Find assessor info on the county website
Monthly payment
Est. payment
Payment breakdown
Explore the cost of this home by adjusting the details. Changes won't be saved.Climate risks
Neighborhood: 97086
Nearby schools
Schools provided by the listing agent
- Elementary: Happy Valley
- Middle: Happy Valley
- High: Adrienne Nelson
Source: RMLS (OR). This data may not be complete. We recommend contacting the local school district to confirm school assignments for this home.
- $604,4004 bd3 ba2.5k sqft10977 SE 129th Ave, Happy Valley, OR 97086Off Market

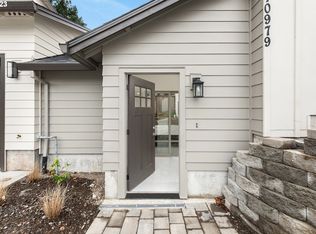
- $279,0001 bd1 ba797 sqft10979 SE 129th Ave, Happy Valley, OR 97086Sold
- $507,0003 bd2 ba1.2k sqft11011 SE 129th Ave, Happy Valley, OR 97086Off Market
- $456,9003 bd1 ba930 sqft10943 SE 129th Ave, Happy Valley, OR 97086Off Market
Similar homes
- $525,0003 bd2 ba1.4k sqft8821 SE 58th Dr, Portland, OR 97206Active

 MLS ID #508099683, Brian Eustis, Rarebird Real Estate. RMLS (OR)
 - $550,0003 bd3 ba1.7k sqft10338 SE Ramona St, Portland, OR 97266Active
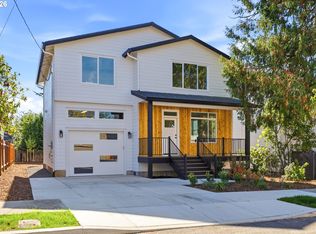 MLS ID #126784012, Jenna Hasson, Cascade Hasson Sotheby's International Realty. RMLS (OR)
 - $519,9003 bd2 ba1.8k sqft5812 SE Westfork St, Portland, OR 97206Active
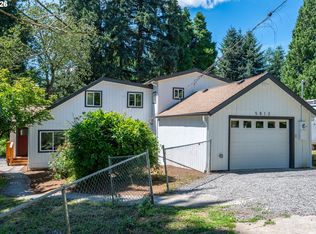 MLS ID #199828542, Javier Alomia, Real Broker. RMLS (OR)
 - $529,9003 bd3 ba1.4k sqft5793 SE Ramona St, Portland, OR 97206Active
 MLS ID #687798261, Jimi Hendrix, Neighbors Realty. RMLS (OR)
 - $510,0003 bd2 ba1.1k sqft3033 SE Condor Ave, Gresham, OR 97080ActiveMLS ID #186792559, Karen Owens, Knipe Realty ERA Powered. RMLS (OR)
- $549,9003 bd3 ba1.5k sqft7400 N Lancaster Ave, Portland, OR 97217ActiveMLS ID #445386769, Hannah Novak, The Agency Portland. RMLS (OR)
- $450,0003 bd2 ba1.6k sqft5005 NE 62nd Ave, Portland, OR 97218ActiveMLS ID #195652221, Allison Grice, KJK Properties PC. RMLS (OR)
- $429,0003 bd3 ba1.1k sqft6017 SE Tenino St #A, Portland, OR 97206ActiveMLS ID #753245757, Yana Pavlenko, The Lachlan Group. RMLS (OR)
- $549,0003 bd3 ba1.6k sqft1321 SE 159th Ave, Vancouver, WA 98683ActiveMLS ID #784241809, Yana Pavlenko, The Lachlan Group LLC. RMLS (OR)
- $524,9003 bd2 ba1.4k sqft738 NE Meadow Dr, Portland, OR 97211ActiveMLS ID #414137690, Rosemary Coles, Redfin. RMLS (OR)
- $525,0003 bd2 ba1.1k sqft5029 SW Coronado St, Portland, OR 97219ActiveMLS ID #264367294, Stephen FitzMaurice, eXp Realty, LLC. RMLS (OR)
- $545,0003 bd3 ba1.9k sqft9905 NW 4th Ave, Vancouver, WA 98685ActiveMLS ID #281464044, Diana Rutherford, Realty One Group Prestige. RMLS (OR)
- $515,0003 bd3 ba1.5k sqft11131 SW 45th Ave, Portland, OR 97219ActiveMLS ID #406728467, Tony Abedini, Better Homes & Gardens Realty. RMLS (OR)
- $549,9003 bd3 ba1.4k sqft8885 SW 76th Pl, Portland, OR 97223ActiveMLS ID #459827714, Katie Fracasso PC, Living Room Realty. RMLS (OR)
- $539,0003 bd3 ba1.5k sqft15821 SW Sundew Dr, Portland, OR 97223ActiveMLS ID #315484048, Michelle McCabe, Windermere Realty Trust. RMLS (OR)
- $549,9003 bd2 ba1.7k sqft612 Holmes Ln, Oregon City, OR 97045ActiveMLS ID #575094431, Amirah Fattom, Kelly Right Real Estate of Portland, LLC. RMLS (OR)
- $498,0003 bd3 ba1.6k sqft6336 SE 84th Pl, Portland, OR 97266ActiveMLS ID #349438755, Samantha Welday, Premiere Property Group, LLC. RMLS (OR)
- $519,9003 bd2 ba1.7k sqft4914 NE Pacific St, Portland, OR 97213ActiveMLS ID #669523250, Dulcinea Myers-Newcomb, Living Room Realty. RMLS (OR)
- $585,0003 bd2 ba1.5k sqft5314 SW Baird St, Portland, OR 97219ActiveMLS ID #559207085, Marisa La Fata, Inhabit Real Estate. RMLS (OR)
- $434,4443 bd1 ba1.2k sqft4100 SE 98th Ave, Portland, OR 97266ActiveMLS ID #676480622, Evan Nelson, eXp Realty, LLC. RMLS (OR)
