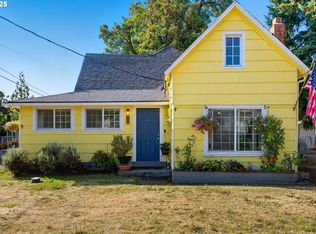
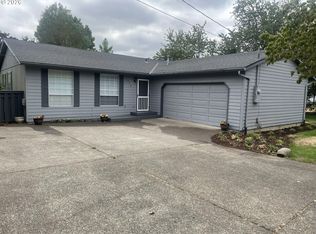
Beautiful updated farmhouse in charming Oregon City! Rare dual-living opportunity perfect for multi-gen family or investors. OPEN HOUSE SATURDAY 9/12 12-2:00PM.The main floor offers 2 bedrooms, a new bathroom and tub, new water heater, electric panel, fresh flooring, new kitchen with new cabinets and countertops. Washer & Dryer is for both ADU and Main House perfectly located to be closed off from the main home and easily accessible for those living in the ADU. Above, a stylish, fully remodeled studio ADU includes a full-size kitchen and bath with its own private entrance.Whether you're looking for a house hack to offset your mortgage or an investor seeking steady dual-stream revenue, the numbers work here: rent the upper unit for ~$1,500/month, the lower unit for ~$2,250/month, or keep both as income-producing rentals. All appliances are included in both main home and ADU. Owners are licensed brokers and have interest in the property. Closing to be once MHLD is complete.
Active
$575,000
612 Holmes Ln, Oregon City, OR 97045
3beds
1,767sqft
Residential, Single Family Residence
Built in 1949
-- sqft lot
$-- Zestimate®
$325/sqft
$-- HOA
What's special
Beautiful updated farmhouseFresh flooringNew bathroom and tub
- 33 days
- 446
- 42
Zillow last checked:
Listing updated:
Listed by:
Amirah Fattom 503-999-7134,
Kelly Right Real Estate of Portland, LLC,
Kadoh Swiatkowski 763-269-9501,
Kelly Right Real Estate of Portland, LLC
Source: RMLS (OR),MLS#: 575094431
Facts & features
Interior
Bedrooms & bathrooms
- Bedrooms: 3
- Bathrooms: 2
- Full bathrooms: 2
- Main level bathrooms: 1
Rooms
- Room types: 2nd Kitchen, Laundry, Bedroom 2, Bedroom 3, Dining Room, Family Room, Kitchen, Living Room, Primary Bedroom
Primary bedroom
- Level: Main
Bedroom 2
- Level: Main
Bedroom 3
- Level: Upper
Dining room
- Level: Main
Kitchen
- Level: Main
Living room
- Level: Main
Heating
- Forced Air
Cooling
- Air Conditioning Ready
Appliances
- Included: Built In Oven, Built-In Range, Dishwasher, Disposal, Free-Standing Gas Range, Free-Standing Range, Free-Standing Refrigerator, Gas Appliances, Microwave, Range Hood, Stainless Steel Appliance(s), Washer/Dryer, Electric Water Heater, Gas Water Heater
Features
- Pantry
- Flooring: Hardwood, Wall to Wall Carpet, Wood
- Windows: Double Pane Windows, Wood Frames
- Basement: Crawl Space
Interior area
- Total structure area: 1,767
- Total interior livable area: 1,767 sqft
Property
Parking
- Total spaces: 2
- Parking features: Driveway, Garage Available
- Garage spaces: 2
- Has uncovered spaces: Yes
Accessibility
- Accessibility features: Parking, Utility Room On Main, Walkin Shower, Accessibility
Features
- Levels: Two
- Stories: 2
- Exterior features: Gas Hookup, Yard
- Fencing: Fenced
Lot
- Features: Level, SqFt 5000 to 6999
Details
- Additional structures: GasHookup
- Parcel number: 00846231
Construction
Type & style
- Home type: SingleFamily
- Architectural style: Farmhouse
- Property subtype: Residential, Single Family Residence
Materials
- Shake Siding
- Foundation: Concrete Perimeter
- Roof: Shingle
Condition
- Resale
- New construction: No
- Year built: 1949
Utilities & green energy
- Gas: Gas Hookup, Gas
- Sewer: Public Sewer
- Water: Public
Community & HOA
Community
- Security: Sidewalk
HOA
- Has HOA: No
Location
- Region: Oregon City
Financial & listing details
- Price per square foot: $325/sqft
- Annual tax amount: $3,903
- Date on market: 9/3/2026
- Listing terms: Call Listing Agent,Cash,Conventional,FHA,VA Loan
- Road surface type: Paved
Estimated market value
Not available
Estimated sales range
Not available
Not available
Price history
| Date | Event | Price |
|---|---|---|
| 9/3/2026 | Listed for sale | $575,000$325/sqft |
Source:  RMLS (OR) #575094431 Report a problem RMLS (OR) #575094431 Report a problem | ||
Public tax history
Tax history is unavailable.
Monthly payment
Est. payment
Payment breakdown
Explore the cost of this home by adjusting the details. Changes won't be saved.Climate risks
Neighborhood: Barclay Hills
Nearby schools
Schools provided by the listing agent
- Elementary: Gaffney Lane
- Middle: Gardiner
- High: Oregon City
Source: RMLS (OR). This data may not be complete. We recommend contacting the local school district to confirm school assignments for this home.
Similar homes
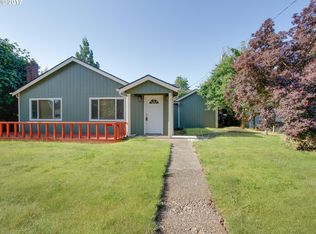
- $500,0003 bd2 ba1.6k sqft954 Laurel Ln, Oregon City, OR 97045Active

 MLS ID #271646182, Krystal Rollins, Nova Realty NW, LLC. RMLS (OR)
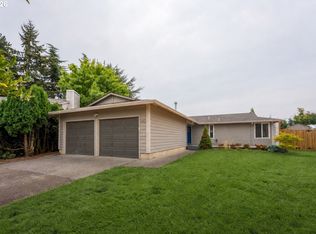
 - $549,9003 bd2 ba1.3k sqft963 Rilance Ln, Oregon City, OR 97045Active
 MLS ID #501079273, Lizbeth Abbott, Tree City Real Estate. RMLS (OR)
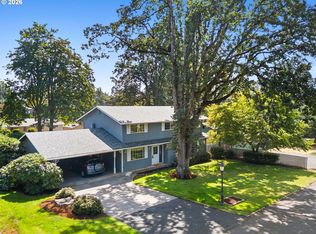
 - $574,9005 bd3 ba2.5k sqft332 Vine St, Oregon City, OR 97045Active
 MLS ID #786515204, David McGrew, John L. Scott Portland Central. RMLS (OR)
 - $545,0003 bd2 ba1.4k sqft374 Warner Parrott Rd, Oregon City, OR 97045Active
 MLS ID #115753186, Gary Griggs, Windermere Community Realty. RMLS (OR)
 - $612,9003 bd2 ba1.9k sqft19198 Captains Ct, Oregon City, OR 97045ActiveMLS ID #159116221, Brittany Gibbs, Move Real Estate Inc. RMLS (OR)
- $550,0004 bd3 ba2k sqft970 Josephine St, Oregon City, OR 97045ActiveMLS ID #286084521, Seth Elder, Redfin. RMLS (OR)
- $574,9993 bd3 ba1.6k sqft13073 Smoke Tree Pl, Oregon City, OR 97045ActiveMLS ID #348915124, Peter Jameson, J Residential Properties. RMLS (OR)
- $589,9004 bd4 ba1.8k sqft555 Hartke Loop, Oregon City, OR 97045ActiveMLS ID #339839825, Cathy Cover, RE/MAX Equity Group. RMLS (OR)
- $565,5004 bd2 ba1.8k sqft518 2nd St, Oregon City, OR 97045ActiveMLS ID #162374553, Dorinda Marlatt, Epique Realty. RMLS (OR)
- $550,0003 bd2 ba1.6k sqft612 Jackson St, Oregon City, OR 97045ActiveMLS ID #651970943, Blair Davis, MORE Realty. RMLS (OR)
- $549,5003 bd3 ba2k sqft1611 17th St, Oregon City, OR 97045ActiveMLS ID #608116700, Stephanie Peck, eXp Realty, LLC. RMLS (OR)
- $500,0003 bd2 ba1.4k sqft231 East St, Oregon City, OR 97045ActiveMLS ID #787088709, Daniel Fischer, NextHome Realty Connection. RMLS (OR)
- $575,0004 bd2 ba2.2k sqft1102 Center St, Oregon City, OR 97045ActiveMLS ID #396646725, Stephanie Peck, eXp Realty, LLC. RMLS (OR)
- $585,0004 bd3 ba2.2k sqft20090 Heider Dr, Oregon City, OR 97045ActiveMLS ID #639758873, Jake Barakat, Opt. RMLS (OR)
- $525,0003 bd2 ba1.1k sqft18620 Boynton St, Oregon City, OR 97045For Sale
 MLS ID #844307, JOAN CARRILLO, Tu Casa Corporation. WVMLS
 - $655,0003 bd2 ba1.7k sqft18765 Leland Rd, Oregon City, OR 97045ActiveMLS ID #172340000, Bradley Guth, eXp Realty, LLC. RMLS (OR)
- $545,0003 bd3 ba1.6k sqft15049 Homestead Dr, Oregon City, OR 97045ActiveMLS ID #282112270, Stephanie Peck, eXp Realty, LLC. RMLS (OR)
- $485,9003 bd3 ba1.7k sqft1002 Jq Adams St, Oregon City, OR 97045ActiveMLS ID #758217910, Lisa Hanna, Eleete Real Estate. RMLS (OR)
- $650,0004 bd3 ba2.5k sqft11531 Shelby Rose Dr, Oregon City, OR 97045ActiveMLS ID #552456164, Melissa Filter, Realty NW. RMLS (OR)
