Finding a home with this much space, parking, and flexibility is becoming increasingly rare. This 4-bedroom, 2.5-bath Oregon City home offers a versatile floor plan with formal and informal dining areas, a formal living room, and a comfortable family room with a gas fireplace. Upstairs, the spacious primary suite features a large ensuite bath, walk-in closet, and a private sitting area that works perfectly as a reading nook, home office, or quiet retreat. Step outside to a very large, private backyard with plenty of room for gatherings, gardening, pets, or play. The attached three-car garage is just the beginning—the property also offers dedicated RV parking with water and electrical hookups, plus gated space behind the fence to park two additional RVs, boats, trailers, or other toys, a setup that's incredibly difficult to find. A storage shed with power inside and out adds even more versatility. Located near a beautiful 4-acre park, schools, and shopping, this home combines the space you need with the features buyers have been searching for.
Active
Price cut: $165K (9/9)
$585,000
20090 Heider Dr, Oregon City, OR 97045
4beds
2,214sqft
Residential, Single Family Residence
Built in 1999
7,840 Square Feet Lot
$-- Zestimate®
$264/sqft
$-- HOA
What's special
Very large private backyardWalk-in closetVersatile floor planAttached three-car garageSpacious primary suiteLarge ensuite bathPrivate sitting area
- 40 days
- 517
- 12
Zillow last checked:
Listing updated:
Listed by:
Jake Barakat 503-330-4772,
Opt
Source: RMLS (OR),MLS#: 639758873
Facts & features
Interior
Bedrooms & bathrooms
- Bedrooms: 4
- Bathrooms: 3
- Full bathrooms: 2
- Partial bathrooms: 1
- Main level bathrooms: 1
Rooms
- Room types: Bedroom 4, Utility Room, Bedroom 2, Bedroom 3, Dining Room, Family Room, Kitchen, Living Room, Primary Bedroom
Primary bedroom
- Features: Bathroom, Bathtub, Double Sinks, Shower, Walkin Closet, Wallto Wall Carpet
- Level: Upper
- Area: 192
- Dimensions: 16 x 12
Bedroom 2
- Features: Ceiling Fan, Closet, Wallto Wall Carpet
- Level: Upper
- Area: 143
- Dimensions: 13 x 11
Bedroom 3
- Features: Closet, Wallto Wall Carpet
- Level: Upper
- Area: 144
- Dimensions: 12 x 12
Bedroom 4
- Features: Closet, Vaulted Ceiling, Wallto Wall Carpet
- Level: Upper
- Area: 120
- Dimensions: 12 x 10
Dining room
- Features: Formal, Wallto Wall Carpet
- Level: Main
- Area: 100
- Dimensions: 10 x 10
Family room
- Features: Fireplace, Wallto Wall Carpet
- Level: Main
- Area: 280
- Dimensions: 20 x 14
Kitchen
- Features: Eat Bar, Eating Area, Gas Appliances, Microwave, Sliding Doors, Free Standing Refrigerator
- Level: Main
- Area: 228
- Width: 12
Living room
- Features: Bookcases, Builtin Features, Wallto Wall Carpet
- Level: Main
- Area: 156
- Dimensions: 13 x 12
Heating
- Forced Air, Fireplace(s)
Cooling
- Central Air
Appliances
- Included: Built In Oven, Built-In Range, Dishwasher, Disposal, Free-Standing Refrigerator, Gas Appliances, Microwave, Plumbed For Ice Maker, Stainless Steel Appliance(s), Washer/Dryer, Gas Water Heater
- Laundry: Laundry Room
Features
- Ceiling Fan(s), High Ceilings, Vaulted Ceiling(s), Closet, Formal, Eat Bar, Eat-in Kitchen, Bookcases, Built-in Features, Bathroom, Bathtub, Double Vanity, Shower, Walk-In Closet(s), Kitchen Island, Pantry, Tile
- Flooring: Vinyl, Wall to Wall Carpet, Wood
- Doors: Sliding Doors
- Windows: Double Pane Windows, Vinyl Frames
- Number of fireplaces: 1
- Fireplace features: Gas
Interior area
- Total structure area: 2,214
- Total interior livable area: 2,214 sqft
Property
Parking
- Total spaces: 3
- Parking features: Driveway, RV Access/Parking, RV Boat Storage, Garage Door Opener, Attached, Oversized
- Attached garage spaces: 3
- Has uncovered spaces: Yes
Features
- Levels: Two
- Stories: 2
- Patio & porch: Patio
- Exterior features: RV Hookup, Yard
- Has spa: Yes
- Spa features: Bath
- Fencing: Fenced
Lot
- Size: 7,840 Square Feet
- Features: Level, SqFt 7000 to 9999
Details
- Additional structures: Outbuilding, RVHookup, RVBoatStorage, ToolShed
- Parcel number: 01811114
Construction
Type & style
- Home type: SingleFamily
- Architectural style: Traditional
- Property subtype: Residential, Single Family Residence
Materials
- Cement Siding, Lap Siding
- Foundation: Concrete Perimeter
- Roof: Composition
Condition
- Resale
- New construction: No
- Year built: 1999
Utilities & green energy
- Gas: Gas
- Sewer: Public Sewer
- Water: Public
Community & HOA
Community
- Security: Security System Owned, Security Lights
HOA
- Has HOA: No
Location
- Region: Oregon City
Financial & listing details
- Price per square foot: $264/sqft
- Tax assessed value: $636,698
- Annual tax amount: $7,088
- Date on market: 7/31/2026
- Listing terms: Call Listing Agent,Cash,Conventional,FHA,VA Loan
- Road surface type: Paved
Estimated market value
Not available
Estimated sales range
Not available
Not available
Price history
| Date | Event | Price |
|---|---|---|
| 9/9/2026 | Price change | $585,000-22%$264/sqft |
Source:  RMLS (OR) #639758873 Report a problem RMLS (OR) #639758873 Report a problem | ||
| 7/31/2026 | Listed for sale | $750,000+19%$339/sqft |
Source: RMLS (OR) #639758873 Report a problem | ||
| 10/11/2022 | Sold | $630,000$285/sqft |
Source: RMLS (OR) #22486555 Report a problem | ||
| 9/7/2022 | Contingent | $630,000$285/sqft |
Source:  WVMLS #797103 Report a problem WVMLS #797103 Report a problem | ||
| 9/6/2022 | Pending sale | $630,000$285/sqft |
Source: RMLS (OR) #22486555 Report a problem | ||
| 8/26/2022 | Listed for sale | $630,000+118.8%$285/sqft |
Source: WVMLS #797103 Report a problem | ||
| 5/13/2009 | Sold | $288,000+38.4%$130/sqft |
Source: Public Record Report a problem | ||
| 9/24/1999 | Sold | $208,165$94/sqft |
Source: Public Record Report a problem | ||
Public tax history
| Year | Property taxes | Tax assessment |
|---|---|---|
| 2025 | $7,088 +10.2% | $353,791 +3% |
| 2024 | $6,429 +2.5% | $343,487 +3% |
| 2023 | $6,273 +6% | $333,483 +3% |
| 2022 | $5,916 +4.2% | $323,770 +3% |
| 2021 | $5,678 +2.9% | $314,340 +3% |
| 2020 | $5,516 +2.2% | $305,185 +3% |
| 2019 | $5,399 +5.2% | $296,297 +3% |
| 2018 | $5,130 | $287,667 +3% |
| 2017 | $5,130 +4.6% | $279,288 +3% |
| 2016 | $4,907 | $271,153 +3% |
| 2015 | $4,907 +2.6% | $263,255 +3% |
| 2014 | $4,783 +6.7% | $255,587 +3% |
| 2013 | $4,480 +6.2% | $248,143 +3% |
| 2012 | $4,220 +0.7% | $240,916 +3% |
| 2011 | $4,189 +2.1% | $233,899 +3% |
| 2010 | $4,103 +2.3% | $227,086 +3% |
| 2009 | $4,010 +5.7% | $220,472 +3% |
| 2008 | $3,792 +8.7% | $214,050 +3% |
| 2007 | $3,489 +6.2% | $207,816 +3% |
| 2006 | $3,284 +2.1% | $201,763 +3% |
| 2005 | $3,218 +2.4% | $195,886 +3% |
| 2004 | $3,144 +1.6% | $190,181 +3% |
| 2003 | $3,096 +3% | $184,642 +3% |
| 2002 | $3,006 -0.2% | $179,264 +3% |
| 2001 | $3,012 -0.5% | $174,043 +3% |
| 2000 | $3,026 | $168,974 |
Find assessor info on the county website
Monthly payment
Est. payment
Payment breakdown
Explore the cost of this home by adjusting the details. Changes won't be saved.Climate risks
Neighborhood: Caufield
Nearby schools
Schools provided by the listing agent
- Elementary: Beavercreek
- Middle: Tumwata
- High: Oregon City
Source: RMLS (OR). This data may not be complete. We recommend contacting the local school district to confirm school assignments for this home.
- $548,4004 bd2 ba2k sqft14404 Andrea Lynn Ter, Oregon City, OR 97045Off Market

- $517,5003 bd2 ba1.6k sqft14416 Andrea Lynn Ter, Oregon City, OR 97045Off Market
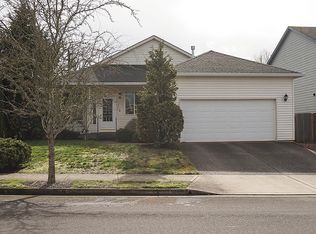
- $637,4005 bd1 ba2.6k sqft14405 Brittany Ter, Oregon City, OR 97045Off Market
- $617,0004 bd3 ba2.1k sqft14428 Andrea Lynn Ter, Oregon City, OR 97045Off Market
Similar homes
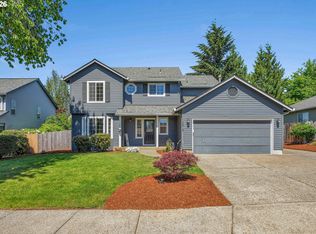
- $579,0004 bd3 ba1.8k sqft13415 Gerber Woods Dr, Oregon City, OR 97045Active
 MLS ID #361989176, Heidi Johnson, Integrity Home Realty LLC. RMLS (OR)
 - $612,9003 bd2 ba1.9k sqft19198 Captains Ct, Oregon City, OR 97045Active
 MLS ID #159116221, Brittany Gibbs, Move Real Estate Inc. RMLS (OR)
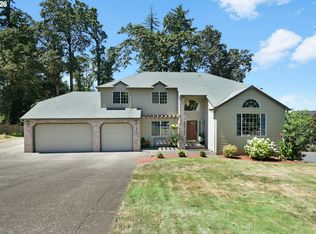
 - $750,0004 bd3 ba2.6k sqft16023 Trail Dr, Oregon City, OR 97045Active
 MLS ID #622494915, Deserie Fernbaugh Daniels, Coldwell Banker Bain. RMLS (OR)
 - $635,0004 bd3 ba2.8k sqft28501 SW Meadows Loop, Wilsonville, OR 97070Active
 MLS ID #552129785, Shay Ernisse, Keller Williams PDX Central. RMLS (OR)
 - $639,9004 bd3 ba2.2k sqft14388 SE Meadows Ln, Clackamas, OR 97015ActiveMLS ID #744142417, Susan Cassidy, Windermere Realty Trust. RMLS (OR)
- $599,9994 bd3 ba2.5k sqft15946 SE Henderson Way, Portland, OR 97236ActiveMLS ID #708521891, Rachel Sheller, Oregon First. RMLS (OR)
- $570,0004 bd3 ba2.3k sqft2163 Dorsey Dr, Hubbard, OR 97032ActiveMLS ID #735702740, Becki Servo, Premiere Property Group, LLC. RMLS (OR)
- $609,9953 bd3 ba1.7k sqft14397 SE Morning Sun Ct, Clackamas, OR 97015ActiveMLS ID #163343987, Yuliya Mazurenko, MORE Realty. RMLS (OR)
- $625,0004 bd3 ba2k sqft14003 SE Brekke Ct, Milwaukie, OR 97222ActiveMLS ID #417527568, Tim Wilson, Knipe Realty ERA Powered. RMLS (OR)
- $619,0003 bd3 ba2k sqft9016 SE Emily Park Way, Happy Valley, OR 97086ActiveMLS ID #330360720, Stephen FitzMaurice, eXp Realty, LLC. RMLS (OR)
- $549,9004 bd3 ba1.9k sqft2675 NE Cleveland Ave, Gresham, OR 97030ActiveMLS ID #410105555, Marshall Rosario, Real Broker. RMLS (OR)
- $579,9003 bd3 ba1.9k sqft15832 SE Flavel Dr, Portland, OR 97236ActiveMLS ID #678686726, Brandon King, Keller Williams PDX Central. RMLS (OR)
- $585,0005 bd3 ba2.9k sqft15315 SE Ogden Dr, Portland, OR 97236ActiveMLS ID #389999027, Nattapat Chutipanyaporn, John L. Scott Salem. RMLS (OR)
- $614,9953 bd3 ba2.3k sqft20649 SW Siletz Ct, Tualatin, OR 97062ActiveMLS ID #425561005, Sean Gillespie, Knipe Realty ERA Powered. RMLS (OR)
- $675,0003 bd2 ba2.4k sqft7325 SE Barbara Welch Rd, Portland, OR 97236ActiveMLS ID #420970244, Rocky Loring, Redfin. RMLS (OR)
- $599,9003 bd2 ba1.6k sqft7693 SW Afton Ln, Portland, OR 97224ActiveMLS ID #301290316, Stephanie Sherman, Keller Williams PDX Central. RMLS (OR)
- $549,9003 bd3 ba2.6k sqft3011 SW Willow Pkwy, Gresham, OR 97080ActiveMLS ID #479781853, Troy D Doty P.C., Northwest Realty Source. RMLS (OR)
- $539,0004 bd3 ba1.9k sqft16422 NE Fremont St, Portland, OR 97230ActiveMLS ID #792560843, Li Lanz, Li Lanz Properties, LLC. RMLS (OR)
