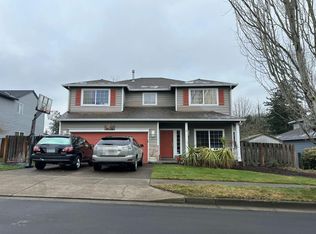
Remodeled Altamont Traditional Home one block from Altamont Park with trails and playground in West Mt. Scott. Living room with soaring ceilings, pass through gas fireplace. Remodeled kitchen with slab granite countertops, island, updated fixtures. Family room with slider to patio. Guest bath on main. Open banister staircase. Three bedrooms upstairs plus a bonus loft. Vaulted owners suite with double sinks, soak tub, and walk-in closet. Cozy covered backyard patio. Fenced yard with stone pathway. Convenient
For sale
Listed by: Exp Realty, Llc • STEPHEN FITZMAURICE • Contact: Cell: 971-803-1590
$619,000
9016 SE Emily Park Way, Happy Valley, OR 97086
3beds
2,055sqft
Single Family Residence
Built in 1997
5,270 Square Feet Lot
$607,800 Zestimate®
$301/sqft
$30/mo HOA
What's special
Pass through gas fireplaceBonus loftCozy covered backyard patioUpdated fixturesWalk-in closetGuest bath on mainSoak tub
- 25 days
- 519
- 28
Zillow last checked:
Listing updated:
Listed by:
STEPHEN FITZMAURICE Cell:971-803-1590,
Exp Realty, Llc
Source: WVMLS,MLS#: 845775
Facts & features
Interior
Bedrooms & bathrooms
- Bedrooms: 3
- Bathrooms: 3
- Full bathrooms: 2
- 1/2 bathrooms: 1
Bedroom 3
- Level: Upper
Features
- Has fireplace: No
Interior area
- Total structure area: 2,055
- Total interior livable area: 2,055 sqft
Property
Parking
- Total spaces: 2
- Parking features: Attached
- Attached garage spaces: 2
Features
- Levels: Two
- Stories: 2
Lot
- Size: 5,270 Square Feet
Details
- Parcel number: 01751394
- Zoning: .
Construction
Type & style
- Home type: SingleFamily
- Property subtype: Single Family Residence
Condition
- New construction: No
- Year built: 1997
Community & HOA
Community
- Subdivision: 3322 Altamont
HOA
- Has HOA: Yes
- HOA fee: $356 annually
Location
- Region: Happy Valley
Financial & listing details
- Price per square foot: $301/sqft
- Tax assessed value: $687,879
- Annual tax amount: $7,433
- Price range: $619K - $619K
- Date on market: 9/17/2026
- Listing agreement: Exclusive Right To Sell
Estimated market value
$607,800
$577,000 - $638,000
$2,979/mo
Price history
| Date | Event | Price |
|---|---|---|
| 8/27/2026 | Listed for sale | $619,000+74.4%$301/sqft |
Source: eXp Realty #330360720 Report a problem | ||
| 8/8/2006 | Sold | $355,000+51.1%$173/sqft |
Source: Public Record Report a problem | ||
| 4/11/2001 | Sold | $235,000+4.5%$114/sqft |
Source: Public Record Report a problem | ||
| 1/23/1998 | Sold | $224,900$109/sqft |
Source: Public Record Report a problem | ||
Public tax history
| Year | Property taxes | Tax assessment |
|---|---|---|
| 2025 | $7,433 +3.6% | $388,267 +3% |
| 2024 | $7,172 +2.9% | $376,959 +3% |
| 2023 | $6,971 +5.6% | $365,980 +3% |
| 2022 | $6,600 +3.7% | $355,321 +3% |
| 2021 | $6,362 +3.2% | $344,972 +3% |
| 2020 | $6,166 +1.4% | $334,925 +3% |
| 2019 | $6,079 +14.1% | $325,170 +3% |
| 2018 | $5,327 | $315,699 +3% |
| 2017 | $5,327 +7% | $306,504 +3% |
| 2016 | $4,980 | $297,577 +3% |
| 2015 | $4,980 +2.9% | $288,910 +3% |
| 2014 | $4,840 +10.2% | $280,495 +3% |
| 2013 | $4,391 +1.2% | $272,325 +3% |
| 2012 | $4,338 -1.2% | $264,393 +3% |
| 2011 | $4,389 +5.7% | $256,692 +3% |
| 2010 | $4,151 +3.1% | $249,216 +3% |
| 2009 | $4,028 +6.4% | $241,957 +3% |
| 2008 | $3,784 +1.6% | $234,910 +3% |
| 2007 | $3,723 +11.4% | $228,068 +3% |
| 2006 | $3,342 +1.4% | $221,425 +3% |
| 2005 | $3,296 +2.9% | $214,976 +3% |
| 2004 | $3,202 +1.9% | $208,715 +3% |
| 2003 | $3,143 -1.7% | $202,636 +3% |
| 2002 | $3,197 +8% | $196,734 +3% |
| 2001 | $2,961 +1.9% | $191,004 +3% |
| 2000 | $2,905 | $185,441 |
Find assessor info on the county website
Monthly payment
Est. payment
Payment breakdown
Explore the cost of this home by adjusting the details. Changes won't be saved.Climate risks
Neighborhood: 97086
- $696,9004 bd3 ba2.7k sqft9030 SE Emily Park Way, Happy Valley, OR 97086Off Market
- $631,900-- bd3 ba2.5k sqft8984 SE Emily Park Way, Happy Valley, OR 97086Off Market
- $574,3004 bd2 ba2.3k sqft9058 SE Emily Park Way, Happy Valley, OR 97086Off Market
- $615,300-- bd2 ba2k sqft8952 SE Emily Park Way, Happy Valley, OR 97086Off Market
Similar homes
- $--3 bd2 ba1.1k sqft8321 SE Gray St, Happy Valley, OR 97086Active

 MLS ID #443523450, Jasmine Pham, HomeTrust Real Estate. RMLS (OR)
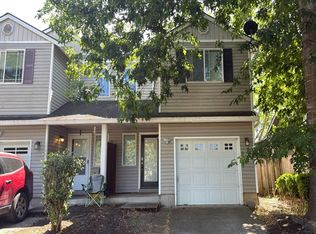
 - $--4 bd3 ba2.1k sqft10040 SE 134th Ave, Portland, OR 97236Auction
 Auction.com 2
 - $820,0004 bd3 ba2.9k sqft13550 SE Clatsop St, Happy Valley, OR 97086For Sale

 MLS ID #842954, YOLANDA GUZMAN, Realty Of America, Llc. WVMLS
 - $--3 bd3 ba1.2k sqft17014 SE Juliano Ct, Portland, OR 97236Auction
 Auction.com 2
 - $599,9004 bd3 ba2.4k sqft2578 NW 4th St, Gresham, OR 97030ActiveMLS ID #541865802, Holly Fussell, Redfin. RMLS (OR)
- $549,9004 bd3 ba2.2k sqft14683 SE Marci Way, Clackamas, OR 97015ActiveMLS ID #588937131, Tonya LM Osborn, Premiere Property Group, LLC. RMLS (OR)
- $629,9953 bd2 ba2k sqft1382 NE 16th Ave, Canby, OR 97013ActiveMLS ID #638371379, Grady Nelson, Premiere Property Group, LLC. RMLS (OR)
- $649,0004 bd3 ba2k sqft3603 Wild Rose Loop, West Linn, OR 97068ActiveMLS ID #467763540, Debra Galliano-Nolen, Better Homes & Gardens Realty. RMLS (OR)
- $685,9004 bd3 ba2.3k sqft7215 SW 8th Ave, Portland, OR 97219ActiveMLS ID #715412001, Rhonda Riley, Keller Williams Sunset Corridor. RMLS (OR)
- $674,8006 bd3 ba2.5k sqft5676 SE Hillwood Cir, Milwaukie, OR 97267For SaleMLS ID #843930, MICHAEL ENGEHOLM, Redwood Realty. WVMLS
- $649,9004 bd3 ba2.4k sqft6209 SW Canby St, Portland, OR 97219ActiveMLS ID #152378446, Jeff Capen, Windermere Realty Trust. RMLS (OR)
- $619,5003 bd3 ba2k sqft19743 SE 38th Way, Camas, WA 98607ActiveMLS ID #361384699, Shane Williams, MORE Realty. RMLS (OR)
- $599,9994 bd3 ba2.3k sqft19321 Auburn Dr, Oregon City, OR 97045ActiveMLS ID #192630968, Krystal Rollins, Nova Realty NW, LLC. RMLS (OR)
- $--3 bd3 ba2.6k sqft12121 Hazeldell Ave, Oregon City, OR 97045ActiveMLS ID #351801019, Valerie Hunter, H & H Preferred Real Estate. RMLS (OR)
- $599,9004 bd3 ba2.3k sqft16450 SW Marcile Ln, Beaverton, OR 97007ActiveMLS ID #214857577, Adam Shepard, John L. Scott Portland Central. RMLS (OR)
- $545,0006 bd3 ba2.3k sqft6223 SE 93rd Ave, Portland, OR 97266ActiveMLS ID #773564708, Nicole Richards, eXp Realty, LLC. RMLS (OR)
