**MORTGAGE SAVINGS MAY BE AVAILABLE WITH AGENT’S PREFERRED LENDER!!** Welcome to this extensively renovated tri-level, 4 bedroom, 3 bath home featuring a flexible floor plan and thoughtful improvements throughout. The vaulted main living area feels bright and open with a large bay window, engineered wood floors and adjoining formal dining space. The completely updated kitchen features quartz countertops, a peninsula that opens to a second dining area, refinished original hardwood floors, all-new stainless steel appliances including gas range, refrigerator and built-in microwave, plus refreshed cabinetry and new hardware. The second dining area opens to the backyard through a slider, creating an easy connection to the new deck and outdoor space. Lower-level living is accessed directly from the garage and adds valuable separation with engineered wood flooring, gas fireplace, fourth bedroom and 3/4 bath. Upstairs features new carpet throughout. The spacious vaulted primary suite includes an updated bath with quartz double vanity, soaking tub and walk-in shower. The upper hall bath has also been refreshed with a quartz vanity. All three upstairs bedrooms feature extra-large triple-door closets. New paint, lighting and window coverings throughout give the home a cohesive and modernized feel. Outside, a new roof and fresh exterior paint complete the renovation, while the fenced backyard offers mature landscaping, lawn space and peaceful territorial views toward the wooded hillside. A finished three-car garage adds the kind of storage and flexibility that is hard to find! Located in an established NW Gresham neighborhood with convenient access to major amenities such as shopping, dining, entertainment and minutes to major routes this beautiful home is truly a gem you have to see!
Active
Price cut: $30.1K (10/10)
$599,900
2578 NW 4th St, Gresham, OR 97030
4beds
2,472sqft
Residential, Single Family Residence
Built in 2000
6,969 Square Feet Lot
$-- Zestimate®
$243/sqft
$-- HOA
What's special
Gas fireplaceCompletely updated kitchenRefinished original hardwood floorsFresh exterior paintAdjoining formal dining spaceLarge bay windowSpacious vaulted primary suite
- 24 days
- 391
- 40
Zillow last checked:
Listing updated:
Listed by:
Holly Fussell 503-381-2730,
Redfin
Source: RMLS (OR),MLS#: 541865802
Facts & features
Interior
Bedrooms & bathrooms
- Bedrooms: 4
- Bathrooms: 3
- Full bathrooms: 3
Rooms
- Room types: Bedroom 4, Utility Room, Entry, Bedroom 2, Bedroom 3, Dining Room, Family Room, Kitchen, Living Room, Primary Bedroom
Primary bedroom
- Features: Ensuite, Vaulted Ceiling, Wallto Wall Carpet
- Level: Upper
Bedroom 2
- Features: Wallto Wall Carpet
- Level: Upper
Bedroom 3
- Features: Wallto Wall Carpet
- Level: Upper
Bedroom 4
- Features: Wood Floors
- Level: Lower
Dining room
- Features: Formal, Wood Floors
- Level: Main
- Area: 143
- Dimensions: 11 x 13
Family room
- Features: Fireplace, Wood Floors
- Level: Lower
- Area: 320
- Dimensions: 16 x 20
Kitchen
- Features: Dishwasher, Disposal, Eating Area, Gas Appliances, Hardwood Floors, Microwave, Pantry, Free Standing Range, Free Standing Refrigerator, High Ceilings, Peninsula, Quartz
- Level: Main
- Area: 143
- Width: 13
Living room
- Features: Wood Floors
- Level: Main
- Area: 288
- Dimensions: 16 x 18
Heating
- Forced Air, Fireplace(s)
Cooling
- Central Air
Appliances
- Included: Dishwasher, Disposal, Free-Standing Range, Free-Standing Refrigerator, Gas Appliances, Microwave, Stainless Steel Appliance(s), Gas Water Heater
- Laundry: Laundry Room
Features
- Floor 3rd, Granite, High Ceilings, Quartz, Soaking Tub, Vaulted Ceiling(s), Formal, Eat-in Kitchen, Pantry, Peninsula
- Flooring: Hardwood, Wall to Wall Carpet, Wood
- Windows: Double Pane Windows
- Basement: Crawl Space
- Number of fireplaces: 1
- Fireplace features: Gas
Interior area
- Total structure area: 2,472
- Total interior livable area: 2,472 sqft
Video & virtual tour
Property
Parking
- Total spaces: 3
- Parking features: Driveway, On Street, Garage Door Opener, Attached, Oversized
- Attached garage spaces: 3
- Has uncovered spaces: Yes
Features
- Levels: Tri Level
- Stories: 3
- Patio & porch: Deck
- Exterior features: Yard
- Fencing: Fenced
- Has view: Yes
- View description: Territorial
Lot
- Size: 6,969 Square Feet
- Features: Gentle Sloping, Level, SqFt 7000 to 9999
Details
- Parcel number: R122844
Construction
Type & style
- Home type: SingleFamily
- Property subtype: Residential, Single Family Residence
Materials
- Brick, Lap Siding
- Foundation: Concrete Perimeter, Slab, Stem Wall
- Roof: Composition
Condition
- Updated/Remodeled
- New construction: No
- Year built: 2000
Utilities & green energy
- Gas: Gas
- Sewer: Public Sewer
- Water: Public
Community & HOA
HOA
- Has HOA: No
Location
- Region: Gresham
Financial & listing details
- Price per square foot: $243/sqft
- Tax assessed value: $568,950
- Annual tax amount: $7,319
- Date on market: 9/23/2026
- Listing terms: Cash,Conventional,FHA,VA Loan
- Road surface type: Paved
Estimated market value
Not available
Estimated sales range
Not available
Not available
Price history
| Date | Event | Price |
|---|---|---|
| 10/10/2026 | Price change | $599,900-4.8%$243/sqft |
Source:  RMLS (OR) #541865802 Report a problem RMLS (OR) #541865802 Report a problem | ||
| 9/23/2026 | Listed for sale | $630,000+54.4%$255/sqft |
Source: RMLS (OR) #541865802 Report a problem | ||
| 5/29/2026 | Sold | $408,000-9.3%$165/sqft |
Source: RMLS (OR) #735524499 Report a problem | ||
| 4/24/2020 | Sold | $450,000+0%$182/sqft |
Source: RMLS (OR) #20004914 Report a problem | ||
| 3/10/2020 | Pending sale | $449,900$182/sqft |
Source: Northwest Realty Source #20004914 Report a problem | ||
| 3/6/2020 | Price change | $449,900-2.2%$182/sqft |
Source: Northwest Realty Source #20004914 Report a problem | ||
| 1/9/2020 | Listed for sale | $459,900+38.3%$186/sqft |
Source: Northwest Realty Source #20004914 Report a problem | ||
| 10/10/2007 | Sold | $332,500+37.8%$135/sqft |
Source: Public Record Report a problem | ||
| 5/21/1999 | Sold | $241,260+338.7%$98/sqft |
Source: Public Record Report a problem | ||
| 7/30/1998 | Sold | $55,000$22/sqft |
Source: Public Record Report a problem | ||
Public tax history
| Year | Property taxes | Tax assessment |
|---|---|---|
| 2025 | $7,319 +4.5% | $359,670 +3% |
| 2024 | $7,006 +9.8% | $349,200 +3% |
| 2023 | $6,383 +2.9% | $339,030 +3% |
| 2022 | $6,205 +2.6% | $329,160 +3% |
| 2021 | $6,049 +6.3% | $319,580 +3% |
| 2020 | $5,691 +2.7% | $310,280 +3% |
| 2019 | $5,542 | $301,250 +3% |
| 2018 | $5,542 +4.9% | $292,480 +3% |
| 2017 | $5,284 +18.2% | $283,970 +3% |
| 2016 | $4,470 | $275,700 +3% |
| 2015 | $4,470 +3.2% | $267,670 +3% |
| 2014 | $4,330 +7.2% | $259,880 +3% |
| 2013 | $4,037 +4.1% | $252,320 +2.3% |
| 2012 | $3,879 +2.5% | $246,680 +2.1% |
| 2011 | $3,785 -4.4% | $241,600 -2.3% |
| 2010 | $3,961 +1.4% | $247,250 +3% |
| 2009 | $3,906 +2.6% | $240,050 +3% |
| 2008 | $3,806 -2.5% | $233,060 +3% |
| 2007 | $3,902 +2.8% | $226,280 +3% |
| 2006 | $3,795 +4% | $219,690 +3% |
| 2005 | $3,649 +1.1% | $213,300 +3% |
| 2004 | $3,610 +3.9% | $207,090 +3% |
| 2003 | $3,473 +2.3% | $201,060 +3% |
| 2002 | $3,395 +8.6% | $195,210 +6.1% |
| 2000 | $3,126 +489.7% | $184,010 +489% |
| 1999 | $530 | $31,240 |
Find assessor info on the county website
Monthly payment
Est. payment
Payment breakdown
Explore the cost of this home by adjusting the details. Changes won't be saved.Climate risks
Neighborhood: Northwest
Nearby schools
Schools provided by the listing agent
- Elementary: North Gresham
- Middle: Clear Creek
- High: Gresham
Source: RMLS (OR). This data may not be complete. We recommend contacting the local school district to confirm school assignments for this home.
Similar homes
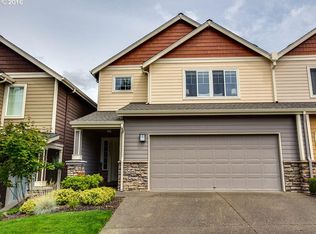
- $550,0004 bd3 ba2k sqft1987 NW 17th St, Gresham, OR 97030Active
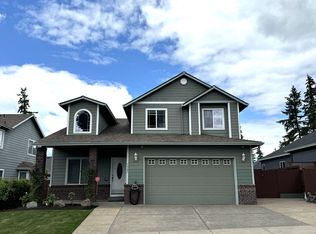
 MLS ID #195382612, Kao Chao, RE/MAX Equity Group. RMLS (OR)
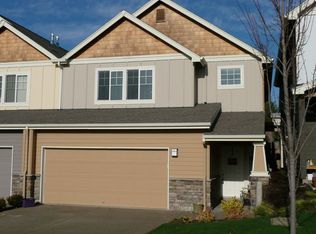
 - $530,0004 bd2 ba1.7k sqft911 NW Victoria Ave, Gresham, OR 97030Active
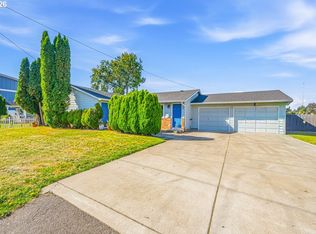 MLS ID #767352264, Leilani Powell, Found It LLC. RMLS (OR)
 - $--3 bd3 ba1.6k sqft1244 NE Centurion Dr, Gresham, OR 97030Auction
 Auction.com 2
 - $--3 bd2 ba1.7k sqft137 SE 205th Dr, Gresham, OR 97030Auction
 Auction.com 2
 - $625,0004 bd4 ba2.9k sqft559 NE 167th Pl, Portland, OR 97230ActiveMLS ID #294496698, Melissa Park, Property Group NW. RMLS (OR)
- $550,0003 bd3 ba2.2k sqft1968 SW 25th St, Gresham, OR 97080ActiveMLS ID #698129209, BIL Willis, ERA Freeman & Associates. RMLS (OR)
- $699,9007 bd4 ba2.9k sqft18635 SE Division St, Gresham, OR 97030ActiveMLS ID #416929709, Tim Sellers, Berkshire Hathaway HomeServices NW Real Estate. RMLS (OR)
- $575,0005 bd3 ba2.5k sqft5022 SE 141st Pl, Portland, OR 97236ActiveMLS ID #780800455, Dann Casey, Casey Realty LLC. RMLS (OR)
- $634,9004 bd2 ba1.7k sqft13000 SE 257th Ave, Damascus, OR 97089ActiveMLS ID #346152299, Rachel Smith, Dream Dwelling. RMLS (OR)
- $475,0004 bd3 ba1.8k sqft586 SW 6th St, Gresham, OR 97080ActiveMLS ID #563503014, Chelsea Lewis, Think Real Estate. RMLS (OR)
- $619,0003 bd3 ba2k sqft9016 SE Emily Park Way, Happy Valley, OR 97086For Sale
 MLS ID #845775, STEPHEN FITZMAURICE, Exp Realty, Llc. WVMLS
 - $620,0004 bd3 ba2.4k sqft14292 SE Meadows Ln, Clackamas, OR 97015ActiveMLS ID #439001657, Sharon Parmenter, Opendoor Brokerage LLC. RMLS (OR)
- $475,0003 bd3 ba1.6k sqft1722 SW Hartley Ave, Gresham, OR 97080ActiveMLS ID #641212540, Kristin Giboney, The 503 Real Estate Co.. RMLS (OR)
- $335,0002 bd3 ba1.3k sqft2543 NW 2nd Ter, Gresham, OR 97030ActiveMLS ID #719246014, Ken Blocker, K.R.B. Properties. RMLS (OR)
