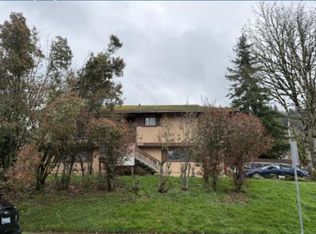
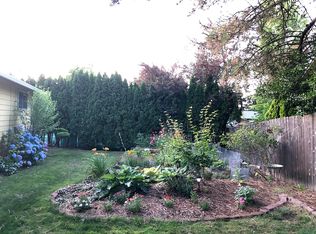
Bring your vision and make this spacious Gresham split-level your own! This 4-bedroom home is a light cosmetic fixer offering a fantastic opportunity to build equity while starting with a functional, flexible floor plan. Generous living spaces on both the upper and lower levels provide plenty of room to spread out, entertain, work from home, or create a dedicated play space. The lower level features a bedroom and bathroom, offering added privacy and flexibility for guests, extended family, or potential multigenerational living. Outside, you’ll find a great backyard with plenty of room to play, garden, relax, or entertain. A large attached garage and RV parking provide excellent space for vehicles, hobbies, toys, and storage. With great bones, abundant space, and so much potential, this home is ready for its next owners to bring their ideas and make it their own!
Pending
Price cut: $25K (10/22)
$450,000
586 SW 6th St, Gresham, OR 97080
4beds
1,875sqft
Residential, Single Family Residence
Built in 1974
7,405 Square Feet Lot
$-- Zestimate®
$240/sqft
$-- HOA
What's special
Large attached garage
- 46 days
- 612
- 58
Zillow last checked:
Listing updated:
Listed by:
Chelsea Lewis 916-214-2982,
Think Real Estate,
Perla Martinez Evans 503-388-4837,
Think Real Estate
Source: RMLS (OR),MLS#: 563503014
Facts & features
Interior
Bedrooms & bathrooms
- Bedrooms: 4
- Bathrooms: 3
- Full bathrooms: 3
Rooms
- Room types: Utility Room, Bedroom 4, Bedroom 2, Bedroom 3, Dining Room, Family Room, Kitchen, Living Room, Primary Bedroom
Primary bedroom
- Features: Ensuite
- Level: Upper
Bedroom 2
- Level: Upper
Bedroom 3
- Level: Upper
Bedroom 4
- Level: Lower
Dining room
- Level: Upper
Family room
- Level: Lower
Kitchen
- Level: Upper
Living room
- Level: Upper
Heating
- Forced Air
Cooling
- Central Air
Appliances
- Included: Dishwasher, Disposal, Free-Standing Range, Free-Standing Refrigerator, Gas Water Heater
- Laundry: Laundry Room
Features
- Pantry
- Windows: Double Pane Windows, Vinyl Frames
- Basement: Daylight
- Number of fireplaces: 2
- Fireplace features: Insert, Wood Burning
Interior area
- Total structure area: 1,875
- Total interior livable area: 1,875 sqft
Property
Parking
- Total spaces: 2
- Parking features: Driveway, Off Street, RV Access/Parking, RV Boat Storage, Attached
- Attached garage spaces: 2
- Has uncovered spaces: Yes
Features
- Levels: Two,Multi/Split
- Stories: 2
- Patio & porch: Covered Deck, Deck
- Exterior features: Yard
- Fencing: Fenced
Lot
- Size: 7,405 Square Feet
- Features: Corner Lot, SqFt 7000 to 9999
Details
- Additional structures: RVParking, RVBoatStorage
- Parcel number: R225050
Construction
Type & style
- Home type: SingleFamily
- Property subtype: Residential, Single Family Residence
Materials
- Lap Siding, Wood Composite
- Foundation: Concrete Perimeter
- Roof: Composition
Condition
- Resale
- New construction: No
- Year built: 1974
Utilities & green energy
- Gas: Gas
- Sewer: Public Sewer
- Water: Public
Community & HOA
HOA
- Has HOA: No
Location
- Region: Gresham
Financial & listing details
- Price per square foot: $240/sqft
- Tax assessed value: $480,440
- Annual tax amount: $5,643
- Date on market: 9/10/2026
- Cumulative days on market: 46 days
- Listing terms: Cash,Conventional,FHA,VA Loan
- Road surface type: Paved
Estimated market value
Not available
Estimated sales range
Not available
Not available
Price history
| Date | Event | Price |
|---|---|---|
| 10/26/2026 | Pending sale | $450,000$240/sqft |
Source:  RMLS (OR) #563503014 Report a problem | ||
| 10/22/2026 | Price change | $450,000-5.3%$240/sqft |
Source: RMLS (OR) #563503014 Report a problem | ||
| 9/10/2026 | Listed for sale | $475,000+46.2%$253/sqft |
Source: RMLS (OR) #563503014 Report a problem | ||
| 6/15/2018 | Sold | $325,000+1.7%$173/sqft |
Source: RMLS (OR) #18168616 Report a problem | ||
| 4/19/2018 | Pending sale | $319,500$170/sqft |
Source: SellQuest Properties #18168616 Report a problem | ||
| 4/19/2018 | Listed for sale | $319,500$170/sqft |
Source: SellQuest Properties #18168616 Report a problem | ||
Public tax history
| Year | Property taxes | Tax assessment |
|---|---|---|
| 2025 | $5,643 +4.5% | $277,320 +3% |
| 2024 | $5,402 +9.8% | $269,250 +3% |
| 2023 | $4,922 +2.9% | $261,410 +3% |
| 2022 | $4,784 +2.6% | $253,800 +3% |
| 2021 | $4,664 +6.3% | $246,410 +3% |
| 2020 | $4,388 +2.7% | $239,240 +3% |
| 2019 | $4,273 | $232,280 +3% |
| 2018 | $4,273 +4.9% | $225,520 +16.2% |
| 2017 | $4,075 +33.4% | $194,040 +3% |
| 2016 | $3,055 | $188,400 +3% |
| 2015 | $3,055 +2.9% | $182,910 +3% |
| 2014 | $2,968 +5.9% | $177,580 +3% |
| 2013 | $2,803 +6.3% | $172,410 +3% |
| 2012 | $2,637 +2.7% | $167,400 +3% |
| 2011 | $2,568 +0.5% | $162,530 +3% |
| 2010 | $2,556 +2.5% | $157,800 +3% |
| 2009 | $2,493 +2.6% | $153,210 +3% |
| 2008 | $2,429 -2.5% | $148,750 +3% |
| 2007 | $2,490 -8.9% | $144,430 -8.7% |
| 2006 | $2,733 +4% | $158,230 +3% |
| 2005 | $2,628 +1.1% | $153,630 +3% |
| 2004 | $2,600 +3.9% | $149,160 +3% |
| 2003 | $2,502 +2.3% | $144,820 +3% |
| 2002 | $2,445 +8.6% | $140,610 +6.1% |
| 2000 | $2,252 | $132,550 |
Find assessor info on the county website
Monthly payment
Est. payment
Payment breakdown
Explore the cost of this home by adjusting the details. Changes won't be saved.Climate risks
Neighborhood: Gresham Butte
Nearby schools
Schools provided by the listing agent
- Elementary: East Gresham
- Middle: Dexter Mccarty
- High: Gresham
Source: RMLS (OR). This data may not be complete. We recommend contacting the local school district to confirm school assignments for this home.
Similar homes
- $--3 bd2 ba1.8k sqft2035 SW Sandlewood Pl, Gresham, OR 97080Auction
 Auction.com 2
- $--3 bd2 ba1.8k sqft384 SE Barnes Ave, Gresham, OR 97080Auction
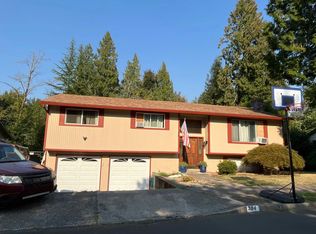 Auction.com 2
- $475,0003 bd3 ba1.6k sqft1722 SW Hartley Ave, Gresham, OR 97080Active
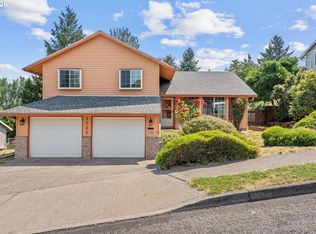
 MLS ID #641212540, Kristin Giboney, The 503 Real Estate Co.. RMLS (OR)
- $550,0003 bd3 ba2.2k sqft1968 SW 25th St, Gresham, OR 97080Active
 MLS ID #698129209, BIL Willis, ERA Freeman & Associates. RMLS (OR)
- $530,0004 bd2 ba1.7k sqft911 NW Victoria Ave, Gresham, OR 97030ActiveMLS ID #767352264, Leilani Powell, Found It LLC. RMLS (OR)
- $529,9004 bd3 ba1.9k sqft2675 NE Cleveland Ave, Gresham, OR 97030ActiveMLS ID #410105555, Marshall Rosario, Real Broker. RMLS (OR)
- $389,0003 bd3 ba1.6k sqft1016 SE 9th St, Gresham, OR 97080ActiveMLS ID #409538529, Gordon Vavrek, Premiere Property Group, LLC. RMLS (OR)
- $519,9004 bd2 ba1.8k sqft18624 SE Clinton St, Gresham, OR 97030ActiveMLS ID #742647828, Janelle Angel-Ramirez, Premiere Property Group, LLC. RMLS (OR)
- $474,9004 bd2 ba1.8k sqft335 NE 151st Ave, Portland, OR 97230ActiveMLS ID #460662957, Jennifer Parral, Oregon First. RMLS (OR)
- $425,0003 bd1 ba1k sqft17114 SE Madison St, Portland, OR 97233ActiveMLS ID #731297695, Stephanie Peck, eXp Realty, LLC. RMLS (OR)
- $459,0004 bd2 ba2.1k sqft11311 SE Division St, Portland, OR 97266ActiveMLS ID #160242053, Andrey Kolesnikov, eXp Realty, LLC. RMLS (OR)
- $478,9903 bd3 ba1.4k sqft2855 SW Faith Ct, Troutdale, OR 97060ActiveMLS ID #706610889, Youssef Fransis, Kelly Right Real Estate of Portland, LLC. RMLS (OR)
- $574,9004 bd3 ba2.4k sqft2578 NW 4th St, Gresham, OR 97030ActiveMLS ID #541865802, Holly Fussell, Redfin. RMLS (OR)
- $529,9003 bd2 ba1.7k sqft254 SW Nancy Cir, Gresham, OR 97030ActiveMLS ID #122512941, Michael Skillman, John L. Scott. RMLS (OR)
- $515,0004 bd3 ba1.9k sqft13529 SE Taylor Ct, Portland, OR 97233ActiveMLS ID #280607049, Lora Elsen, MORE Realty. RMLS (OR)
- $499,0003 bd2 ba1.6k sqft15781 NE Holladay St, Portland, OR 97230ActiveMLS ID #784286818, Patrick Gourley, Windermere Realty Trust. RMLS (OR)
- $600,0004 bd3 ba2.1k sqft22225 SE Peggy Ann Dr, Damascus, OR 97089ActiveMLS ID #641484418, Nick Shivers, eXp Realty, LLC. RMLS (OR)
- $389,9993 bd1 ba1.2k sqft18149 SE Lincoln St, Portland, OR 97233ActiveMLS ID #282257662, Amy Franzen, Keller Williams Realty Portland Elite. RMLS (OR)
