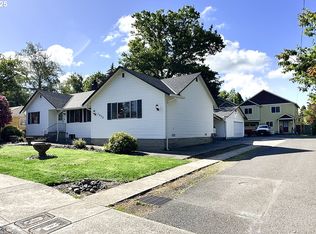
Beautiful 3 bedroom 2.5 bath Townhome. This home has a new roof (2026), New exterior paint (2026), newer fencing in the back and side yards. There is an Attached Garage. There are NO HOA fees making this unit even more attractive. This home is occupied and has a long term, excellent tenant. All showings would be set up with a pre approved buyer. This private off the road property is located centrally in Gresham and easy access to town and all major area freeways. The attached unit next door at 2014 SE 9th is also for sale. RMLS# https://www.rmlsweb.com/V2/LL/llmain5.asp?FID=IP&BACKTOMLSN=409538529# Please call for more details
Active
$389,000
1016 SE 9th St, Gresham, OR 97080
3beds
1,681sqft
Residential, Townhouse
Built in 2009
3,920 Square Feet Lot
$388,100 Zestimate®
$231/sqft
$-- HOA
What's special
Attached garage
- 71 days
- 300
- 13
Zillow last checked:
Listing updated:
Listed by:
Gordon Vavrek 503-804-1246,
Premiere Property Group, LLC
Source: RMLS (OR),MLS#: 409538529
Facts & features
Interior
Bedrooms & bathrooms
- Bedrooms: 3
- Bathrooms: 3
- Full bathrooms: 2
- Partial bathrooms: 1
- Main level bathrooms: 1
Rooms
- Room types: Laundry, Bedroom 2, Bedroom 3, Dining Room, Family Room, Kitchen, Living Room, Primary Bedroom
Primary bedroom
- Level: Upper
Bedroom 2
- Level: Upper
Bedroom 3
- Level: Upper
Dining room
- Level: Main
Family room
- Level: Main
Kitchen
- Level: Main
Heating
- Forced Air
Appliances
- Included: Dishwasher, Disposal, Free-Standing Refrigerator, Microwave, Plumbed For Ice Maker, Range Hood, Gas Water Heater, Tank Water Heater
- Laundry: Laundry Room
Features
- Soaking Tub
- Flooring: Luxury Vinyl Plank, Vinyl, Wall to Wall Carpet
- Windows: Double Pane Windows, Vinyl Frames
- Basement: Crawl Space
- Number of fireplaces: 1
- Fireplace features: Gas
Interior area
- Total structure area: 1,681
- Total interior livable area: 1,681 sqft
Video & virtual tour
Property
Parking
- Total spaces: 1
- Parking features: Driveway, On Street, Attached
- Attached garage spaces: 1
- Has uncovered spaces: Yes
Accessibility
- Accessibility features: Garage On Main, Kitchen Cabinets, Accessibility
Features
- Levels: Two
- Stories: 2
- Patio & porch: Patio, Porch
- Exterior features: Yard
- Has view: Yes
- View description: Seasonal, Territorial, Trees/Woods
Lot
- Size: 3,920 Square Feet
- Features: Commons, Flag Lot, Level, Seasonal, SqFt 3000 to 4999
Details
- Parcel number: R605433
- Zoning: LDR 5
Construction
Type & style
- Home type: Townhouse
- Property subtype: Residential, Townhouse
- Attached to another structure: Yes
Materials
- Board & Batten Siding, Cedar, Shake Siding
- Foundation: Concrete Perimeter
- Roof: Composition
Condition
- Resale
- New construction: No
- Year built: 2009
Utilities & green energy
- Gas: Gas
- Sewer: Public Sewer
- Water: Public
- Utilities for property: Cable Connected
Community & HOA
Community
- Security: Limited Access
HOA
- Has HOA: No
Location
- Region: Gresham
Financial & listing details
- Price per square foot: $231/sqft
- Tax assessed value: $368,900
- Annual tax amount: $3,657
- Date on market: 7/24/2026
- Listing terms: Cash,Conventional,FHA,VA Loan
- Road surface type: Paved
Estimated market value
$388,100
$369,000 - $408,000
$2,637/mo
Price history
| Date | Event | Price |
|---|---|---|
| 7/24/2026 | Listed for sale | $389,000$231/sqft |
Source:  RMLS (OR) #409538529 Report a problem RMLS (OR) #409538529 Report a problem | ||
Public tax history
| Year | Property taxes | Tax assessment |
|---|---|---|
| 2025 | $3,658 +4.5% | $179,740 +3% |
| 2024 | $3,501 +9.8% | $174,510 +3% |
| 2023 | $3,190 +2.9% | $169,430 +3% |
| 2022 | $3,101 +2.6% | $164,500 +3% |
| 2021 | $3,023 +6.3% | $159,710 +3% |
| 2020 | $2,844 +2.7% | $155,060 +3% |
| 2019 | $2,770 | $150,550 +3% |
| 2018 | $2,770 +4.9% | $146,170 +3% |
| 2017 | $2,641 +18.2% | $141,920 +3% |
| 2016 | $2,234 | $137,790 +3% |
| 2015 | $2,234 +2.2% | $133,780 +3% |
| 2014 | $2,186 +5.4% | $129,890 +3% |
| 2013 | $2,074 +4.7% | $126,110 +3% |
| 2012 | $1,980 +3.3% | $122,440 +3% |
| 2011 | $1,916 +2.5% | $118,880 +3% |
| 2010 | $1,870 +2.5% | $115,420 +3% |
| 2009 | $1,824 +151.5% | $112,060 +152.4% |
| 2008 | $725 +255.2% | $44,400 +275% |
| 2007 | $204 | $11,840 |
Find assessor info on the county website
Monthly payment
Est. payment
Payment breakdown
Explore the cost of this home by adjusting the details. Changes won't be saved.Climate risks
Neighborhood: Historic Southeast
Nearby schools
Schools provided by the listing agent
- Elementary: East Gresham
- Middle: Dexter Mccarty
- High: Gresham
Source: RMLS (OR). This data may not be complete. We recommend contacting the local school district to confirm school assignments for this home.
Similar homes
- $419,0003 bd3 ba1.6k sqft1014 SE 9th St, Gresham, OR 97080Active
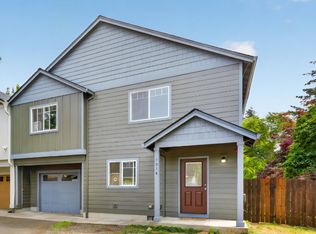
 MLS ID #251296059, Gordon Vavrek, Premiere Property Group, LLC. RMLS (OR)
 - $--3 bd2 ba1.6k sqft1950 SE Anderson Ave, Gresham, OR 97080Auction
 Auction.com 2
 - $379,0002 bd3 ba1.8k sqft2508 NW 2nd Ter, Gresham, OR 97030Active
 MLS ID #573009953, Jennifer Stever, eXp Realty, LLC. RMLS (OR)
 - $399,9953 bd3 ba1.6k sqft2751 SE 174th Ave, Portland, OR 97236Active
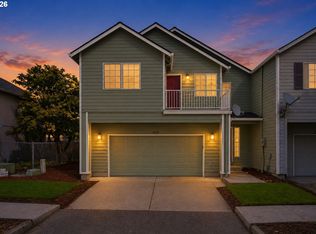 MLS ID #431256998, Jennifer Chau, Portland Digs. RMLS (OR)
 - $425,0002 bd2 ba1.3k sqft5632 SE Welch Rd, Gresham, OR 97080ActiveMLS ID #281699169, Ernest Cooper, Cooper Realty LLC. RMLS (OR)
- $485,0003 bd3 ba1.6k sqft1722 SW Hartley Ave, Gresham, OR 97080ActiveMLS ID #641212540, Kristin Giboney, The 503 Real Estate Co.. RMLS (OR)
- $499,0003 bd3 ba1.6k sqft5 SE 48th Ter, Gresham, OR 97080ActiveMLS ID #112454264, Melita Coyle, eXp Realty, LLC. RMLS (OR)
- $324,9003 bd3 ba1.6k sqft1457 SW Edgefield Meadows Ter, Troutdale, OR 97060ActiveMLS ID #512594135, Jason Gardner, Premiere Property Group, LLC. RMLS (OR)
- $350,0004 bd3 ba1.6k sqft31 NE 134th Pl, Portland, OR 97230ActiveMLS ID #746351596, Krystal Ramirez-Pichette, Opt. RMLS (OR)
- $324,9993 bd3 ba1.4k sqft2518 SE 130th Ave, Portland, OR 97236ActiveMLS ID #391609875, David Ferguson, Works Real Estate. RMLS (OR)
- $309,9503 bd3 ba1.7k sqft170 NE Kane Dr, Gresham, OR 97030ActiveMLS ID #665245546, Ronda Cammann, John L. Scott Columbia Gorge. RMLS (OR)
- $339,0003 bd3 ba1.4k sqft15820 NE Beech St, Portland, OR 97230ActiveMLS ID #477542669, Kayla Linscott, Equity Oregon Real Estate. RMLS (OR)
- $399,0003 bd2 ba1.4k sqft512 NE Roselawn St, Portland, OR 97211ActiveMLS ID #720671728, Amy Asivido, Keller Williams Premier Partners. RMLS (OR)
- $415,0003 bd3 ba1.8k sqft16855 Champion Way, Sandy, OR 97055ActiveMLS ID #364554902, Vicki Arnold, 20/20 Properties, Inc. RMLS (OR)
- $390,0003 bd2 ba1.9k sqft14622 NE Rose Pkwy, Portland, OR 97230ActiveMLS ID #461290308, Kimberly Shute, Premiere Property Group, LLC. RMLS (OR)
- $--3 bd2 ba1.1k sqft8321 SE Gray St, Happy Valley, OR 97086ActiveMLS ID #443523450, Jasmine Pham, HomeTrust Real Estate. RMLS (OR)
