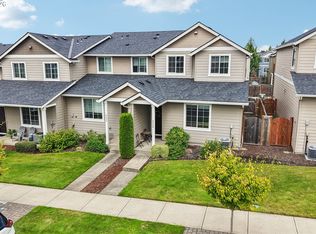
Enjoy comfortable, low-maintenance living in this spacious three-bedroom condo near the heart of Troutdale. The main level offers durable vinyl plank flooring and an open layout connecting the living room, dining area and kitchen. A gas fireplace anchors the living room, while sliding doors open to a private deck for easy indoor-outdoor living. The kitchen features a center island with additional prep and gathering space, and a convenient half bath, entry closet and deep under-stair storage complete the main level.Upstairs, all three bedrooms offer generous storage, including walk-in closets in each bedroom. The primary suite features a large walk-in closet and private bath with double sinks and flooring. Two additional bedrooms, a full hall bath, linen closet and upstairs laundry keep everything conveniently together.An attached one-car garage adds even more functionality. Nearby, enjoy neighborhood green space, shopping, dining and recreation, including McMenamins Edgefield with its restaurants, golf course and popular outdoor amphitheater hosting live music and events. Convenient access to Troutdale and the surrounding Columbia River Gorge area adds to this well-connected location!
Active
$324,900
1457 SW Edgefield Meadows Ter, Troutdale, OR 97060
3beds
1,644sqft
Residential, Condominium, Townhouse
Built in 2006
-- sqft lot
$-- Zestimate®
$198/sqft
$450/mo HOA
What's special
Deep under-stair storageUpstairs laundryFull hall bathConvenient half bathEntry closetDurable vinyl plank flooringAttached one-car garage
- 21 days
- 824
- 40
Likely to sell faster than
Zillow last checked:
Listing updated:
Listed by:
Jason Gardner 971-832-1234,
Premiere Property Group, LLC,
Mason Gardner 971-990-9725,
Premiere Property Group, LLC
Source: RMLS (OR),MLS#: 512594135
Facts & features
Interior
Bedrooms & bathrooms
- Bedrooms: 3
- Bathrooms: 3
- Full bathrooms: 2
- Partial bathrooms: 1
- Main level bathrooms: 1
Rooms
- Room types: Laundry, Entry, Bedroom 2, Bedroom 3, Dining Room, Family Room, Kitchen, Living Room, Primary Bedroom
Primary bedroom
- Features: Double Sinks, Suite, Walkin Closet, Wallto Wall Carpet
- Level: Upper
- Area: 196
- Dimensions: 14 x 14
Bedroom 2
- Features: Walkin Closet, Wallto Wall Carpet
- Level: Upper
- Area: 132
- Dimensions: 12 x 11
Bedroom 3
- Features: Walkin Closet, Wallto Wall Carpet
- Level: Upper
- Area: 120
- Dimensions: 10 x 12
Dining room
- Features: Vinyl Floor
- Level: Main
- Area: 90
- Dimensions: 10 x 9
Kitchen
- Features: Island, Microwave, Builtin Oven, Vinyl Floor
- Level: Main
- Area: 110
- Width: 11
Living room
- Features: Deck, Fireplace, Island, Sliding Doors, Vinyl Floor
- Level: Main
- Area: 256
- Dimensions: 16 x 16
Heating
- Forced Air, Fireplace(s)
Appliances
- Included: Dishwasher, Disposal, Free-Standing Range, Gas Appliances, Microwave, Built In Oven, Gas Water Heater
- Laundry: Laundry Room
Features
- Bathroom, Closet, Walk-In Closet(s), Kitchen Island, Double Vanity, Suite, Tile
- Flooring: Laminate, Vinyl, Wall to Wall Carpet
- Doors: Sliding Doors
- Windows: Double Pane Windows
- Basement: Crawl Space
- Number of fireplaces: 1
- Fireplace features: Gas
Interior area
- Total structure area: 1,644
- Total interior livable area: 1,644 sqft
Video & virtual tour
Property
Parking
- Total spaces: 1
- Parking features: Driveway, Condo Garage (Attached), Attached
- Attached garage spaces: 1
- Has uncovered spaces: Yes
Features
- Levels: Two
- Stories: 2
- Patio & porch: Deck, Porch
- Exterior features: Yard
Lot
- Features: Level, Trees
Details
- Parcel number: R584366
Construction
Type & style
- Home type: Townhouse
- Property subtype: Residential, Condominium, Townhouse
Materials
- Cement Siding
- Foundation: Slab
- Roof: Composition
Condition
- Resale
- New construction: No
- Year built: 2006
Utilities & green energy
- Gas: Gas
- Sewer: Public Sewer
- Water: Public
Community & HOA
HOA
- Has HOA: Yes
- Amenities included: All Landscaping, Commons, Exterior Maintenance, Maintenance Grounds, Management, Water
- HOA fee: $450 monthly
Location
- Region: Troutdale
Financial & listing details
- Price per square foot: $198/sqft
- Tax assessed value: $356,700
- Annual tax amount: $3,298
- Date on market: 9/17/2026
- Listing terms: Cash,Conventional,VA Loan
- Road surface type: Concrete
Estimated market value
Not available
Estimated sales range
Not available
Not available
Price history
| Date | Event | Price |
|---|---|---|
| 9/17/2026 | Listed for sale | $324,900+132.7%$198/sqft |
Source:  RMLS (OR) #512594135 Report a problem RMLS (OR) #512594135 Report a problem | ||
| 7/9/2010 | Sold | $139,650-20.2%$85/sqft |
Source: Public Record Report a problem | ||
| 5/5/2010 | Sold | $175,000-20.6%$106/sqft |
Source: Public Record Report a problem | ||
| 8/25/2006 | Sold | $220,515$134/sqft |
Source: Public Record Report a problem | ||
Public tax history
| Year | Property taxes | Tax assessment |
|---|---|---|
| 2025 | $3,298 +5.8% | $177,310 +3% |
| 2024 | $3,118 +2.7% | $172,150 +3% |
| 2023 | $3,037 +2.4% | $167,140 +3% |
| 2022 | $2,965 +2.4% | $162,280 +3% |
| 2021 | $2,895 +165.8% | $157,560 +164.8% |
| 2020 | $1,089 -58.1% | $59,500 -59.9% |
| 2019 | $2,598 | $148,530 +3% |
| 2018 | $2,598 +0.7% | $144,210 +3% |
| 2017 | $2,581 +3.7% | $140,010 +3% |
| 2016 | $2,490 | $135,940 +3% |
| 2015 | $2,490 +2.5% | $131,990 +14.8% |
| 2014 | $2,428 +4% | $114,990 -10.3% |
| 2013 | $2,335 -0.8% | $128,150 +0.2% |
| 2012 | $2,353 +7.1% | $127,950 +3% |
| 2011 | $2,197 +7% | $124,230 +3% |
| 2010 | $2,055 +3% | $120,620 +3% |
| 2009 | $1,995 +2% | $117,110 +3% |
| 2008 | $1,955 +2.5% | $113,700 +3% |
| 2007 | $1,908 +546.7% | $110,390 +541.1% |
| 2006 | $295 | $17,220 |
Find assessor info on the county website
Monthly payment
Est. payment
Payment breakdown
Explore the cost of this home by adjusting the details. Changes won't be saved.Climate risks
Neighborhood: 97060
Nearby schools
Schools provided by the listing agent
- Elementary: Troutdale
- Middle: Walt Morey
- High: Reynolds
Source: RMLS (OR). This data may not be complete. We recommend contacting the local school district to confirm school assignments for this home.
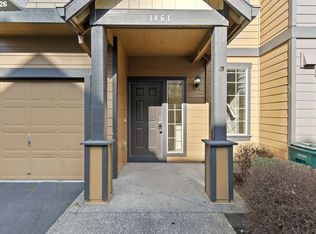
- $315,0003 bd3 ba1.4k sqft1461 SW Edgefield Meadows Ter, Troutdale, OR 97060Sold
- $326,4003 bd2 ba1.4k sqft1473 SW Edgefield Meadows Ter, Troutdale, OR 97060Off Market
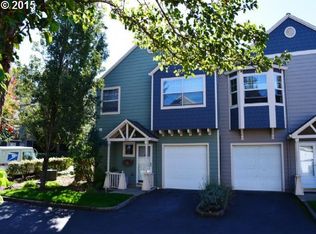
- $322,7003 bd2 ba1.6k sqft1402 SW Edgefield Meadows Ct, Troutdale, OR 97060Off Market
- $296,8002 bd2 ba1.5k sqft1414 SW Edgefield Meadows Ct, Troutdale, OR 97060Off Market

Similar homes
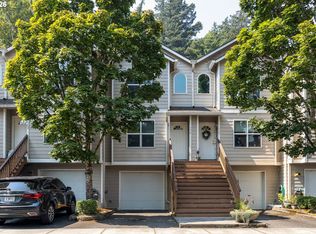
- $299,9603 bd3 ba1.2k sqft778 E Hist Columbia River Hwy, Troutdale, OR 97060Active
 MLS ID #794056646, Troy Martin, Real Estate Performance Group. RMLS (OR)
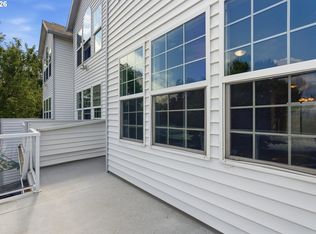
 - $389,0002 bd3 ba1.3k sqft400 SE 2nd St, Troutdale, OR 97060Active
 MLS ID #550292722, Leanne Bach, The Agency Portland. RMLS (OR)
 - $340,0003 bd3 ba1.4k sqft2349 SE 16th St, Gresham, OR 97080Active
 MLS ID #269764458, Laura Alvarez, Premiere Property Group, LLC. RMLS (OR)
 - $339,0003 bd3 ba1.4k sqft15820 NE Beech St, Portland, OR 97230Active
 MLS ID #477542669, Kayla Linscott, Equity Oregon Real Estate. RMLS (OR)
 - $309,9002 bd3 ba1.3k sqft21823 NE Larkspur Ln, Fairview, OR 97024ActiveMLS ID #462068833, Kika Trnjanin, John L. Scott Portland Metro. RMLS (OR)
- $289,9003 bd3 ba1.4k sqft12631 SE Division St Unit B, Portland, OR 97236ActiveMLS ID #407546838, Christine McClinton, Better Homes & Gardens Realty. RMLS (OR)
- $459,0003 bd3 ba1.7k sqft22908 NE Chinook St, Wood Village, OR 97060ActiveMLS ID #322133451, Elaine Powers, John L. Scott Portland Metro. RMLS (OR)
- $299,9002 bd3 ba1.3k sqft14720 NE Couch St, Portland, OR 97230ActiveMLS ID #181644221, Karen Wu, Habitat Resource Properties. RMLS (OR)
- $309,9003 bd3 ba1.3k sqft2605 SE 105th Ave, Portland, OR 97266ActiveMLS ID #262723997, Tracy Norris, Cascade Hasson Sotheby's International Realty. RMLS (OR)
- $399,9953 bd3 ba1.6k sqft2751 SE 174th Ave, Portland, OR 97236ActiveMLS ID #431256998, Jennifer Chau, Portland Digs. RMLS (OR)
- $325,0003 bd3 ba1.2k sqft38508 Galway St, Sandy, OR 97055ActiveMLS ID #449712763, Shayla Hoang, Works Real Estate. RMLS (OR)
- $369,0003 bd3 ba1.3k sqft12115 SE Harold St, Portland, OR 97266ActiveMLS ID #390421930, Brian Talent, Windermere Happy Valley. RMLS (OR)
- $292,2253 bd3 ba1.4k sqft12102 SE Raymond St, Portland, OR 97266ActiveMLS ID #119951672, Undra Adams, Proud Ground. RMLS (OR)
- $259,0003 bd2 ba1.5k sqft3403 NE 162nd Ave, Portland, OR 97230ActiveMLS ID #592806489, Kristen Downer, The Agency Portland. RMLS (OR)
- $359,0003 bd3 ba2k sqft10012 SE Old Town Ct, Happy Valley, OR 97086ActiveMLS ID #328024635, Parvaneh Kalantari, Vitality Home Realty. RMLS (OR)
- $295,0002 bd2 ba1.3k sqft4517 NE Plains Way APT 47, Vancouver, WA 98662ActiveMLS ID #250894774, Ryan Lapointe, Premiere Property Group LLC. RMLS (OR)
- $250,0003 bd4 ba1.5k sqft2619 SE 109th Ave, Portland, OR 97266ActiveMLS ID #645257737, Dalton Ostrye, Property Group NW. RMLS (OR)
- $369,9003 bd1 ba1.1k sqft23 35th St, Washougal, WA 98671ActiveMLS ID #683625457, Nycole Peraza-LaFave, eXp Realty LLC. RMLS (OR)
- $325,0003 bd2 ba1.3k sqft13501 NE 19th St, Vancouver, WA 98684ActiveMLS ID #460905450, Chaley McVay, Redfin. RMLS (OR)
- $295,0003 bd2 ba1.4k sqft2122 NW 14th St, Gresham, OR 97030ActiveMLS ID #148154352, Bev Blume, Keller Williams Realty Portland Elite. RMLS (OR)
