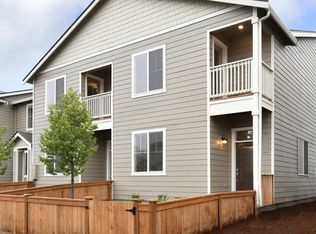
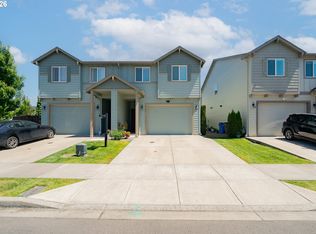
Beautiful townhome designed with comfort, quality and functionality in mind. The main floor features a modern upgraded kitchen with stainless steel appliances including gas range, quartz countertops, and a large island that opens to the living room. Upstairs, the master bedroom includes a generous walk-in closet and a stylish en-suite bathroom complete with quartz vanity. You’ll also find two additional bedrooms, a full secondary bathroom just down the hall. Also, conveniently located laundry room on the upper floor. Small private lawn. Full 2 car garage. Minutes drive to shopping, restaurants and schools.
Active
Price cut: $4K (7/14)
$369,900
7026 NE 153rd Pl, Vancouver, WA 98682
3beds
1,360sqft
:
Get pre-qualified$2,306/mo
Residential, Townhouse
Built in 2021
2,178 Square Feet Lot
$-- Zestimate®
$272/sqft
$-- HOA
What's special
Full secondary bathroomSmall private lawnTwo additional bedroomsGas rangeQuartz countertops
- 64 days |
- 421 |
- 21 |
Zillow last checked:
Listing updated:
Listed by:
Trevor Anderson 360-910-0305,
Windermere Northwest Living
Source: RMLS (OR),MLS#: 574671160
Facts & features
Interior
Bedrooms & bathrooms
- Bedrooms: 3
- Bathrooms: 3
- Full bathrooms: 2
- Partial bathrooms: 1
- Main level bathrooms: 1
Rooms
- Room types: Laundry, Bedroom 2, Bedroom 3, Dining Room, Family Room, Kitchen, Living Room, Primary Bedroom
Primary bedroom
- Features: Bathroom, Shower, Sink, Walkin Closet, Wallto Wall Carpet
- Level: Upper
Bedroom 2
- Features: Closet, Wallto Wall Carpet
- Level: Upper
Bedroom 3
- Features: Closet, Wallto Wall Carpet
- Level: Upper
Kitchen
- Features: Pantry, Free Standing Range, Vinyl Floor
- Level: Main
Living room
- Features: Exterior Entry, Vinyl Floor
- Level: Main
Heating
- Forced Air
Cooling
- Other
Appliances
- Included: Free-Standing Range, Free-Standing Refrigerator, Gas Appliances, Microwave, Stainless Steel Appliance(s), Electric Water Heater, Tank Water Heater
- Laundry: Laundry Room
Features
- Ceiling Fan(s), Quartz, Closet, Pantry, Bathroom, Shower, Sink, Walk-In Closet(s), Kitchen Island
- Flooring: Vinyl, Wall to Wall Carpet
- Windows: Vinyl Frames
- Basement: Crawl Space
Interior area
- Total structure area: 1,360
- Total interior livable area: 1,360 sqft
Property
Parking
- Total spaces: 2
- Parking features: Driveway, On Street, Garage Door Opener, Attached
- Attached garage spaces: 2
- Has uncovered spaces: Yes
Features
- Levels: Two
- Stories: 2
- Exterior features: Yard, Exterior Entry
- Fencing: Fenced
Lot
- Size: 2,178 Square Feet
- Features: SqFt 0K to 2999
Details
- Parcel number: 986056061
Construction
Type & style
- Home type: Townhouse
- Property subtype: Residential, Townhouse
- Attached to another structure: Yes
Materials
- Cement Siding, Lap Siding
- Roof: Composition
Condition
- Resale
- New construction: No
- Year built: 2021
Utilities & green energy
- Gas: Gas
- Sewer: Public Sewer
- Water: Public
Community & HOA
HOA
- Has HOA: Yes
Location
- Region: Vancouver
Financial & listing details
- Price per square foot: $272/sqft
- Tax assessed value: $360,246
- Annual tax amount: $3,466
- Date on market: 5/20/2026
- Listing terms: Cash,Conventional,VA Loan
Estimated market value
Not available
Estimated sales range
Not available
Not available
Price history
| Date | Event | Price |
|---|---|---|
| 7/14/2026 | Price change | $369,900-1.1%$272/sqft |
Source:  RMLS (OR) #574671160 Report a problem RMLS (OR) #574671160 Report a problem | ||
| 7/1/2026 | Price change | $373,900-0.3%$275/sqft |
Source: RMLS (OR) #574671160 Report a problem | ||
| 6/18/2026 | Price change | $374,900-1.3%$276/sqft |
Source: RMLS (OR) #574671160 Report a problem | ||
| 5/26/2026 | Price change | $379,900-2.6%$279/sqft |
Source: RMLS (OR) #574671160 Report a problem | ||
| 5/21/2026 | Listed for sale | $389,900+42.4%$287/sqft |
Source: RMLS (OR) #574671160 Report a problem | ||
| 5/20/2026 | Sold | $273,901-25.6%$201/sqft |
Source: Public Record Report a problem | ||
| 7/16/2021 | Sold | $367,900$271/sqft |
Source: RMLS (OR) #21252434 Report a problem | ||
| 4/1/2021 | Pending sale | $367,900$271/sqft |
Source: RMLS (OR) #21252434 Report a problem | ||
| 3/25/2021 | Price change | $367,900+0.8%$271/sqft |
Source: RMLS (OR) #21252434 Report a problem | ||
| 3/24/2021 | Listed for sale | $364,900$268/sqft |
Source: RMLS (OR) #21252434 Report a problem | ||
Public tax history
| Year | Property taxes | Tax assessment |
|---|---|---|
| 2024 | $3,585 +0% | $360,246 -3.5% |
| 2023 | $3,584 +9.2% | $373,292 -1.2% |
| 2022 | $3,283 +201.9% | $377,768 +17.9% |
| 2021 | $1,088 | $320,463 +220.5% |
| 2020 | -- | $100,000 |
Find assessor info on the county website
Monthly payment
Est. payment
Payment breakdown
Explore the cost of this home by adjusting the details. Changes won't be saved.Climate risks
Neighborhood: Orchards
Nearby schools
GreatSchools rating
- 6/10Emerald Elementary SchoolGrades: K-5Distance: 1.7 mi
- 5/10Frontier Middle SchoolGrades: 6-8Distance: 0.8 mi
- 7/10Union High SchoolGrades: 9-12Distance: 4.2 mi
Schools provided by the listing agent
- Elementary: Emerald
- Middle: Frontier
- High: Union
Source: RMLS (OR). This data may not be complete. We recommend contacting the local school district to confirm school assignments for this home.
- $428,9003 bd2 ba1.5k sqft7020 NE 153rd Pl, Vancouver, WA 98682Off Market
- $388,9584 bd3 ba1.6k sqft7028 NE 153rd Pl, Vancouver, WA 98682Sold
- $407,1003 bd3 ba1.4k sqft7016 NE 153rd Pl, Vancouver, WA 98682Off Market
- $429,4003 bd2 ba1.4k sqft7100 NE 153rd Pl, Vancouver, WA 98682Off Market
- $423,2003 bd2 ba1.5k sqft7106 NE 153rd Pl, Vancouver, WA 98682Off Market
- $407,7003 bd2 ba1.3k sqft7112 NE 153rd Pl, Vancouver, WA 98682Off Market
- $411,6003 bd2 ba1.3k sqft7025 NE 152nd Pl, Vancouver, WA 98682Off Market
- $431,7003 bd2 ba1.5k sqft7021 NE 152nd Pl, Vancouver, WA 98682Off Market
A local agent can set up tours, give advice and negotiate with sellers.
Similar homes
- $350,0003 bd3 ba1.4k sqft7147 NE 154th Ave, Vancouver, WA 98682Active

 MLS ID #153784490, Miguel Contreras, Matin Real Estate. RMLS (OR)
 - $379,0003 bd3 ba1.4k sqft11421 NE 126th Ave, Vancouver, WA 98682Active
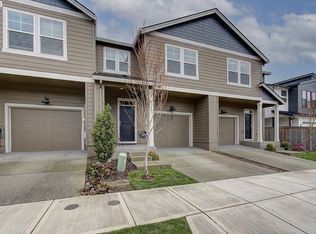 MLS ID #284037472, Johan Henriksbo, Knipe Realty ERA Powered. RMLS (OR)
 - $399,0003 bd3 ba1.6k sqft11540 NE 126th Ave, Vancouver, WA 98682Active
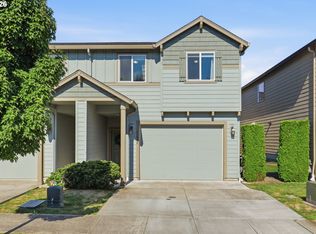 MLS ID #384052627, Jacqueline Smith, Keller Williams Realty. RMLS (OR)
 - $415,0003 bd3 ba1.6k sqft11553 NE 125th Ave, Vancouver, WA 98682Active
 MLS ID #766851453, Dawn Beaudoin, Realty One Group Prestige. RMLS (OR)
 - $370,0003 bd3 ba1.3k sqft2121 NE 118th Place, Vancouver, WA 98684ActiveMLS ID #2486250, Frederick M. Sanchez. NWMLS as distributed by MLS GRID
- $399,9003 bd3 ba1.4k sqft744 NE 138th Pl, Vancouver, WA 98684ActiveMLS ID #252205824, Rebecca Dunn, Keller Williams Realty. RMLS (OR)
- $385,0003 bd3 ba1.4k sqft1925 NE 117th Ct, Vancouver, WA 98684ActiveMLS ID #451963483, Erin Martin, Matin Real Estate. RMLS (OR)
- $375,0002 bd2 ba1.1k sqft11708 NE 31st St, Vancouver, WA 98682ActiveMLS ID #209123694, Heather Barskey, Premiere Property Group, LLC. RMLS (OR)
- $380,0003 bd3 ba1.5k sqft433 NE 71st St, Vancouver, WA 98665ActiveMLS ID #147393998, Haris Hadziselimovic, Keller Williams Realty. RMLS (OR)
- $419,9003 bd3 ba1.4k sqft5922 NE 71st Ave, Vancouver, WA 98661ActiveMLS ID #307340699, Shannon Sundin Wheeler, eXp Realty LLC. RMLS (OR)
- $415,0003 bd3 ba1.4k sqft12045 SE 5th St, Vancouver, WA 98683ActiveMLS ID #455023004, Dylan J.T. Johnson, Real Broker LLC. RMLS (OR)
- $395,0003 bd2 ba1.5k sqft17200 SE 26th Dr Unit E19, Vancouver, WA 98683ActiveMLS ID #757725479, Charity Watkins, Keller Williams Realty. RMLS (OR)
- $349,9002 bd3 ba1.4k sqft2201 NE 140th St, Vancouver, WA 98686ActiveMLS ID #448582161, John McClung, Harcourts Real Estate Network Group. RMLS (OR)
- $325,0003 bd3 ba1.4k sqft10400 NE 82nd Ave APT 23, Vancouver, WA 98662ActiveMLS ID #635207104, Stefanie Foster, Windermere Northwest Living. RMLS (OR)
- $387,0003 bd2 ba1.4k sqft10225 NE 79th Ct, Vancouver, WA 98662ActiveMLS ID #589628732, Huy Nguyen, Mal & Seitz. RMLS (OR)
- $264,5003 bd2 ba1k sqft4000 NE 109th Ave Unit Y123, Vancouver, WA 98682ActiveMLS ID #742762829, Patricia Peterson-Hodge, MORE Realty, Inc. RMLS (OR)
- $359,9002 bd3 ba1.4k sqft13912 NE 23rd Ave, Vancouver, WA 98686ActiveMLS ID #577083548, Dawn Beaudoin, Realty One Group Prestige. RMLS (OR)
- $349,0003 bd3 ba1.5k sqft17 NE 134th Pl, Portland, OR 97230ActiveMLS ID #559270507, Li Lanz, Li Lanz Properties, LLC. RMLS (OR)
- $499,9003 bd2 ba1.5k sqft16524 NE 42nd St, Vancouver, WA 98682ActiveMLS ID #457241945, John Rose, Keller Williams Realty. RMLS (OR)
- $409,0003 bd3 ba1.7k sqft6917 NE 16th Ave, Vancouver, WA 98665ActiveMLS ID #694202290, Johan Henriksbo, Knipe Realty ERA Powered. RMLS (OR)
