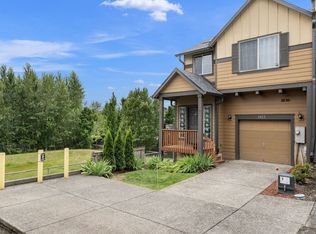
ASK about seller and lender incentives for qualified buyer. Located within a gated community, this spacious townhome offers a comfortable layout and low maintenance living. The main level features an open living and dining area filled with natural light, anchored by a cozy fireplace and peaceful views of the surrounding greenery. Brand new carpet install The kitchen connects seamlessly to the main living space and includes a center island, stainless steel appliances, and abundant cabinetry. Upstairs, two generous bedroom suites provide privacy and flexibility, each with its own bathroom and ample closet space. A conveniently placed laundry area sits between the suites, adding everyday practicality. The community is surrounded by mature trees and sits directly across from Legacy Salmon Creek Medical Center, with quick access to I-5 and I-205 for easy commuting, shopping, and dining. The kind of home where evenings feel calm, mornings start easy, and the next chapter begins the moment you walk through the door.
Active
Price cut: $10K (6/12)
$359,900
13912 NE 23rd Ave, Vancouver, WA 98686
2beds
1,476sqft
:
Get pre-qualified$2,694/mo
Residential, Townhouse
Built in 2004
2,178 Square Feet Lot
$-- Zestimate®
$244/sqft
$450/mo HOA
What's special
Cozy fireplaceCenter islandAmple closet spaceComfortable layoutTwo generous bedroom suitesAbundant cabinetryStainless steel appliances
- 136 days |
- 281 |
- 8 |
Zillow last checked:
Listing updated:
Listed by:
Dawn Beaudoin teamwa@rogprestige.com,
Realty One Group Prestige
Source: RMLS (OR),MLS#: 577083548
Facts & features
Interior
Bedrooms & bathrooms
- Bedrooms: 2
- Bathrooms: 3
- Full bathrooms: 2
- Partial bathrooms: 1
- Main level bathrooms: 1
Rooms
- Room types: Bedroom 2, Dining Room, Family Room, Kitchen, Living Room, Primary Bedroom
Primary bedroom
- Features: Bathroom, Daylight, Closet, Shower, Sink, Wallto Wall Carpet
- Level: Upper
Bedroom 2
- Features: Bathroom, Daylight, Bathtub With Shower, Closet, Sink, Wallto Wall Carpet
- Level: Upper
Dining room
- Features: Daylight, Kitchen Dining Room Combo, Wallto Wall Carpet
- Level: Main
Kitchen
- Features: Builtin Features, Builtin Range, Builtin Refrigerator, Daylight, Dishwasher, Disposal, Island, Microwave, Builtin Oven, Double Sinks, Wallto Wall Carpet
- Level: Main
Living room
- Features: Ceiling Fan, Daylight, Fireplace, Wallto Wall Carpet
- Level: Main
Heating
- Forced Air, Fireplace(s)
Cooling
- Central Air
Appliances
- Included: Built In Oven, Built-In Range, Built-In Refrigerator, Dishwasher, Disposal, Microwave, Stainless Steel Appliance(s), Washer/Dryer, Gas Water Heater
- Laundry: Laundry Room
Features
- Ceiling Fan(s), Soaking Tub, Bathroom, Bathtub With Shower, Closet, Sink, Kitchen Dining Room Combo, Built-in Features, Kitchen Island, Double Vanity, Shower
- Flooring: Tile, Wall to Wall Carpet
- Windows: Double Pane Windows, Vinyl Frames, Daylight
- Basement: None
- Number of fireplaces: 1
- Fireplace features: Gas
Interior area
- Total structure area: 1,476
- Total interior livable area: 1,476 sqft
Video & virtual tour
Property
Parking
- Total spaces: 1
- Parking features: Driveway, Garage Door Opener, Attached
- Attached garage spaces: 1
- Has uncovered spaces: Yes
Accessibility
- Accessibility features: Accessible Entrance, Garage On Main, Accessibility
Features
- Stories: 2
- Patio & porch: Patio, Porch
- Has view: Yes
- View description: Park/Greenbelt
Lot
- Size: 2,178 Square Feet
- Features: Level, SqFt 0K to 2999
Details
- Parcel number: 117897796
Construction
Type & style
- Home type: Townhouse
- Property subtype: Residential, Townhouse
- Attached to another structure: Yes
Materials
- Lap Siding
- Foundation: Concrete Perimeter
- Roof: Composition
Condition
- Resale
- New construction: No
- Year built: 2004
Utilities & green energy
- Gas: Gas
- Sewer: Public Sewer
- Water: Public
Community & HOA
HOA
- Has HOA: Yes
- Amenities included: All Landscaping, Exterior Maintenance, Gated
- HOA fee: $450 monthly
Location
- Region: Vancouver
Financial & listing details
- Price per square foot: $244/sqft
- Tax assessed value: $339,677
- Annual tax amount: $3,608
- Date on market: 3/11/2026
- Listing terms: Cash,Conventional,FHA
- Road surface type: Paved
Estimated market value
Not available
Estimated sales range
Not available
Not available
Price history
| Date | Event | Price |
|---|---|---|
| 6/12/2026 | Price change | $359,900-2.7%$244/sqft |
Source:  RMLS (OR) #577083548 Report a problem RMLS (OR) #577083548 Report a problem | ||
| 3/12/2026 | Listed for sale | $369,900+139%$251/sqft |
Source: RMLS (OR) #577083548 Report a problem | ||
| 3/29/2004 | Sold | $154,784$105/sqft |
Source: Public Record Report a problem | ||
Public tax history
| Year | Property taxes | Tax assessment |
|---|---|---|
| 2024 | $3,608 +7.7% | $339,677 -0.7% |
| 2023 | $3,351 +10.3% | $342,092 +0.8% |
| 2022 | $3,038 +4.9% | $339,492 +24% |
| 2021 | $2,897 +6.6% | $273,894 +11.8% |
| 2020 | $2,717 | $245,082 +0.3% |
| 2019 | $2,717 +4.6% | $244,246 +0.8% |
| 2018 | $2,597 -5.5% | $242,320 +13.1% |
| 2017 | $2,747 +14.9% | $214,290 +10.5% |
| 2016 | $2,390 +1.7% | $194,004 +8.7% |
| 2015 | $2,351 +2.8% | $178,472 +6.6% |
| 2014 | $2,286 | $167,488 +24.7% |
| 2013 | $2,286 +17.5% | $134,279 -0.9% |
| 2012 | $1,945 -11.4% | $135,515 +0.1% |
| 2011 | $2,195 -3.4% | $135,370 -15% |
| 2010 | $2,272 -6% | $159,259 -14.1% |
| 2009 | $2,415 | $185,484 -21% |
| 2008 | -- | $234,800 |
| 2007 | -- | $234,800 +54% |
| 2005 | -- | $152,500 |
Find assessor info on the county website
Monthly payment
Est. payment
Payment breakdown
Explore the cost of this home by adjusting the details. Changes won't be saved.Climate risks
Neighborhood: Mount Vista
Nearby schools
GreatSchools rating
- 9/10Salmon Creek Elementary SchoolGrades: K-5Distance: 0.7 mi
- 8/10Alki Middle SchoolGrades: 6-8Distance: 1.9 mi
- 6/10Skyview High SchoolGrades: 9-12Distance: 1.7 mi
Schools provided by the listing agent
- Elementary: Salmon Creek
- Middle: Alki
- High: Skyview
Source: RMLS (OR). This data may not be complete. We recommend contacting the local school district to confirm school assignments for this home.
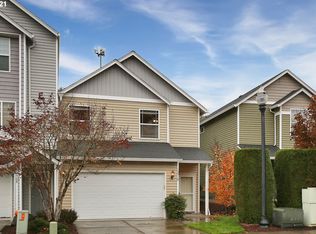
- $400,9003 bd2 ba1.6k sqft13910 NE 23rd Ave, Vancouver, WA 98686Off Market
- $378,1003 bd2 ba1.6k sqft13914 NE 23rd Ave, Vancouver, WA 98686Off Market

- $2,5953 bd3 ba1.7k sqft13908 NE 23rd Ave, Vancouver, WA 98686For Rent
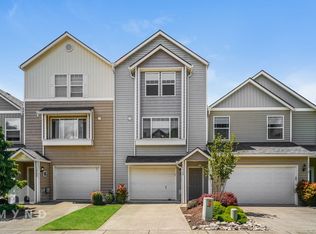
- $337,8002 bd3 ba1.4k sqft13916 NE 23rd Ave, Vancouver, WA 98686Off Market

- $408,6003 bd3 ba1.7k sqft13906 NE 23rd Ave, Vancouver, WA 98686Off Market
- $387,3003 bd2 ba1.6k sqft13918 NE 23rd Ave, Vancouver, WA 98686Off Market
- $379,3003 bd3 ba1.6k sqft13904 NE 23rd Ave, Vancouver, WA 98686Off Market
- $378,0003 bd3 ba1.6k sqft13915 NE 23rd Ave, Vancouver, WA 98686Sold
A local agent can set up tours, give advice and negotiate with sellers.
Similar homes
- $349,9002 bd3 ba1.4k sqft2201 NE 140th St, Vancouver, WA 98686Active
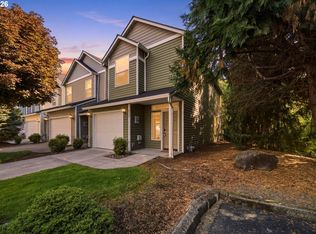
 MLS ID #448582161, John McClung, Harcourts Real Estate Network Group. RMLS (OR)
 - $399,0003 bd3 ba1.7k sqft2220 NE 141st Way, Vancouver, WA 98686Active
 MLS ID #370924280, Ryan Smith, Knipe Realty ERA Powered. RMLS (OR)
 - $380,0003 bd3 ba1.5k sqft433 NE 71st St, Vancouver, WA 98665Active
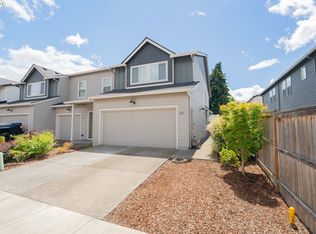 MLS ID #147393998, Haris Hadziselimovic, Keller Williams Realty. RMLS (OR)
 - $378,0003 bd3 ba2.1k sqft1413 NE 87th Cir, Vancouver, WA 98665Active
 MLS ID #724269319, Amy Minister, Keller Williams Realty. RMLS (OR)
 - $325,0003 bd3 ba1.4k sqft10400 NE 82nd Ave APT 23, Vancouver, WA 98662ActiveMLS ID #635207104, Stefanie Foster, Windermere Northwest Living. RMLS (OR)
- $399,9993 bd4 ba2k sqft5700 NE 82nd Ave Unit L61, Vancouver, WA 98662ActiveMLS ID #576423421, Ashley Troy, Redfin. RMLS (OR)
- $370,0003 bd3 ba1.3k sqft2121 NE 118th Place, Vancouver, WA 98684ActiveMLS ID #2486250, Frederick M. Sanchez. NWMLS as distributed by MLS GRID
- $367,9002 bd3 ba1.4k sqft8709 NE 17th St, Vancouver, WA 98664ActiveMLS ID #484626092, Dawn Beaudoin, Realty One Group Prestige. RMLS (OR)
- $415,0003 bd3 ba1.6k sqft11553 NE 125th Ave, Vancouver, WA 98682ActiveMLS ID #766851453, Dawn Beaudoin, Realty One Group Prestige. RMLS (OR)
- $359,0003 bd3 ba1.3k sqft10324 NE Fargo St, Portland, OR 97220ActiveMLS ID #536640330, Jimi Campbell, Coldwell Banker Bain. RMLS (OR)
- $395,0003 bd2 ba1.5k sqft17200 SE 26th Dr Unit E19, Vancouver, WA 98683ActiveMLS ID #757725479, Charity Watkins, Keller Williams Realty. RMLS (OR)
- $354,0002 bd3 ba1.5k sqft1619 SW San Mateo Ter, Beaverton, OR 97003For Sale By Owner
- $369,0002 bd3 ba1.3k sqft14980 SW Conor Cir, Beaverton, OR 97006ActiveMLS ID #648598407, Geri Penner, MORE Realty. RMLS (OR)
- $360,0002 bd3 ba1.1k sqft7147 NE Rocky Brook St, Hillsboro, OR 97124ActiveMLS ID #373052301, Jill Saucedo, HomeSmart Realty Group. RMLS (OR)
- $355,0002 bd3 ba1.5k sqft20578 NW Sedona Ln, Beaverton, OR 97006ActiveMLS ID #451502578, Kelly Hagglund, The Kelly Group Real Estate. RMLS (OR)
- $370,0002 bd2 ba1k sqft519 NE 2nd St, Battle Ground, WA 98604ActiveMLS ID #672019925, Ashley DiFalco, Real Broker LLC. RMLS (OR)
- $415,0003 bd3 ba1.4k sqft12045 SE 5th St, Vancouver, WA 98683ActiveMLS ID #455023004, Dylan J.T. Johnson, Real Broker LLC. RMLS (OR)
- $335,0002 bd2 ba1k sqft2113 NE 77th Ave, Vancouver, WA 98664ActiveMLS ID #792716809, Wendy Wampach, Imagine Homes Realty, LLC. RMLS (OR)
- $355,0002 bd2 ba1.7k sqft707 N Hayden Island Dr Unit 226, Portland, OR 97217ActiveMLS ID #135454407, Stephanie Peters, Real Broker. RMLS (OR)
- $325,0004 bd2 ba1.4k sqft17650 NW Rolling Hill Ln, Beaverton, OR 97006ActiveMLS ID #292417497, Tom Ramsey, John L. Scott Portland South. RMLS (OR)
