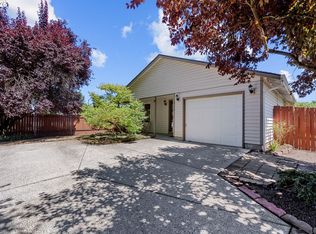
Thoughtfully updated throughout with fresh interior paint, new carpet, new stainless steel appliances, and energy-efficient mini-split systems downstairs and in each bedroom. The open-concept main level features durable LVP flooring, a convenient half bath, and easy access to a private, fenced backyard surrounded by mature trees. Upstairs offers two bedrooms, a full bath, and a spacious laundry closet with washer and dryer. Ideally located in downtown Battle Ground, just a short walk to shops, restaurants, and everyday amenities. Some photos have been virtually staged.
Active
Price cut: $4.9K (10/11)
$355,000
519 NE 2nd St, Battle Ground, WA 98604
2beds
1,007sqft
Residential, Single Family Residence
Built in 2015
2,178 Square Feet Lot
$-- Zestimate®
$353/sqft
$78/mo HOA
What's special
Energy-efficient mini-split systemsSurrounded by mature treesPrivate fenced backyardDurable lvp flooringFresh interior paintTwo bedroomsConvenient half bath
- 109 days
- 1,314
- 119
Zillow last checked:
Listing updated:
Listed by:
Ashley DiFalco ashandcohomes@gmail.com,
Real Broker LLC,
Sierra Savage 503-481-5322,
Real Broker LLC
Source: RMLS (OR),MLS#: 672019925
Facts & features
Interior
Bedrooms & bathrooms
- Bedrooms: 2
- Bathrooms: 2
- Full bathrooms: 1
- Partial bathrooms: 1
- Main level bathrooms: 1
Rooms
- Room types: Bedroom 2, Dining Room, Family Room, Kitchen, Living Room, Primary Bedroom
Primary bedroom
- Level: Upper
Bedroom 2
- Level: Upper
Dining room
- Level: Main
Kitchen
- Level: Main
Living room
- Level: Main
Heating
- Mini Split, Zoned
Cooling
- Has cooling: Yes
Appliances
- Included: Dishwasher, Free-Standing Range, Free-Standing Refrigerator, Electric Water Heater
- Laundry: Laundry Room
Features
- Flooring: Laminate, Wall to Wall Carpet
- Windows: Double Pane Windows, Vinyl Frames
Interior area
- Total structure area: 1,007
- Total interior livable area: 1,007 sqft
Property
Parking
- Parking features: On Street, Parking Pad
- Has uncovered spaces: Yes
Features
- Levels: Two
- Stories: 2
- Patio & porch: Patio
- Exterior features: Yard
- Fencing: Fenced
Lot
- Size: 2,178 Square Feet
- Features: Level, SqFt 0K to 2999
Details
- Parcel number: 091051407
Construction
Type & style
- Home type: SingleFamily
- Property subtype: Residential, Single Family Residence
Materials
- Cement Siding
- Roof: Composition
Condition
- Resale
- New construction: No
- Year built: 2015
Utilities & green energy
- Sewer: Public Sewer
- Water: Public
- Utilities for property: Cable Connected
Community & HOA
HOA
- Has HOA: Yes
- Amenities included: Front Yard Landscaping
- HOA fee: $78 monthly
Location
- Region: Battle Ground
Financial & listing details
- Price per square foot: $353/sqft
- Tax assessed value: $307,251
- Annual tax amount: $1,970
- Date on market: 6/26/2026
- Listing terms: Cash,Conventional,FHA,VA Loan
- Road surface type: Paved
Estimated market value
Not available
Estimated sales range
Not available
Not available
Price history
| Date | Event | Price |
|---|---|---|
| 10/11/2026 | Price change | $355,000-1.4%$353/sqft |
Source:  RMLS (OR) #672019925 Report a problem RMLS (OR) #672019925 Report a problem | ||
| 10/7/2026 | Pending sale | $359,900$357/sqft |
Source: RMLS (OR) #672019925 Report a problem | ||
| 9/9/2026 | Listed for sale | $359,900$357/sqft |
Source: RMLS (OR) #672019925 Report a problem | ||
| 9/2/2026 | Pending sale | $359,900$357/sqft |
Source: RMLS (OR) #672019925 Report a problem | ||
| 8/18/2026 | Listed for sale | $359,900$357/sqft |
Source: RMLS (OR) #672019925 Report a problem | ||
| 8/13/2026 | Pending sale | $359,900$357/sqft |
Source: RMLS (OR) #672019925 Report a problem | ||
| 7/29/2026 | Price change | $359,900-2.7%$357/sqft |
Source: RMLS (OR) #672019925 Report a problem | ||
| 7/6/2026 | Price change | $370,000-2.6%$367/sqft |
Source: RMLS (OR) #672019925 Report a problem | ||
| 6/26/2026 | Listed for sale | $379,900+13.7%$377/sqft |
Source: RMLS (OR) #672019925 Report a problem | ||
| 12/1/2021 | Sold | $334,000-0.3%$332/sqft |
Source: RMLS (OR) #21376739 Report a problem | ||
| 10/30/2021 | Pending sale | $334,900$333/sqft |
Source: RMLS (OR) #21376739 Report a problem | ||
| 9/25/2021 | Listed for sale | $334,900$333/sqft |
Source: RMLS (OR) #21376739 Report a problem | ||
Public tax history
| Year | Property taxes | Tax assessment |
|---|---|---|
| 2025 | $1,971 -14.3% | $307,251 +9.1% |
| 2024 | $2,300 +8.5% | $281,711 -4.6% |
| 2023 | $2,121 -10% | $295,286 -1% |
| 2022 | $2,357 +26.1% | $298,264 +14.6% |
| 2021 | $1,869 +18.7% | $260,272 +37.5% |
| 2020 | $1,574 | $189,277 +4.8% |
| 2019 | $1,574 +22.3% | $180,651 +4.5% |
| 2018 | $1,288 -18.8% | $172,866 +10.5% |
| 2017 | $1,586 +17.5% | $156,479 +8% |
| 2016 | $1,349 +1.5% | $144,938 +10.7% |
| 2015 | $1,329 +218.7% | $130,977 +237.9% |
| 2014 | $417 | $38,760 |
Find assessor info on the county website
Monthly payment
Est. payment
Payment breakdown
Explore the cost of this home by adjusting the details. Changes won't be saved.Climate risks
Neighborhood: 98604
Nearby schools
Schools provided by the listing agent
- Elementary: Captain Strong
- Middle: Chief Umtuch
- High: Battle Ground
Source: RMLS (OR). This data may not be complete. We recommend contacting the local school district to confirm school assignments for this home.

Similar homes
- $415,0003 bd2 ba1.2k sqft102 SE 3rd St, Battle Ground, WA 98604Active

 MLS ID #412524555, Levi Rains, Keller Williams Realty. RMLS (OR)
 - $434,9003 bd2 ba1k sqft1310 NW 4th St, Battle Ground, WA 98604Active
 MLS ID #531462281, Oksana Berezhnoy, Keller Williams Realty. RMLS (OR)
 - $379,9002 bd2 ba983 sqft10110 NE 75th Way, Vancouver, WA 98662Active
 MLS ID #251601277, Paige Noce, Knipe Realty ERA Powered. RMLS (OR)
 - $480,0003 bd1 ba1.1k sqft24011 NE 209th St, Battle Ground, WA 98604Active
 MLS ID #457790840, Miranda Meeker, Real Broker LLC. RMLS (OR)
 - $360,0002 bd3 ba1k sqft1235 N Morgan St, Portland, OR 97217ActiveMLS ID #476456448, Kristin Rader, Keller Williams Sunset Corridor. RMLS (OR)
- $484,9003 bd2 ba1.3k sqft618 SE 34th St, Battle Ground, WA 98604ActiveMLS ID #477385081, Maksim Lopatin, Realty One Group Prestige. RMLS (OR)
- $350,0002 bd1 ba918 sqft5026 N Cecelia St, Portland, OR 97203ActiveMLS ID #779704729, Chaley McVay, Redfin. RMLS (OR)
- $270,0003 bd2 ba1.4k sqft8008 NE 179th St Space 12, Battle Ground, WA 98604ActiveMLS ID #267261724, Stephen FitzMaurice, eXp Realty LLC. RMLS (OR)
- $349,0002 bd3 ba1.3k sqft3905 NE 89th Way, Vancouver, WA 98665ActiveMLS ID #276358918, Rochelle Burbank, eXp Realty LLC. RMLS (OR)
- $420,0003 bd3 ba1.3k sqft2643 NE 116th Pl, Vancouver, WA 98684ActiveMLS ID #585652246, Hudson Poston, Windermere Community Realty. RMLS (OR)
- $380,0003 bd3 ba1.4k sqft8009 NE 38th Ave, Vancouver, WA 98665ActiveMLS ID #346160901, Charity Watkins, Keller Williams Realty. RMLS (OR)
- $335,0002 bd2 ba1.1k sqft9008 NE 54th St Unit D12, Vancouver, WA 98662ActiveMLS ID #289142040, Jacqueline Smith, Keller Williams Realty. RMLS (OR)
- $360,0003 bd3 ba1.3k sqft627 NE 72nd St, Vancouver, WA 98665ActiveMLS ID #142976468, Nichole Sharman, Works Real Estate. RMLS (OR)
- $449,0003 bd2 ba1.3k sqft15417 NE 84th St, Vancouver, WA 98682ActiveMLS ID #284650628, Andrew Orlando, Real Broker LLC. RMLS (OR)
- $404,9003 bd3 ba1.4k sqft11557 NE 126th Pl, Vancouver, WA 98682ActiveMLS ID #120764490, Yana Chumov, Handris Realty Company. RMLS (OR)
- $439,0002 bd2 ba1.1k sqft1012 NE Multnomah Dr, Fairview, OR 97024ActiveMLS ID #557781898, Tashina Torres, RE/MAX Advantage Group. RMLS (OR)
- $369,9503 bd3 ba1.3k sqft1952 NE 117th Ct, Vancouver, WA 98684ActiveMLS ID #212487785, Ruben Isai, Modern Realty. RMLS (OR)
- $339,9992 bd2 ba1.2k sqft18989 NE Marine Dr Unit 64, Portland, OR 97230ActiveMLS ID #549900492, Austin Overton, Premiere Property Group, LLC. RMLS (OR)
- $399,9002 bd1 ba1.2k sqft5800 NE 48th St, Vancouver, WA 98661ActiveMLS ID #385854376, Shannon Wyman, Premiere Property Group, LLC. RMLS (OR)
- $419,0002 bd2 ba1.3k sqft15139 NE Summerplace Dr, Portland, OR 97230ActiveMLS ID #793146142, Beth Benner, Real Broker. RMLS (OR)
