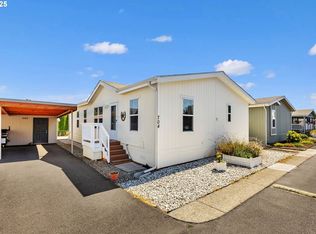
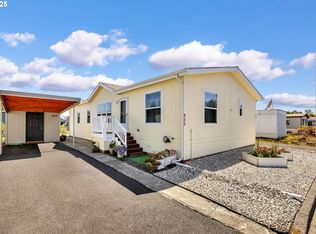
Beautiful 2022-built manufactured home set on a large lot with a tranquil natural backdrop in Battle Ground. Nearly 1,500 sq ft lives even larger thanks to 9-ft ceilings throughout. The spacious living room features a wall of windows and a wood-burning fireplace, flowing seamlessly into the dining area. The kitchen—open to the dining room—offers hickory cabinets, a farm-style sink, eating bar and excellent storage with pull-out drawers. The generous primary suite includes a walk-in closet and an attached bathroom with a double-sink vanity, walk-in shower, and linen closet. A second bedroom and an office (or potential third bedroom) share the full hall bath. The laundry room provides extra storage, a folding area, and functions as a mudroom with access to the alternate side entrance. From the dining room, step out to the covered patio and enjoy peaceful eastern views of pasture and mature trees. The expansive yard offers plenty of room for summer gardening, play, or pets. Located on a quiet dead-end street within a great community of homes. See our virtual tour links for more information!
Active
$289,000
8008 NE 179th St Space 12, Battle Ground, WA 98604
2beds
1,458sqft
Residential, Manufactured Home
Built in 2022
-- sqft lot
$-- Zestimate®
$198/sqft
$-- HOA
What's special
Covered patioWood-burning fireplaceFarm-style sinkGenerous primary suiteWalk-in closetLinen closetWalk-in shower
- 8 days |
- 659 |
- 36 |
Zillow last checked:
Listing updated:
Listed by:
Stephen FitzMaurice 360-949-5393,
eXp Realty LLC,
Michael Crosbie 360-949-5393,
eXp Realty LLC
Source: RMLS (OR),MLS#: 267261724
Facts & features
Interior
Bedrooms & bathrooms
- Bedrooms: 2
- Bathrooms: 2
- Full bathrooms: 2
- Main level bathrooms: 2
Rooms
- Room types: Office, Laundry, Bedroom 2, Dining Room, Family Room, Kitchen, Living Room, Primary Bedroom
Primary bedroom
- Features: High Ceilings, Suite, Walkin Closet
- Level: Main
- Area: 182
- Dimensions: 14 x 13
Bedroom 2
- Features: Closet, High Ceilings
- Level: Main
- Area: 132
- Dimensions: 12 x 11
Dining room
- Features: Deck, High Ceilings
- Level: Main
- Area: 143
- Dimensions: 13 x 11
Kitchen
- Features: Eat Bar, High Ceilings, Peninsula
- Level: Main
- Area: 154
- Width: 11
Living room
- Features: Fireplace, High Ceilings
- Level: Main
- Area: 260
- Dimensions: 20 x 13
Office
- Features: High Ceilings
- Level: Main
- Area: 156
- Dimensions: 13 x 12
Heating
- Wall Furnace, Fireplace(s)
Appliances
- Included: Dishwasher, Free-Standing Range, Microwave, Electric Water Heater
Features
- High Ceilings, Closet, Eat Bar, Peninsula, Suite, Walk-In Closet(s)
- Windows: Double Pane Windows, Vinyl Frames
- Number of fireplaces: 1
- Fireplace features: Wood Burning
Interior area
- Total structure area: 1,458
- Total interior livable area: 1,458 sqft
Video & virtual tour
Property
Parking
- Parking features: Driveway, Off Street
- Has uncovered spaces: Yes
Features
- Levels: One
- Stories: 1
- Patio & porch: Covered Deck, Deck
- Exterior features: Fire Pit, Raised Beds, Yard, Exterior Entry
- Fencing: Fenced
- Has view: Yes
- View description: Trees/Woods
Lot
- Features: Level, Trees, SqFt 0K to 2999
Details
- Parcel number: 986059589
- On leased land: Yes
- Lease amount: $880
- Land lease expiration date: 1788134400000
Construction
Type & style
- Home type: MobileManufactured
- Property subtype: Residential, Manufactured Home
Materials
- Wood Siding
- Roof: Composition
Condition
- Updated/Remodeled
- New construction: No
- Year built: 2022
Utilities & green energy
- Sewer: Public Sewer
- Water: Public
Community & HOA
HOA
- Has HOA: No
Location
- Region: Battle Ground
Financial & listing details
- Price per square foot: $198/sqft
- Annual tax amount: $1,138
- Date on market: 7/9/2026
- Listing terms: Cash,Conventional,FHA,VA Loan
- Body type: Double Wide
Estimated market value
Not available
Estimated sales range
Not available
Not available
Price history
| Date | Event | Price |
|---|---|---|
| 7/9/2026 | Listed for sale | $289,000$198/sqft |
Source:  RMLS (OR) #267261724 Report a problem RMLS (OR) #267261724 Report a problem | ||
Public tax history
Tax history is unavailable.
Monthly payment
Climate risks
Neighborhood: 98604
Nearby schools
GreatSchools rating
- 4/10Laurin Middle SchoolGrades: 5-8Distance: 2.5 mi
- 5/10Prairie High SchoolGrades: 9-12Distance: 3.8 mi
- 8/10Glenwood Heights Primary SchoolGrades: PK-4Distance: 2.5 mi
Schools provided by the listing agent
- Elementary: Glenwood
- Middle: Laurin
- High: Prairie
Source: RMLS (OR). This data may not be complete. We recommend contacting the local school district to confirm school assignments for this home.
- $829,8001 bd0 ba576 sqft8132 NE 179th St, Battle Ground, WA 98604Off Market
- $760,5004 bd1 ba1.5k sqft8102 NE 179th St, Battle Ground, WA 98604Off Market
- $174,0003 bd2 ba1.4k sqft8008 NE 179th St UNIT 21, Battle Ground, WA 98604Sold
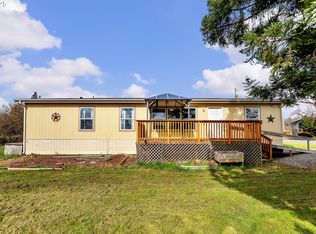
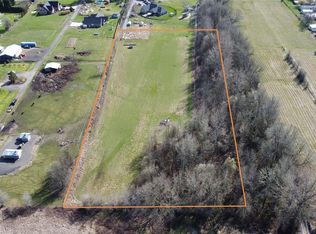
- $425,0005.01 Acres0 NE 179th St, Battle Ground, WA 98604Sold
- $903,0004 bd4 ba6.1k sqft8222 NE 179th St, Battle Ground, WA 98604Off Market
- $402,6003 bd2 ba1.7k sqft18014 NE 81st Ave, Battle Ground, WA 98604Off Market
- $1,838,3003 bd5 ba4.7k sqft18501 NE 80th Ct, Battle Ground, WA 98604Off Market
- $642,0001 bd1 ba836 sqft7818 NE 179th St, Battle Ground, WA 98604Off Market
A local agent can set up tours, give advice and negotiate with sellers.
Similar homes
- $175,0003 bd2 ba1.6k sqft300 SW 7th Ave Unit 508, Battle Ground, WA 98604Active
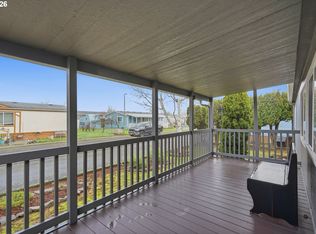
 MLS ID #350075533, Tierre Benton, Realty Pro, Inc.. RMLS (OR)
 - $370,0002 bd2 ba1k sqft519 NE 2nd St, Battle Ground, WA 98604Active
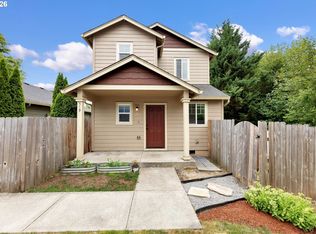 MLS ID #672019925, Ashley DiFalco, Real Broker LLC. RMLS (OR)
 - $145,0003 bd2 ba1.2k sqft300 SW 7th Ave Unit 704, Battle Ground, WA 98604Active
 MLS ID #466301973, Christopher Galyon, Parker Brennan Real Estate. RMLS (OR)
 - $162,9003 bd2 ba1.4k sqft300 SW 7th Ave Unit 905, Battle Ground, WA 98604Active
 MLS ID #521333020, Christopher Galyon, Parker Brennan Real Estate. RMLS (OR)
 - $289,9992 bd3 ba1.1k sqft7610 NE 34th Ave APT 3B, Vancouver, WA 98665ActiveMLS ID #313614962, Douglas Carrillo, Brantley Christianson Real Estate. RMLS (OR)
- $430,0003 bd2 ba1.1k sqft604 SW 2nd Ct, Battle Ground, WA 98604ActiveMLS ID #529077099, Brad Issler, Coldwell Banker Bain. RMLS (OR)
- $320,0002 bd2 ba1.1k sqft14019 NE 20th Ave #A2, Vancouver, WA 98686ActiveMLS ID #698850374, Sarah Stanfill, Realty Pro, Inc.. RMLS (OR)
- $255,0003 bd2 ba1.5k sqft5101 NE 121st Ave Unit 158, Vancouver, WA 98682ActiveMLS ID #534208984, Tracy Burgess, Berkshire Hathaway HomeServices NW Real Estate. RMLS (OR)
- $325,0003 bd3 ba1.4k sqft10400 NE 82nd Ave APT 23, Vancouver, WA 98662ActiveMLS ID #635207104, Stefanie Foster, Windermere Northwest Living. RMLS (OR)
- $315,0002 bd3 ba1.4k sqft7512 NE 34th Ave Unit 9C, Vancouver, WA 98665ActiveMLS ID #761779565, Jennifer Belmore, Windermere Northwest Living. RMLS (OR)
- $275,0002 bd2 ba876 sqft4000 NE 109th Ave Unit M148, Vancouver, WA 98682ActiveMLS ID #327585802, Cristine Besmond, Windermere Northwest Living. RMLS (OR)
- $210,0003 bd2 ba1.2k sqft5101 NE 121st Ave Unit 16, Vancouver, WA 98682ActiveMLS ID #355150476, Jim Faust, Windermere Northwest Living. RMLS (OR)
- $269,0002 bd2 ba1.2k sqft1621 NE 113th St APT 132, Vancouver, WA 98686ActiveMLS ID #107327136, Stefanie Foster, Windermere Northwest Living. RMLS (OR)
- $215,0003 bd2 ba1.2k sqft5606 NE 68th St, Vancouver, WA 98661ActiveMLS ID #207395851, Maggie Vladimirsky, Works Real Estate. RMLS (OR)
- $305,0002 bd2 ba1.2k sqft4244 NE 125th Pl, Portland, OR 97230ActiveMLS ID #633385420, Julie Davis, Living Room Realty. RMLS (OR)
- $399,9993 bd4 ba2k sqft5700 NE 82nd Ave Unit L61, Vancouver, WA 98662ActiveMLS ID #576423421, Ashley Troy, Redfin. RMLS (OR)
- $329,5002 bd2 ba988 sqft1607 NE 88th Ave #111, Vancouver, WA 98664ActiveMLS ID #507479469, Justin Underwood, John L. Scott Real Estate. RMLS (OR)
- $189,9002 bd2 ba1.6k sqft5701 NE Saint Johns Rd Unit 77, Vancouver, WA 98661ActiveMLS ID #481476995, Christina Stoller, Windermere/Crest Realty Co. RMLS (OR)
- $335,0002 bd2 ba1k sqft2113 NE 77th Ave, Vancouver, WA 98664ActiveMLS ID #792716809, Wendy Wampach, Imagine Homes Realty, LLC. RMLS (OR)
- $299,9003 bd4 ba1.5k sqft2619 SE 109th Ave, Portland, OR 97266ActiveMLS ID #203225607, Kimberley Duval, Move Real Estate Inc. RMLS (OR)
