LENDER CREDIT AVAILABLE FOR USE OF PREFERRED LENDER! A rare find: a two-car attached garage on this adorable Vancouver townhome! Freshly repainted walls bring a clean, refreshed feel to this 3-bedroom, 2.5-bath home. The open main level features 9-foot ceilings, laminate flooring, and a functional kitchen with an island, generous cabinetry, and pantry storage.Upstairs, three bedrooms include a spacious primary suite with a private bath and double closets. Conveniently located laundry adds everyday convenience, while the versatile loft offers additional space for a home office, reading nook, or flex space.Located just minutes from I-5, with easy access to downtown Vancouver, Main Street, dining, and the Burnt Bridge Creek Trail.
Pending
Price cut: $9.9K (10/11)
$315,000
304 NE Newhouse Rd, Vancouver, WA 98663
3beds
1,414sqft
Residential
Built in 2013
1,742 Square Feet Lot
$-- Zestimate®
$223/sqft
$256/mo HOA
What's special
Two-car attached garageConveniently located laundryDouble closetsLaminate flooringGenerous cabinetryOpen main levelPantry storage
- 60 days
- 1,084
- 104
Zillow last checked:
Listing updated:
Listed by:
Courtney Brown 360-798-9849,
Keller Williams Realty
Source: RMLS (OR),MLS#: 445237118
Facts & features
Interior
Bedrooms & bathrooms
- Bedrooms: 3
- Bathrooms: 3
- Full bathrooms: 2
- Partial bathrooms: 1
- Main level bathrooms: 1
Rooms
- Room types: Bedroom 2, Bedroom 3, Dining Room, Family Room, Kitchen, Living Room, Primary Bedroom
Primary bedroom
- Level: Upper
Bedroom 2
- Level: Upper
Bedroom 3
- Level: Upper
Dining room
- Level: Main
Family room
- Level: Main
Kitchen
- Level: Main
Living room
- Level: Main
Heating
- Forced Air 90
Cooling
- Central Air
Appliances
- Included: Dishwasher, Disposal, Free-Standing Range, Plumbed For Ice Maker, Stainless Steel Appliance(s), Gas Water Heater
- Laundry: Laundry Room
Features
- Kitchen Island, Pantry, Tile
- Flooring: Laminate, Wall to Wall Carpet
- Windows: Double Pane Windows, Vinyl Frames
- Basement: Crawl Space
Interior area
- Total structure area: 1,414
- Total interior livable area: 1,414 sqft
Property
Parking
- Total spaces: 2
- Parking features: Off Street, Attached
- Attached garage spaces: 2
Accessibility
- Accessibility features: Garage On Main, Accessibility
Features
- Levels: Two
- Stories: 2
- Patio & porch: Porch
- Exterior features: Yard
Lot
- Size: 1,742 Square Feet
- Features: Level, Sprinkler, SqFt 0K to 2999
Details
- Parcel number: 986026980
Construction
Type & style
- Home type: SingleFamily
- Property subtype: Residential
- Attached to another structure: Yes
Materials
- Cement Siding
- Roof: Composition
Condition
- Resale
- New construction: No
- Year built: 2013
Utilities & green energy
- Gas: Gas
- Sewer: Public Sewer
- Water: Public
Community & HOA
Community
- Subdivision: Burnt Bridge
HOA
- Has HOA: Yes
- Amenities included: All Landscaping, Exterior Maintenance, Management
- HOA fee: $256 monthly
Location
- Region: Vancouver
Financial & listing details
- Price per square foot: $223/sqft
- Tax assessed value: $330,151
- Annual tax amount: $3,468
- Date on market: 9/16/2026
- Cumulative days on market: 61 days
- Listing terms: Cash,Conventional,FHA,Other,VA Loan
- Road surface type: Paved
Estimated market value
Not available
Estimated sales range
Not available
Not available
Price history
| Date | Event | Price |
|---|---|---|
| 11/2/2026 | Pending sale | $315,000$223/sqft |
Source:  RMLS (OR) #445237118 Report a problem | ||
| 10/11/2026 | Price change | $315,000-3%$223/sqft |
Source: RMLS (OR) #445237118 Report a problem | ||
| 9/29/2026 | Price change | $324,900-4.4%$230/sqft |
Source: RMLS (OR) #445237118 Report a problem | ||
| 9/16/2026 | Listed for sale | $340,000+51.8%$240/sqft |
Source: RMLS (OR) #445237118 Report a problem | ||
| 9/23/2016 | Sold | $224,000+33.6%$158/sqft |
Source: Public Record Report a problem | ||
| 4/17/2014 | Sold | $167,714$119/sqft |
Source: Public Record Report a problem | ||
Public tax history
| Year | Property taxes | Tax assessment |
|---|---|---|
| 2025 | $3,468 +9.9% | $330,151 +12% |
| 2024 | $3,155 +7.2% | $294,905 -1.3% |
| 2023 | $2,944 +1.6% | $298,805 -7.1% |
| 2022 | $2,898 +0% | $321,565 +23.6% |
| 2021 | $2,897 +6% | $260,167 +6.5% |
| 2020 | $2,734 | $244,233 -0.3% |
| 2019 | $2,734 +6.1% | $244,880 +3.4% |
| 2018 | $2,578 -4.7% | $236,855 +13.9% |
| 2017 | $2,705 +12.7% | $207,922 +8.5% |
| 2016 | $2,399 +7.3% | $191,581 +15% |
| 2015 | $2,236 +5.8% | $166,582 +9.9% |
| 2014 | $2,112 | $151,604 +288.7% |
| 2013 | $2,112 | $39,000 |
Find assessor info on the county website
Monthly payment
Est. payment
Payment breakdown
Explore the cost of this home by adjusting the details. Changes won't be saved.Climate risks
Neighborhood: Hazel Dell South
Nearby schools
Schools provided by the listing agent
- Elementary: Lincoln
- Middle: Discovery
- High: Hudsons Bay
Source: RMLS (OR). This data may not be complete. We recommend contacting the local school district to confirm school assignments for this home.
- $355,6003 bd3 ba1.4k sqft304 NE Newhouse Rd #304, Vancouver, WA 98663Off Market
- $325,2003 bd3 ba1.3k sqft302 NE Newhouse Rd, Vancouver, WA 98663Off Market

- $350,3003 bd3 ba1.6k sqft306 NE Newhouse Rd, Vancouver, WA 98663Off Market
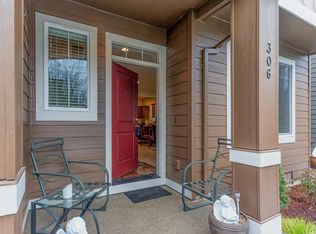
- $319,5003 bd2 ba1.3k sqft300 NE Newhouse Rd, Vancouver, WA 98663Off Market

Similar homes
- $379,9003 bd3 ba1.9k sqft8611 NE 13th Pl, Vancouver, WA 98665Active
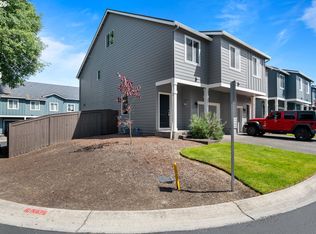
 MLS ID #113451378, Jessica Wang, Brantley Christianson Real Estate. RMLS (OR)
- $320,0002 bd2 ba1.1k sqft14019 NE 20th Ave #A2, Vancouver, WA 98686Active
 MLS ID #698850374, Sarah Stanfill, Realty Pro, Inc.. RMLS (OR)
- $370,0003 bd3 ba1.5k sqft10213 NE 79th Ct, Vancouver, WA 98662Active
 MLS ID #300049330, Fida Awad, Kelly Right Real Estate of Portland, LLC. RMLS (OR)
- $420,0003 bd3 ba1.3k sqft2643 NE 116th Pl, Vancouver, WA 98684Active
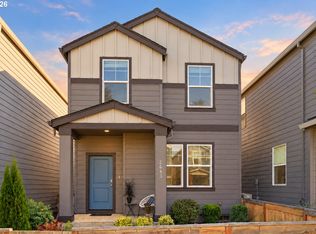 MLS ID #585652246, Hudson Poston, Windermere Community Realty. RMLS (OR)
- $440,0003 bd3 ba1.9k sqft12009 NE 108th St, Vancouver, WA 98662ActiveMLS ID #650463873, Jonathan Romano, Knipe Realty ERA Powered. RMLS (OR)
- $429,0003 bd3 ba1.4k sqft2611 NE 116th Pl, Vancouver, WA 98684ActiveMLS ID #327235846, Wenyan Zhu, Crestview Realty, LLC. RMLS (OR)
- $265,0002 bd2 ba1.1k sqft14019 NE 20th Ave #H66, Vancouver, WA 98686ActiveMLS ID #285418742, Nick Shivers, eXp Realty LLC. RMLS (OR)
- $350,0003 bd3 ba1.4k sqft7147 NE 154th Ave, Vancouver, WA 98682ActiveMLS ID #153784490, Miguel Contreras, Matin Real Estate. RMLS (OR)
- $369,9002 bd4 ba1.7k sqft2208 NE 141st Way, Vancouver, WA 98686ActiveMLS ID #647923965, Jill Charters, Knipe Realty ERA Powered. RMLS (OR)
- $449,9003 bd2 ba1.3k sqft730 SE Fairwinds Loop, Vancouver, WA 98661ActiveMLS ID #307219298, Graham Gentry, Knipe Realty ERA Powered. RMLS (OR)
- $319,0002 bd3 ba1.2k sqft798 NE Adwick Dr, Hillsboro, OR 97006ActiveMLS ID #512298625, Jeffrey Hjelte, Berkshire Hathaway HomeServices NW Real Estate. RMLS (OR)
- $319,5003 bd3 ba1.8k sqft21541 NE Laurel Wood Ln, Fairview, OR 97024ActiveMLS ID #634768100, Mary Chapman, eXp Realty, LLC. RMLS (OR)
- $319,9003 bd3 ba1.3k sqft2240 SE 16th St, Gresham, OR 97080ActiveMLS ID #424389103, Renee Atkinson, Willcuts Company Real Estate. RMLS (OR)
- $320,0002 bd2 ba1.1k sqft645 NW Falling Waters Ln Unit 303, Portland, OR 97229ActiveMLS ID #351306666, Delia Slattery, John L. Scott. RMLS (OR)
- $450,0003 bd3 ba1.4k sqft1929 NE 100th Cir, Vancouver, WA 98686ActiveMLS ID #391834980, Miguel Contreras, Matin Real Estate. RMLS (OR)
- $350,0003 bd3 ba1.7k sqft208 SE Harlow Ave, Troutdale, OR 97060ActiveMLS ID #298167677, Dill Ward, eXp Realty, LLC. RMLS (OR)
- $329,0003 bd3 ba1.5k sqft17 NE 134th Pl, Portland, OR 97230ActiveMLS ID #559270507, Li Lanz, Li Lanz Properties, LLC. RMLS (OR)
- $425,0003 bd3 ba1.4k sqft10360 NE 46th St, Vancouver, WA 98682ActiveMLS ID #754277732, Ryan Prendergast, Knipe Realty ERA Powered. RMLS (OR)
- $325,0003 bd3 ba1.5k sqft21795 NE Larkspur Ln, Fairview, OR 97024ActiveMLS ID #162452624, Maria Elmore, Farrell Realty & Property Management, Inc. RMLS (OR)
- $318,9002 bd3 ba1.2k sqft20500 NW Brentford Ter, Beaverton, OR 97006ActiveMLS ID #120999503, Ben Andrews, MORE Realty. RMLS (OR)
