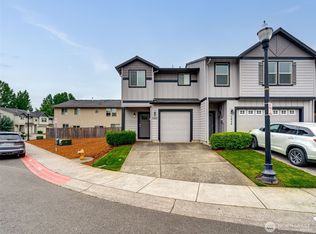
This meticulously maintained townhouse offers turnkey readiness and is ideally located close to shopping, major highways, and everyday conveniences.Enjoy open-concept living with a combined family/dining/kitchen area, complete with central heating and cooling, stainless steel appliances, a prep island, and a pantry. Master suite, walk in closet along with 2 bedrooms and a laundry room (washer/dryer included) are upstairs. The third level features a large flex space—perfect for a game room, home office, gym, or craft area. Step outside to a sizable side yard—ideal for gardening or play—Just add a small deck or paved area, it will be ready to become your backyard paradise. Low HOA covers exterior maintenance a a plus, making it great first time home and investment opportunities. Walk to shopping and a movie theater, with easy access to major freeways and all amenities. This one is hard to find, it's time to call this one home.
Active
Price cut: $15.1K (7/6)
$399,900
8611 NE 13th Pl, Vancouver, WA 98665
3beds
1,934sqft
Residential
Built in 2016
3,484 Square Feet Lot
$399,800 Zestimate®
$207/sqft
$163/mo HOA
What's special
Prep islandMaster suiteCentral heating and coolingWalk in closetStainless steel appliances
- 58 days |
- 337 |
- 24 |
Zillow last checked:
Listing updated:
Listed by:
Jessica Wang 360-839-0944,
Brantley Christianson Real Estate
Source: RMLS (OR),MLS#: 547347931
Facts & features
Interior
Bedrooms & bathrooms
- Bedrooms: 3
- Bathrooms: 3
- Full bathrooms: 2
- Partial bathrooms: 1
- Main level bathrooms: 1
Rooms
- Room types: Bonus Room, Bedroom 2, Bedroom 3, Dining Room, Family Room, Kitchen, Living Room, Primary Bedroom
Primary bedroom
- Features: Bathroom, Walkin Closet, Wallto Wall Carpet
- Level: Upper
Bedroom 2
- Features: Closet, Wallto Wall Carpet
- Level: Upper
Bedroom 3
- Features: Closet, Walkin Closet
- Level: Upper
Dining room
- Features: Kitchen Dining Room Combo
- Level: Main
Kitchen
- Features: Disposal, Eat Bar, Island, Kitchen Dining Room Combo
- Level: Main
Living room
- Features: Laminate Flooring
- Level: Main
Heating
- Forced Air
Cooling
- Central Air
Appliances
- Included: Dishwasher, Disposal, Range Hood, Stainless Steel Appliance(s), Washer/Dryer, Electric Water Heater
- Laundry: Laundry Room
Features
- Closet, Walk-In Closet(s), Kitchen Dining Room Combo, Eat Bar, Kitchen Island, Bathroom, Pantry
- Flooring: Laminate, Wall to Wall Carpet
- Windows: Double Pane Windows
- Basement: Crawl Space
Interior area
- Total structure area: 1,934
- Total interior livable area: 1,934 sqft
Property
Parking
- Total spaces: 1
- Parking features: Driveway, Garage Door Opener, Attached
- Attached garage spaces: 1
- Has uncovered spaces: Yes
Features
- Stories: 3
- Exterior features: Yard
- Fencing: Fenced
Lot
- Size: 3,484 Square Feet
- Features: Corner Lot, Street Car, Sprinkler, SqFt 3000 to 4999
Details
- Parcel number: 986038757
Construction
Type & style
- Home type: SingleFamily
- Architectural style: Craftsman
- Property subtype: Residential
- Attached to another structure: Yes
Materials
- Cement Siding
- Foundation: Pillar/Post/Pier
Condition
- Resale
- New construction: No
- Year built: 2016
Utilities & green energy
- Sewer: Public Sewer
- Water: Public
Community & HOA
HOA
- Has HOA: Yes
- Amenities included: Exterior Maintenance, Front Yard Landscaping, Maintenance Grounds, Management
- HOA fee: $163 monthly
Location
- Region: Vancouver
Financial & listing details
- Price per square foot: $207/sqft
- Tax assessed value: $376,164
- Annual tax amount: $4,260
- Date on market: 5/25/2026
- Listing terms: Cash,Conventional,FHA,VA Loan
- Road surface type: Concrete
Estimated market value
$399,800
$380,000 - $420,000
$2,610/mo
Price history
| Date | Event | Price |
|---|---|---|
| 7/6/2026 | Price change | $399,900-3.6%$207/sqft |
Source:  RMLS (OR) #547347931 Report a problem RMLS (OR) #547347931 Report a problem | ||
| 5/25/2026 | Listed for sale | $415,000+60.9%$215/sqft |
Source: RMLS (OR) #547347931 Report a problem | ||
| 7/20/2017 | Sold | $257,995$133/sqft |
Source: Public Record Report a problem | ||
Public tax history
| Year | Property taxes | Tax assessment |
|---|---|---|
| 2024 | $4,023 +5% | $376,164 -3.1% |
| 2023 | $3,831 +6.1% | $388,090 +4.6% |
| 2022 | $3,612 +0.2% | $370,947 +14.8% |
| 2021 | $3,605 +12.2% | $323,141 +6.7% |
| 2020 | $3,214 | $302,814 +5.8% |
| 2019 | $3,214 +5.1% | $286,296 +1.3% |
| 2018 | $3,058 -2% | $282,630 +17.4% |
| 2017 | $3,119 | $240,780 +381.6% |
| 2016 | -- | $50,000 |
Find assessor info on the county website
Monthly payment
Est. payment
Payment breakdown
Explore the cost of this home by adjusting the details. Changes won't be saved.Climate risks
Neighborhood: Hazel Dell North
Nearby schools
GreatSchools rating
- 8/10Dwight D Eisenhower Elementary SchoolGrades: K-5Distance: 0.9 mi
- 4/10Jefferson Middle SchoolGrades: 6-8Distance: 2.6 mi
- 6/10Skyview High SchoolGrades: 9-12Distance: 2.9 mi
Schools provided by the listing agent
- Elementary: Eisenhower
- Middle: Jefferson
- High: Skyview
Source: RMLS (OR). This data may not be complete. We recommend contacting the local school district to confirm school assignments for this home.
- $393,2003 bd2 ba1.6k sqft8609 NE 13th Pl, Vancouver, WA 98665Off Market
- $384,9003 bd2 ba1.6k sqft8607 NE 13th Pl, Vancouver, WA 98665Off Market
- $405,0003 bd2 ba1.9k sqft8605 NE 13th Pl, Vancouver, WA 98665Off Market
- $581,7004 bd2 ba1.5k sqft8701 NE 13th Ave, Vancouver, WA 98665Off Market
- $390,0003 bd3 ba1.6k sqft8611 NE 14th Ave, Vancouver, WA 98665Sold
- $417,7003 bd2 ba1.9k sqft8613 NE 14th Ave, Vancouver, WA 98665Off Market
- $400,8003 bd3 ba1.6k sqft8614 NE 13th Pl, Vancouver, WA 98665Off Market
- $383,7003 bd2 ba1.6k sqft8612 NE 13th Pl, Vancouver, WA 98665Off Market
A local agent can set up tours, give advice and negotiate with sellers.
Similar homes
- $387,7773 bd3 ba1.5k sqft1427 NE 83rd Drive, Vancouver, WA 98665Active
 MLS ID #2502055, Leah Higgins. NWMLS as distributed by MLS GRID
 - $399,9003 bd3 ba2.1k sqftCindys Parkview, Vancouver, WA 98665Active
 MLS ID #2541263, Heidi Cuppy. NWMLS as distributed by MLS GRID
 - $399,9003 bd3 ba2.1k sqft1409 NE 87th Cir, Vancouver, WA 98665Active

 MLS ID #691198439, Tracy Owen, Premiere Property Group, LLC. RMLS (OR)
 - $460,0003 bd3 ba1.6k sqft146 NW 76TH Street, Vancouver, WA 98665Active
 MLS ID #2550127, Frederick M. Sanchez. NWMLS as distributed by MLS GRID
 - $--3 bd2 ba2.3k sqft7317 NW 3rd Ave, Vancouver, WA 98665AuctionAuction.com 2
- $364,9003 bd3 ba1.4k sqft1540 NE 87th Way, Vancouver, WA 98665ActiveMLS ID #491239307, Jessica Questad, Berkshire Hathaway HomeServices NW Real Estate. RMLS (OR)
- $378,0003 bd3 ba2.1k sqft1413 NE 87th Cir, Vancouver, WA 98665ActiveMLS ID #724269319, Amy Minister, Keller Williams Realty. RMLS (OR)
- $--3 bd3 ba1.9k sqft6813 NE 17th Ave, Vancouver, WA 98665ActiveMLS ID #592730888, Scott Anthony, Windermere Northwest Living. RMLS (OR)
- $429,0003 bd3 ba1.4k sqft8903 NE 41st Avenue, Vancouver, WA 98665ActiveMLS ID #2522819, Frederick M. Sanchez. NWMLS as distributed by MLS GRID
- $399,9003 bd3 ba1.8k sqft2725 NE 96th Way, Vancouver, WA 98665ActiveMLS ID #614117266, Connie Bovee, Windermere Northwest Living. RMLS (OR)
- $475,0004 bd3 ba2.1k sqft2720 NE 85th Cir, Vancouver, WA 98665ActiveMLS ID #422018158, Brett Leyden, Windermere Northwest Living. RMLS (OR)
- $375,0003 bd3 ba1.5k sqft1825 NE 88th Cir, Vancouver, WA 98665ActiveMLS ID #343862745, Amy Rhew, Real Broker LLC. RMLS (OR)
- $390,0003 bd3 ba1.5k sqft433 NE 71st St, Vancouver, WA 98665ActiveMLS ID #147393998, Haris Hadziselimovic, Keller Williams Realty. RMLS (OR)
- $414,9003 bd2 ba1.1k sqft501 NW 78th St, Vancouver, WA 98665ActiveMLS ID #515207178, Byeloth Hermanson, Keller Williams Realty. RMLS (OR)
- $424,9003 bd2 ba1.5k sqft1228 NW Westridge Street, Vancouver, WA 98665ActiveMLS ID #2494661, Ariana D Watson. NWMLS as distributed by MLS GRID
- $455,0003 bd2 ba1.2k sqft9220 NE 24th Ct, Vancouver, WA 98665ActiveMLS ID #517730198, Cayla Kersanty, Premiere Property Group LLC. RMLS (OR)
- $415,0003 bd3 ba1.6k sqft4333 NE 87th Street, Vancouver, WA 98665ActiveMLS ID #2525476, John D. Blom. NWMLS as distributed by MLS GRID
- $589,9003 bd2 ba1.6k sqft2702 NE 94th St, Vancouver, WA 98665ActiveMLS ID #532361072, Lauren Churchwell, Works Real Estate. RMLS (OR)
- $455,0004 bd3 ba2.1k sqft3010 NE 74th St, Vancouver, WA 98665ActiveMLS ID #176499286, Melissa Shaw, Lewis Realtors SW Washington. RMLS (OR)
- $375,0004 bd3 ba1.9k sqft2510 NE 54th Street, Vancouver, WA 98663ActiveMLS ID #2531567, Melissa Spino. NWMLS as distributed by MLS GRID
