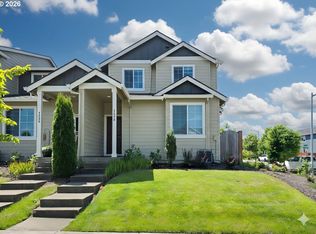
Step into this bright, like-new townhome tucked inside the peaceful Brickworks Village Community, offering a welcoming blend of style, comfort, and everyday ease. This 3 bedroom, 2.5 bath home blends modern finishes, smart functionality and affordable living in one inviting package. The main floor features a seamless open concept layout with a bright living room, dining area, and a contemporary kitchen equipped with stainless steel appliances. Stylish laminate flooring runs throughout, and a convenient half bath completes the space. Upstairs, you’ll find three freshly carpeted bedrooms, including a spacious primary suite with a full bathroom and a generous walk-in closet. Step directly from the primary bedroom onto your private deck, perfect for morning coffee or evening relaxation. The upper level also offers an additional full bathroom, a versatile bonus nook ideal for a desk or reading space, and a dedicated laundry room. Outside, enjoy a large front porch plus a large driveway in back for private parking and a two-car garage already wired with 240V, ready for your EV charger. The HOA covers front yard and exterior maintenance, giving you low stress living year round. Tucked away in a quiet oasis yet close to parks, schools, and shops, this home offers both convenience and tranquility. Check out this beautiful move-in-ready home!
Active
Price cut: $25K (9/9)
$329,900
2240 SE 16th St, Gresham, OR 97080
3beds
1,341sqft
Residential, Townhouse
Built in 2020
1,742 Square Feet Lot
$-- Zestimate®
$246/sqft
$279/mo HOA
What's special
Modern finishesDining areaDedicated laundry roomConvenient half bathBright like-new townhomeThree freshly carpeted bedroomsGenerous walk-in closet
- 63 days
- 1,836
- 24
Zillow last checked:
Listing updated:
Listed by:
Renee Atkinson 503-538-8311,
Willcuts Company Real Estate
Source: RMLS (OR),MLS#: 424389103
Facts & features
Interior
Bedrooms & bathrooms
- Bedrooms: 3
- Bathrooms: 3
- Full bathrooms: 2
- Partial bathrooms: 1
- Main level bathrooms: 1
Rooms
- Room types: Laundry, Nook, Bedroom 2, Bedroom 3, Dining Room, Family Room, Kitchen, Living Room, Primary Bedroom
Primary bedroom
- Features: Bathroom, Deck, Sliding Doors, Ensuite, Walkin Closet, Walkin Shower, Wallto Wall Carpet
- Level: Upper
- Area: 154
- Dimensions: 14 x 11
Bedroom 2
- Features: Closet, Wallto Wall Carpet
- Level: Upper
- Area: 110
- Dimensions: 11 x 10
Bedroom 3
- Features: Closet, Wallto Wall Carpet
- Level: Upper
- Area: 90
- Dimensions: 10 x 9
Dining room
- Features: Laminate Flooring
- Level: Main
- Area: 42
- Dimensions: 7 x 6
Kitchen
- Features: Dishwasher, Eat Bar, Microwave, Free Standing Range, Free Standing Refrigerator, Laminate Flooring
- Level: Main
- Area: 99
- Width: 9
Living room
- Features: Great Room, Laminate Flooring
- Level: Main
- Area: 144
- Dimensions: 12 x 12
Heating
- Forced Air
Cooling
- Central Air
Appliances
- Included: Dishwasher, Disposal, Free-Standing Range, Free-Standing Refrigerator, Microwave, Plumbed For Ice Maker, Stainless Steel Appliance(s), Electric Water Heater
- Laundry: Laundry Room
Features
- Closet, Eat Bar, Great Room, Bathroom, Walk-In Closet(s), Walkin Shower, Tile
- Flooring: Laminate, Vinyl, Wall to Wall Carpet
- Doors: Sliding Doors
- Windows: Double Pane Windows, Vinyl Frames
- Basement: Crawl Space
Interior area
- Total structure area: 1,341
- Total interior livable area: 1,341 sqft
Property
Parking
- Total spaces: 2
- Parking features: Driveway, On Street, Garage Door Opener, Attached
- Attached garage spaces: 2
- Has uncovered spaces: Yes
Features
- Levels: Two
- Stories: 2
- Patio & porch: Deck, Porch
Lot
- Size: 1,742 Square Feet
- Features: Sprinkler, SqFt 0K to 2999
Details
- Parcel number: R688338
Construction
Type & style
- Home type: Townhouse
- Property subtype: Residential, Townhouse
- Attached to another structure: Yes
Materials
- Cement Siding
- Foundation: Concrete Perimeter
- Roof: Composition
Condition
- Resale
- New construction: No
- Year built: 2020
Utilities & green energy
- Gas: Gas
- Sewer: Public Sewer
- Water: Public
Community & HOA
HOA
- Has HOA: Yes
- Amenities included: Commons, Exterior Maintenance, Front Yard Landscaping, Insurance, Maintenance Grounds, Management
- HOA fee: $279 monthly
Location
- Region: Gresham
Financial & listing details
- Price per square foot: $246/sqft
- Tax assessed value: $359,290
- Annual tax amount: $4,521
- Date on market: 7/28/2026
- Listing terms: Cash,Conventional
- Road surface type: Paved
Foreclosure details
Estimated market value
Not available
Estimated sales range
Not available
Not available
Price history
| Date | Event | Price |
|---|---|---|
| 9/9/2026 | Price change | $329,900-7%$246/sqft |
Source:  RMLS (OR) #424389103 Report a problem RMLS (OR) #424389103 Report a problem | ||
| 7/28/2026 | Listed for sale | $354,900-5.3%$265/sqft |
Source: RMLS (OR) #424389103 Report a problem | ||
| 2/22/2024 | Sold | $374,900+1.4%$280/sqft |
Source: RMLS (OR) #24667381 Report a problem | ||
| 1/26/2024 | Pending sale | $369,900$276/sqft |
Source: RMLS (OR) #24667381 Report a problem | ||
| 1/4/2024 | Listed for sale | $369,900$276/sqft |
Source: RMLS (OR) #24667381 Report a problem | ||
| 12/29/2023 | Listing removed | $369,900$276/sqft |
Source:  WVMLS #811257 Report a problem WVMLS #811257 Report a problem | ||
| 12/5/2023 | Price change | $369,900-2.6%$276/sqft |
Source: WVMLS #811257 Report a problem | ||
| 11/14/2023 | Listed for sale | $379,900+43.4%$283/sqft |
Source: WVMLS #811257 Report a problem | ||
| 6/25/2019 | Sold | $264,995$198/sqft |
Source: RMLS (OR) #19628847 Report a problem | ||
Public tax history
| Year | Property taxes | Tax assessment |
|---|---|---|
| 2025 | $4,521 +4.5% | $222,190 +3% |
| 2024 | $4,328 +9.8% | $215,720 +3% |
| 2023 | $3,943 +2.9% | $209,440 +3% |
| 2022 | $3,833 +2.6% | $203,340 +3% |
| 2021 | $3,736 +6.3% | $197,420 +3% |
| 2020 | $3,516 +190.3% | $191,670 +191.2% |
| 2019 | $1,211 | $65,830 +599.6% |
| 2018 | $1,211 | $9,410 |
Find assessor info on the county website
Monthly payment
Est. payment
Payment breakdown
Explore the cost of this home by adjusting the details. Changes won't be saved.Climate risks
Neighborhood: Mount Hood
Nearby schools
Schools provided by the listing agent
- Elementary: Hogan Cedars
- Middle: Dexter Mccarty
- High: Gresham
Source: RMLS (OR). This data may not be complete. We recommend contacting the local school district to confirm school assignments for this home.
Similar homes
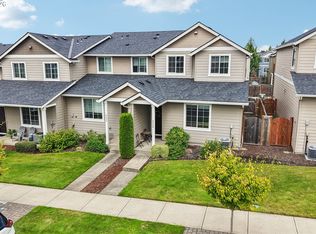
- $340,0003 bd3 ba1.4k sqft2349 SE 16th St, Gresham, OR 97080Active
 MLS ID #269764458, Laura Alvarez, Premiere Property Group, LLC. RMLS (OR)
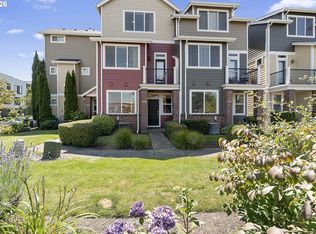
 - $329,9003 bd4 ba1.5k sqft826 NW Council Dr, Gresham, OR 97030Active
 MLS ID #359766123, Joni Schaber, Nova Realty NW, LLC. RMLS (OR)
 - $329,0003 bd3 ba1.5k sqft17 NE 134th Pl, Portland, OR 97230Active
 MLS ID #559270507, Li Lanz, Li Lanz Properties, LLC. RMLS (OR)
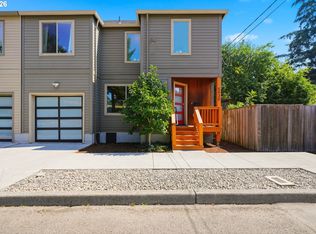
 - $355,0003 bd3 ba1.1k sqft5930 SE 96th Ave, Portland, OR 97266Active
 MLS ID #121205556, William Grzebyk, Redfin. RMLS (OR)
 - $309,9003 bd3 ba1.3k sqft2605 SE 105th Ave, Portland, OR 97266ActiveMLS ID #262723997, Tracy Norris, Cascade Hasson Sotheby's International Realty. RMLS (OR)
- $350,0003 bd3 ba1.6k sqft16255 SE Scoria Ln, Damascus, OR 97089ActiveMLS ID #707598413, Yulee Aronsen, Choice Realty, LLC.. RMLS (OR)
- $399,0003 bd3 ba1.4k sqft170 SW Lancaster Ct, Troutdale, OR 97060ActiveMLS ID #715893270, Rob Cowles, Windermere Northwest Living. RMLS (OR)
- $355,0003 bd3 ba1.6k sqft178 SW Lancaster Ct, Troutdale, OR 97060ActiveMLS ID #133174092, Jeanie Williams, Berkshire Hathaway HomeServices NW Real Estate. RMLS (OR)
- $370,0003 bd3 ba1.3k sqft627 NE 72nd St, Vancouver, WA 98665ActiveMLS ID #142976468, Nichole Sharman, Works Real Estate. RMLS (OR)
- $379,0003 bd3 ba1.3k sqft2896 SE 87th Ave, Portland, OR 97266ActiveMLS ID #710112356, Todd Stenstrom, Move Real Estate Inc. RMLS (OR)
- $319,9003 bd2 ba1.1k sqft8665 SE Insley St, Portland, OR 97266ActiveMLS ID #323335971, Bryce Rosenbaum, Harcourts Real Estate Network Group. RMLS (OR)
- $250,0002 bd1 ba852 sqft159 SW Florence Ave APT 45, Gresham, OR 97080ActiveMLS ID #572483507, Stacey Bent, Streamline Real Estate. RMLS (OR)
- $399,0003 bd3 ba1.6k sqft6203 NE 70th Ct, Vancouver, WA 98661ActiveMLS ID #165669887, Kari Court, MORE Realty. RMLS (OR)
- $350,0003 bd3 ba1.4k sqft7147 NE 154th Ave, Vancouver, WA 98682ActiveMLS ID #153784490, Miguel Contreras, Matin Real Estate. RMLS (OR)
- $324,9003 bd3 ba1.4k sqft304 NE Newhouse Rd, Vancouver, WA 98663ActiveMLS ID #445237118, Courtney Brown, Keller Williams Realty. RMLS (OR)
- $245,0002 bd3 ba1.1k sqft19159 SE Yamhill St APT 15, Portland, OR 97233ActiveMLS ID #422195323, Rachel Vezina, Keller Williams PDX Central. RMLS (OR)
- $379,0003 bd2 ba1k sqft2546 SE 111th Ave, Portland, OR 97266ActiveMLS ID #272679771, Manli Chen, Pete Anderson Realty Assoc, Inc.. RMLS (OR)
- $439,0003 bd3 ba1.6k sqft17322 SE Crossroads Ave, Happy Valley, OR 97086ActiveMLS ID #562755781, Parvaneh Kalantari, Vitality Home Realty. RMLS (OR)
- $339,9003 bd3 ba1.5k sqft11225 SE Causey Cir, Portland, OR 97266ActiveMLS ID #394648368, Jesse Richter, Knipe Realty ERA Powered. RMLS (OR)
- $379,9003 bd3 ba1.4k sqft1925 NE 117th Ct, Vancouver, WA 98684ActiveMLS ID #451963483, Erin Martin, Matin Real Estate. RMLS (OR)
