Fantastic townhome conveniently located near all of the excellent amenities of the downtown Gresham area! The open main level features Acacia wood floors, abundant natural light, recessed lighting, and a welcoming living room with a cozy fireplace and oversized windows. The updated kitchen is the heart of the home, showcasing white cabinetry, stainless steel appliances, a gas range, and a large added island with seating—perfect for everyday meals, entertaining, and gathering with friends. Upstairs, the comfortable bedrooms feature ceiling fans, while the inviting primary suite offers a stylish decorative accent wall that adds character and a designer touch. A well-designed layout provides excellent separation of living and private spaces, with a convenient office nook upstairs for added flexibility. Outside, enjoy a low-maintenance backyard with added turf, creating an easy-care space for relaxing or entertaining. 1-car attached garage wired for an EV charger. Ideally located close to Downtown Gresham, shopping, dining, parks, the amazing new library, transit, and everyday amenities, this move-in-ready home combines modern comfort, thoughtful updates, functionality, and convenience. A great opportunity to enjoy a newer home with a well-designed layout and stylish touches!
Active
Price cut: $25K (9/29)
$375,000
805 NW Victoria Ave, Gresham, OR 97030
3beds
1,933sqft
Residential
Built in 2017
1,306 Square Feet Lot
$-- Zestimate®
$194/sqft
$-- HOA
What's special
Cozy fireplaceStylish decorative accent wallUpdated kitchenConvenient office nook upstairsGas rangeOversized windowsInviting primary suite
- 54 days
- 236
- 21
Zillow last checked:
Listing updated:
Listed by:
Aaron Rader 971-203-2121,
Redfin
Source: RMLS (OR),MLS#: 505274501
Facts & features
Interior
Bedrooms & bathrooms
- Bedrooms: 3
- Bathrooms: 3
- Full bathrooms: 2
- Partial bathrooms: 1
- Main level bathrooms: 1
Rooms
- Room types: Bedroom 2, Bedroom 3, Dining Room, Family Room, Kitchen, Living Room, Primary Bedroom
Primary bedroom
- Features: Ceiling Fan, Closet, Ensuite
- Level: Upper
Bedroom 2
- Features: Ceiling Fan, Closet
- Level: Upper
Bedroom 3
- Features: Ceiling Fan, Closet
- Level: Upper
Kitchen
- Features: Dishwasher, Island, Microwave, Free Standing Range, Free Standing Refrigerator, Quartz
- Level: Main
Living room
- Features: Fireplace, Wood Floors
- Level: Main
Heating
- Forced Air, Fireplace(s)
Cooling
- Central Air
Appliances
- Included: Dishwasher, Free-Standing Gas Range, Free-Standing Refrigerator, Microwave, Stainless Steel Appliance(s), Free-Standing Range, Gas Water Heater
- Laundry: Laundry Room
Features
- Ceiling Fan(s), Closet, Kitchen Island, Quartz
- Flooring: Hardwood, Wall to Wall Carpet, Wood
- Basement: Crawl Space
- Number of fireplaces: 1
- Fireplace features: Gas
Interior area
- Total structure area: 1,933
- Total interior livable area: 1,933 sqft
Property
Parking
- Total spaces: 1
- Parking features: Driveway, Attached
- Attached garage spaces: 1
- Has uncovered spaces: Yes
Features
- Stories: 2
- Exterior features: Yard
- Fencing: Fenced
Lot
- Size: 1,306 Square Feet
- Features: SqFt 0K to 2999
Details
- Parcel number: R680541
Construction
Type & style
- Home type: Townhouse
- Property subtype: Residential
- Attached to another structure: Yes
Materials
- Cement Siding
- Roof: Composition
Condition
- Resale
- New construction: No
- Year built: 2017
Utilities & green energy
- Sewer: Public Sewer
- Water: Public
Community & HOA
HOA
- Has HOA: No
Location
- Region: Gresham
Financial & listing details
- Price per square foot: $194/sqft
- Tax assessed value: $415,480
- Annual tax amount: $5,022
- Date on market: 9/11/2026
- Listing terms: Cash,Conventional,FHA,VA Loan
- Road surface type: Paved
Estimated market value
Not available
Estimated sales range
Not available
Not available
Price history
| Date | Event | Price |
|---|---|---|
| 9/29/2026 | Price change | $375,000-6.3%$194/sqft |
Source:  RMLS (OR) #505274501 Report a problem | ||
| 9/11/2026 | Listed for sale | $400,000+66.6%$207/sqft |
Source: RMLS (OR) #505274501 Report a problem | ||
| 7/20/2017 | Sold | $240,037$124/sqft |
Source: Public Record Report a problem | ||
Public tax history
| Year | Property taxes | Tax assessment |
|---|---|---|
| 2025 | $5,022 +4.5% | $246,790 +3% |
| 2024 | $4,808 +9.8% | $239,610 +3% |
| 2023 | $4,380 +2.9% | $232,640 +3% |
| 2022 | $4,258 +2.6% | $225,870 +3% |
| 2021 | $4,151 +6.3% | $219,300 +3% |
| 2020 | $3,905 +2.7% | $212,920 +3% |
| 2019 | $3,803 | $206,720 +3% |
| 2018 | $3,803 +4.9% | $200,708 +178.2% |
| 2017 | $3,626 | $72,150 |
Find assessor info on the county website
Monthly payment
Est. payment
Payment breakdown
Explore the cost of this home by adjusting the details. Changes won't be saved.Climate risks
Neighborhood: Central City
Nearby schools
Schools provided by the listing agent
- Elementary: Highland
- Middle: Clear Creek
- High: Gresham
Source: RMLS (OR). This data may not be complete. We recommend contacting the local school district to confirm school assignments for this home.

Similar homes
- $425,0004 bd4 ba2.1k sqft1166 NE 5th St, Gresham, OR 97030Active

 MLS ID #294117825, Ariel Sasser, Property Group NW. RMLS (OR)
- $369,9003 bd3 ba1.5k sqft5958 SE 16th Loop, Gresham, OR 97080Active
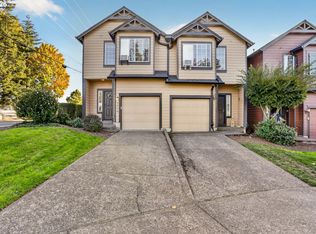 MLS ID #353196936, Dominika Pukay, UNIQUE REALT. RMLS (OR)
- $380,0003 bd3 ba1.4k sqft170 SW Lancaster Ct, Troutdale, OR 97060Active
 MLS ID #715893270, Rob Cowles, Windermere Northwest Living. RMLS (OR)
- $370,0003 bd3 ba1.6k sqft1401 SW Edgefield Meadows Ct, Troutdale, OR 97060Active
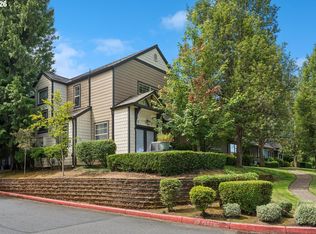 MLS ID #465114662, Alexander Phan, Keller Williams Realty Professionals. RMLS (OR)
- $349,9473 bd3 ba1.5k sqft2477 NW 1st Dr, Gresham, OR 97030ActiveMLS ID #767186306, Thatcher Green, Builders Marketing Group. RMLS (OR)
- $370,0003 bd3 ba1.5k sqft37935 Killarney St, Sandy, OR 97055ActiveMLS ID #686914790, Stacy Hartzler, Aurise Collective. RMLS (OR)
- $379,0003 bd3 ba1.3k sqft2896 SE 87th Ave, Portland, OR 97266ActiveMLS ID #710112356, Todd Stenstrom, Move Real Estate Inc. RMLS (OR)
- $519,9004 bd3 ba2k sqft860 NW Battaglia Ave, Gresham, OR 97030ActiveMLS ID #623783534, Rachel Day, Realty Works Group. RMLS (OR)
- $385,0003 bd3 ba1.4k sqft11279 SE Falco St, Happy Valley, OR 97086ActiveMLS ID #678870726, Nic Isfeld, Better Homes & Gardens Realty. RMLS (OR)
- $399,0003 bd3 ba1.4k sqft360 NE 78th Ave, Portland, OR 97213ActiveMLS ID #202118401, Jenson Sarr, Living Room Realty. RMLS (OR)
- $375,0003 bd4 ba1.8k sqft8201 NE 53rd Way, Vancouver, WA 98662ActiveMLS ID #419670322, Chelsey LaRowe, Windermere Northwest Living. RMLS (OR)
- $355,0003 bd2 ba1.2k sqft5918 NE Hoyt St, Portland, OR 97213ActiveMLS ID #215923406, Nathan Stancil, Real Broker. RMLS (OR)
- $375,0002 bd3 ba1.3k sqft1421 NE Market Dr, Fairview, OR 97024ActiveMLS ID #319945988, Matt Lagasse, The Broker Network, LLC. RMLS (OR)
- $499,9003 bd3 ba1.8k sqft4255 Sw Redfern Ave, Gresham, OR 97080ActiveMLS ID #168005994, Paula Brotherton, Premiere Property Group, LLC. RMLS (OR)
- $415,0003 bd3 ba1.8k sqft16855 Champion Way, Sandy, OR 97055ActiveMLS ID #364554902, Vicki Arnold, 20/20 Properties, Inc. RMLS (OR)
- $510,0004 bd3 ba1.8k sqft13875 SE Mitchell St, Portland, OR 97236ActiveMLS ID #793510038, Liz Ellis, Redfin. RMLS (OR)
- $425,0003 bd3 ba1.8k sqft16835 Champion Way, Sandy, OR 97055ActiveMLS ID #415211403, Etni Ruiz, Berkshire Hathaway HomeServices NW Real Estate. RMLS (OR)
- $350,0003 bd3 ba1.3k sqft627 NE 72nd St, Vancouver, WA 98665ActiveMLS ID #142976468, Nichole Sharman, Works Real Estate. RMLS (OR)
- $429,0003 bd3 ba1.6k sqft17322 SE Crossroads Ave, Happy Valley, OR 97086ActiveMLS ID #562755781, Parvaneh Kalantari, Vitality Home Realty. RMLS (OR)
- $404,9003 bd3 ba1.4k sqft11557 NE 126th Pl, Vancouver, WA 98682ActiveMLS ID #120764490, Yana Chumov, Handris Realty Company. RMLS (OR)
