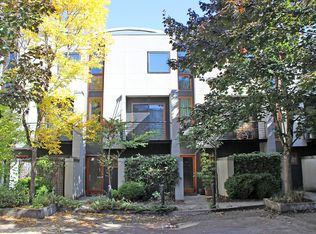
Modern refinement and exceptional city connectivity come together in this contemporary North Tabor townhome. The expansive main level is anchored by bright, open living spaces with floor-to-ceiling wood windows that invite abundant natural light across the hardwood floors. A first-level bedroom suite provides excellent flexibility for a dedicated home office or guest space, while two additional bedrooms are located on the upper floor. Step outside to a private ground-level patio, or take in the neighborhood energy from two separate upper balconies. The attached garage offers secure parking for your car, bikes and gear. Positioned perfectly for a transit-friendly lifestyle, this home is just blocks from the MAX light rail, local coffee spots, Mt Tabor, neighborhood taverns, and Providence Medical Center. Whether you're commuting downtown or heading up Mt. Tabor for a sunset hike, this move-in-ready property serves as the ultimate hub for your Portland lifestyle. [Home Energy Score = 9. HES Report at https://rpt.greenbuildingregistry.com/hes/OR10205135]
Active
$365,000
5918 NE Hoyt St, Portland, OR 97213
3beds
1,223sqft
Residential, Townhouse
Built in 2001
871 Square Feet Lot
$-- Zestimate®
$298/sqft
$350/mo HOA
What's special
Bright open living spacesPrivate ground-level patioFloor-to-ceiling wood windowsAbundant natural lightHardwood floorsExpansive main levelTwo separate upper balconies
- 29 days
- 1,785
- 166
Likely to sell faster than
Zillow last checked:
Listing updated:
Listed by:
Nathan Stancil 503-621-4693,
Real Broker
Source: RMLS (OR),MLS#: 215923406
Facts & features
Interior
Bedrooms & bathrooms
- Bedrooms: 3
- Bathrooms: 2
- Full bathrooms: 2
Rooms
- Room types: Laundry, Bedroom 2, Bedroom 3, Dining Room, Family Room, Kitchen, Living Room, Primary Bedroom
Primary bedroom
- Features: Bamboo Floor
- Level: Upper
- Area: 130
- Dimensions: 13 x 10
Bedroom 2
- Features: Bamboo Floor
- Level: Upper
- Area: 143
- Dimensions: 11 x 13
Bedroom 3
- Features: Patio, Suite
- Level: Lower
- Area: 80
- Dimensions: 8 x 10
Dining room
- Features: Balcony, Hardwood Floors
- Level: Main
- Area: 135
- Dimensions: 15 x 9
Kitchen
- Features: Dishwasher, Hardwood Floors
- Level: Main
- Area: 64
- Width: 8
Living room
- Features: Balcony, Hardwood Floors
- Level: Main
- Area: 165
- Dimensions: 11 x 15
Heating
- Hot Water, Zoned
Appliances
- Included: Dishwasher, Disposal, Free-Standing Gas Range, Free-Standing Refrigerator, Gas Appliances, Washer/Dryer, Gas Water Heater
Features
- Floor 3rd, Suite, Balcony
- Flooring: Bamboo, Concrete, Hardwood
- Windows: Double Pane Windows, Wood Frames
- Basement: None
Interior area
- Total structure area: 1,223
- Total interior livable area: 1,223 sqft
Video & virtual tour
Property
Parking
- Total spaces: 1
- Parking features: Secured, Garage Door Opener, Attached, Tuck Under
- Attached garage spaces: 1
Accessibility
- Accessibility features: Garage On Main, Main Floor Bedroom Bath, Walkin Shower, Accessibility
Features
- Stories: 3
- Patio & porch: Patio
- Exterior features: Balcony
- Fencing: Fenced
Lot
- Size: 871 Square Feet
- Features: Level, Trees, SqFt 0K to 2999
Details
- Parcel number: R130808
- Zoning: RS
Construction
Type & style
- Home type: Townhouse
- Property subtype: Residential, Townhouse
- Attached to another structure: Yes
Materials
- Stucco
- Foundation: Slab
- Roof: Flat
Condition
- Resale
- New construction: No
- Year built: 2001
Utilities & green energy
- Gas: Gas
- Sewer: Public Sewer
- Water: Public
- Utilities for property: Cable Connected
Community & HOA
HOA
- Has HOA: Yes
- Amenities included: Commons, Insurance, Water
- HOA fee: $350 monthly
Location
- Region: Portland
Financial & listing details
- Price per square foot: $298/sqft
- Tax assessed value: $372,500
- Annual tax amount: $6,617
- Date on market: 9/10/2026
- Listing terms: Cash,Conventional,FHA,VA Loan
- Road surface type: Paved
Estimated market value
Not available
Estimated sales range
Not available
Not available
Price history
| Date | Event | Price |
|---|---|---|
| 9/10/2026 | Listed for sale | $365,000+5.8%$298/sqft |
Source:  RMLS (OR) #215923406 Report a problem RMLS (OR) #215923406 Report a problem | ||
| 4/17/2023 | Sold | $345,000-1.4%$282/sqft |
Source: RMLS (OR) #22112474 Report a problem | ||
| 4/3/2023 | Pending sale | $349,900$286/sqft |
Source: RMLS (OR) #22112474 Report a problem | ||
| 3/19/2023 | Listed for sale | $349,900$286/sqft |
Source: RMLS (OR) #22112474 Report a problem | ||
| 1/27/2023 | Pending sale | $349,900$286/sqft |
Source: RMLS (OR) #22112474 Report a problem | ||
| 1/25/2023 | Price change | $349,900-4.8%$286/sqft |
Source: RMLS (OR) #22112474 Report a problem | ||
| 1/18/2023 | Listed for sale | $367,500$300/sqft |
Source: RMLS (OR) #22112474 Report a problem | ||
| 1/11/2023 | Pending sale | $367,500$300/sqft |
Source: RMLS (OR) #22112474 Report a problem | ||
| 12/8/2022 | Price change | $367,500-3.3%$300/sqft |
Source: RMLS (OR) #22112474 Report a problem | ||
| 9/12/2022 | Listed for sale | $380,000+81%$311/sqft |
Source: RMLS (OR) #22112474 Report a problem | ||
| 5/16/2012 | Sold | $210,000-4.5%$172/sqft |
Source: RMLS (OR) #12474328 Report a problem | ||
| 1/7/2012 | Listed for sale | $219,900+5.2%$180/sqft |
Source: realty trust group inc #12474328 Report a problem | ||
| 9/7/2004 | Sold | $209,000+7.2%$171/sqft |
Source: Public Record Report a problem | ||
| 4/4/2001 | Sold | $195,000$159/sqft |
Source: Public Record Report a problem | ||
Public tax history
| Year | Property taxes | Tax assessment |
|---|---|---|
| 2025 | $6,618 +2.7% | $250,170 +3% |
| 2024 | $6,443 +3.1% | $242,890 +3% |
| 2023 | $6,249 +2.2% | $235,820 +3% |
| 2022 | $6,114 +3% | $228,960 +3% |
| 2021 | $5,933 +7.6% | $222,300 +3% |
| 2020 | $5,514 +3.8% | $215,830 +3% |
| 2019 | $5,311 | $209,550 +3% |
| 2018 | $5,311 +3% | $203,450 +3% |
| 2017 | $5,155 +19.8% | $197,530 +3% |
| 2016 | $4,301 | $191,780 +3% |
| 2015 | $4,301 -2.3% | $186,200 +3% |
| 2014 | $4,401 +18.8% | $180,780 +3% |
| 2013 | $3,705 +1.7% | $175,520 +3% |
| 2012 | $3,645 +7.8% | $170,410 +3% |
| 2011 | $3,381 -3.4% | $165,450 +3% |
| 2010 | $3,499 +2.7% | $160,640 +3% |
| 2009 | $3,408 +6% | $155,970 +3% |
| 2008 | $3,216 +0.3% | $151,430 +3% |
| 2007 | $3,206 +11.4% | $147,020 +3% |
| 2006 | $2,879 +4.7% | $142,740 +3% |
| 2005 | $2,750 -6.3% | $138,590 +3% |
| 2004 | $2,935 +0.7% | $134,560 +3% |
| 2003 | $2,914 -2.9% | $130,650 -7.7% |
| 2002 | $3,001 +391.6% | $141,520 +385.7% |
| 2000 | $611 | $29,140 |
Find assessor info on the county website
Monthly payment
Est. payment
Payment breakdown
Explore the cost of this home by adjusting the details. Changes won't be saved.Climate risks
Neighborhood: North Tabor
Nearby schools
Schools provided by the listing agent
- Elementary: Glencoe
- Middle: Mt Tabor
- High: Franklin
Source: RMLS (OR). This data may not be complete. We recommend contacting the local school district to confirm school assignments for this home.

Similar homes
- $399,0003 bd3 ba1.4k sqft360 NE 78th Ave, Portland, OR 97213Active

 MLS ID #202118401, Jenson Sarr, Living Room Realty. RMLS (OR)
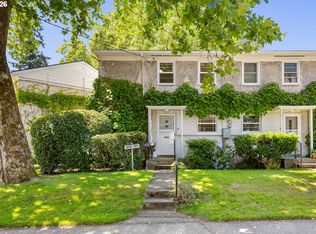
 - $290,0003 bd1 ba1.2k sqft6829 NE Broadway, Portland, OR 97213Active
 MLS ID #159899720, Jill Dehlin, Real Broker. RMLS (OR)
 - $255,0002 bd2 ba1k sqft1805 NE 70th Ave, Portland, OR 97213Active
 MLS ID #669159508, Sara Jones-Graham, Cascade Hasson Sotheby's International Realty. RMLS (OR)
 - $424,9002 bd3 ba1.3k sqft550 NE Knott St, Portland, OR 97212Active
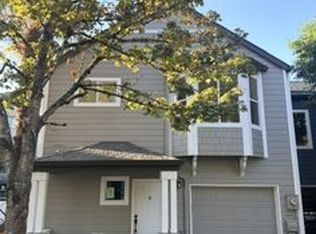 MLS ID #171342463, Jeff Capen, Windermere Realty Trust. RMLS (OR)
 - $274,5002 bd1 ba1k sqft6810 NE Hancock St, Portland, OR 97213ActiveMLS ID #124552526, Jodie Simpson, eXp Realty, LLC. RMLS (OR)
- $340,0002 bd2 ba1k sqft9721 NW Miller Hill Dr, Portland, OR 97229ActiveMLS ID #139988802, Livia Goodlett, Keller Williams Sunset Corridor. RMLS (OR)
- $360,0002 bd3 ba1k sqft1235 N Morgan St, Portland, OR 97217ActiveMLS ID #476456448, Kristin Rader, Keller Williams Sunset Corridor. RMLS (OR)
- $537,0003 bd3 ba1.3k sqft4945 SE Ogden St, Portland, OR 97206ActiveMLS ID #714917205, Rachel Smith, Dream Dwelling. RMLS (OR)
- $419,9002 bd2 ba1.5k sqft2221 SW 1st Ave APT 222, Portland, OR 97201ActiveMLS ID #492948229, Steve Brian, Living Room Realty. RMLS (OR)
- $345,0003 bd3 ba1.4k sqft14315 SW Cougar Ridge Dr, Beaverton, OR 97008ActiveMLS ID #490893929, Lauren Sinha, The Agency Portland. RMLS (OR)
- $299,9002 bd3 ba1.3k sqft14720 NE Couch St, Portland, OR 97230ActiveMLS ID #181644221, Karen Wu, Habitat Resource Properties. RMLS (OR)
- $299,9002 bd2 ba1k sqft7408 S Virginia Ave, Portland, OR 97219ActiveMLS ID #719975125, Jesse Gantt, Redfin. RMLS (OR)
- $375,0002 bd3 ba1.1k sqft3926 Carman Dr, Lake Oswego, OR 97035ActiveMLS ID #690548077, Caitlin Williams, Opt. RMLS (OR)
- $370,0003 bd3 ba1.6k sqft1401 SW Edgefield Meadows Ct, Troutdale, OR 97060ActiveMLS ID #465114662, Alexander Phan, Keller Williams Realty Professionals. RMLS (OR)
- $429,9002 bd1 ba1k sqft5220 NE Skidmore St, Portland, OR 97218ActiveMLS ID #129220133, Katie Fracasso PC, Living Room Realty. RMLS (OR)
- $335,0002 bd2 ba1.1k sqft9008 NE 54th St Unit D12, Vancouver, WA 98662ActiveMLS ID #289142040, Jacqueline Smith, Keller Williams Realty. RMLS (OR)
- $430,0003 bd2 ba1.3k sqft1728 SE Cutter Ln, Vancouver, WA 98661ActiveMLS ID #669500717, Nancy Purdom, Knipe Realty ERA Powered. RMLS (OR)
- $345,0002 bd1 ba936 sqft2024 SW Howards Way APT 405, Portland, OR 97205ActiveMLS ID #154674583, Allison Greiner, Opt. RMLS (OR)
- $330,0002 bd2 ba1.2k sqft8361 SW 24th Ave, Portland, OR 97219ActiveMLS ID #567654105, Cathleen Clark Thomas, John L. Scott. RMLS (OR)
- $375,0003 bd3 ba1.5k sqft10813 SW Canterbury Ln Suite 104, Tigard, OR 97224ActiveMLS ID #137239886, Marc Fox, Keller Williams Realty Portland Premiere. RMLS (OR)
