Skip main navigation
Active
  • $399,900

    5910 NE Hoyt St, Portland, OR 97213

    3beds
    1,243sqft
    : 
    Loading
    Get pre-qualified
    Residential, Townhouse
    Built in 2001
    -- sqft lot
    $-- Zestimate®
    $322/sqft
    $350/mo HOA

    What's special

    Attached garage with storageBeautifully remodeled kitchenVented hoodSoaring ceilingsDramatic floor-to-ceiling windowsNatural lightStainless steel appliances
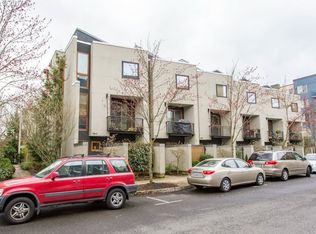
    Stylish and thoughtfully updated townhome offering modern comfort, energy efficiency, and an unbeatable location. Soaring ceilings and dramatic floor-to-ceiling windows fill the home with natural light, creating an open and inviting atmosphere. The beautifully remodeled kitchen, completed less than two years ago, features all-new cabinetry extending to the ceiling, granitecountertops, stainless steel appliances, a 5-burner gas range, vented hood, expanded pantry, and dedicated refrigerator cabinet. The former galley layout was opened to create a brighter, more spacious feel, while a long bank of matching cabinetry and countertops in the dining area provides exceptional storage and buffet space. Recent improvements include ductless mini-split heating and cooling systems installed in 2023, complementing the original radiant heating system for year-round comfort and efficiency. Additional upgrades include a new water heater in 2025, LG stackable washer and dryer, low-profile ceiling fans with remote controls, and a garage door opener with MyQ smart app connectivity. Bamboo and hardwood flooring,ground floor ensuite with private patio, 4 separate balconies, and attached garage with storage add to the appeal. Conveniently located near Mt. Tabor Park, MAX transit, restaurants, cafes, shopping, and bike routes. HOA common areas feature mature oak trees and a dog-friendly green space. [Home Energy Score = 10. HES Report at https://rpt.greenbuildingregistry.com/hes/OR10009562]
    21 days
    |
    1,949
    |
    248
    |

    Likely to sell faster than

    Zillow last checked:

    Listing updated:

    Listed by:

    Seth Elder 619-961-5941,

    Redfin

    Source: RMLS (OR),MLS#: 762443864MLS Logo

    Loading...

      Facts & features

      Interior

      Bedrooms & bathrooms
      • Bedrooms: 3
      • Bathrooms: 2
      • Full bathrooms: 2
      Rooms
      • Room types: Bedroom 2, Bedroom 3, Dining Room, Family Room, Kitchen, Living Room, Primary Bedroom
      Primary bedroom
      • Features: Ceiling Fan, Floor3rd, Bamboo Floor, Closet
      • Level: Upper
      Bedroom 2
      • Features: Ceiling Fan, Floor3rd, Bamboo Floor, Closet
      • Level: Upper
      Bedroom 3
      • Features: Patio, Ensuite
      • Level: Lower
      Dining room
      • Features: Balcony, Hardwood Floors, Pantry, Updated Remodeled, Granite
      • Level: Main
      Kitchen
      • Level: Main
      Living room
      • Features: Balcony, Bookcases, Hardwood Floors, Closet
      • Level: Main
      Heating
      • Heat Pump, Radiant
      Cooling
      • Heat Pump
      Appliances
      • Included: Convection Oven, Dishwasher, Disposal, Free-Standing Range, Gas Appliances, Range Hood, Stainless Steel Appliance(s), Washer/Dryer, ENERGY STAR Qualified Water Heater, Tank Water Heater
      • Laundry: Laundry Room
      Features
      • Ceiling Fan(s), Granite, High Ceilings, Floor 3rd, Closet, Balcony, Pantry, Updated Remodeled, Bookcases
      • Flooring: Bamboo, Concrete, Hardwood, Tile
      • Windows: Double Pane Windows, Wood Frames
      • Basement: None
      Interior area
      • Total structure area: 1,243
      • Total interior livable area: 1,243 sqft
      Video & virtual tour

      Property

      Parking
      • Total spaces: 1
      • Parking features: Attached, Oversized
      • Attached garage spaces: 1
      Features
      • Stories: 3
      • Patio & porch: Deck, Patio
      • Exterior features: Dog Run, Balcony
      Lot
      • Features: Commons, SqFt 0K to 2999
      Details
      • Parcel number: R130806

      Construction

      Type & style
      • Home type: Townhouse
      • Property subtype: Residential, Townhouse
      • Attached to another structure: Yes
      Materials
      • Stucco
      • Roof: Composition,Flat,Membrane
      Condition
      • Resale,Updated/Remodeled
      • New construction: No
      • Year built: 2001

      Utilities & green energy

      • Gas: Gas
      • Sewer: Public Sewer
      • Water: Public
      • Utilities for property: Cable Connected

      Community & HOA

      Community
      • Security: Entry, Security Lights, Sidewalk
      HOA
      • Has HOA: Yes
      • Amenities included: Commons
      • HOA fee: $350 monthly
      Location
      • Region: Portland

      Financial & listing details

      • Price per square foot: $322/sqft
      • Tax assessed value: $377,510
      • Annual tax amount: $6,764
      • Date on market: 6/18/2026
      • Listing terms: Cash,Conventional,FHA,VA Loan
      • Road surface type: Paved

        Estimated market value

        Not available

        Estimated sales range

        Not available

        Not available

        Price history

        DateEventPrice
        6/18/2026Listed for sale$399,900+20.3%$322/sqft
        Source: RMLS (OR) #762443864 Report a problem
        8/9/2019Sold$332,400+2.3%$267/sqft
        Source: RMLS (OR) #19120257 Report a problem
        6/25/2019Pending sale$324,900$261/sqft
        Source: Premiere Property Group, LLC #19120257 Report a problem
        6/20/2019Listed for sale$324,900+91.5%$261/sqft
        Source: Premiere Property Group, LLC #19120257 Report a problem
        6/15/2011Sold$169,700$137/sqft
        Source: Public Record Report a problem
        4/30/2011Price change$169,700+6.3%$137/sqft
        Source: Prudential Northwest Properties #10039848 Report a problem
        10/26/2010Price change$159,700-20%$128/sqft
        Source: Prudential Northwest Properties #10039848 Report a problem
        10/24/2010Price change$199,700+25%$161/sqft
        Source: Prudential Northwest Properties #10039848 Report a problem
        9/25/2010Price change$159,700-20%$128/sqft
        Source: Prudential Northwest Properties #10039848 Report a problem
        9/15/2010Price change$199,700-6.1%$161/sqft
        Source: Prudential Northwest Properties #10039848 Report a problem
        5/14/2010Listed for sale$212,700-9.5%$171/sqft
        Source: Prudential Northwest Properties #10039848 Report a problem
        6/20/2005Sold$235,000+13%$189/sqft
        Source: Public Record Report a problem
        5/31/2001Sold$208,000$167/sqft
        Source: Public Record Report a problem

        Public tax history

        YearProperty taxesTax assessment
        2025$6,764 +1%$267,490 +3%
        2024$6,694 +0.2%$259,700 +3%
        2023$6,681 +2.2%$252,140 +3%
        2022$6,537 +6.9%$244,800 +3%
        2021$6,118 +4.4%$237,670 +3%
        2020$5,860 +3.2%$230,750 +3%
        2019$5,678 $224,030 +3%
        2018$5,678 +3%$217,510 +3%
        2017$5,511 +25.4%$211,180 +3%
        2016$4,395 $205,030 +3%
        2015$4,395 -3.3%$199,060 +3%
        2014$4,543 +20.4%$193,270 +3%
        2013$3,772 +2.2%$187,650 +3%
        2012$3,689 +7.8%$182,190 +3%
        2011$3,424 -8.5%$176,890 +3%
        2010$3,741 +2.7%$171,740 +3%
        2009$3,643 +6%$166,740 +3%
        2008$3,438 +0.3%$161,890 +3%
        2007$3,427 +11.4%$157,180 +3%
        2006$3,078 +4.7%$152,610 +3%
        2005$2,940 -4.4%$148,170 +3%
        2004$3,076 +0.8%$143,860 +3%
        2003$3,051 -3.7%$139,670 -6.6%
        2002$3,169 +419.1%$149,460 +412.9%
        2000$611 $29,140

        Find assessor info on the county website

        Monthly payment

        Est. payment

        Payment breakdown

        Explore the cost of this home by adjusting the details. Changes won't be saved.
        All calculations are estimates and provided by Zillow, Inc. for informational purposes only. Actual amounts may vary.
        HOA fees may include property taxes on listings classified as Co-Ops. Contact the listing agent and/or owner for fee details.
        Mortgage interest rates are dependent on a number of factors, including credit score, down payment, and repayment length. Interest rate data provided by Zillow Group Marketplace, Inc. as of 1/1/1970 from various mortgage lenders with which we have lead or other similar arrangements; the Estimated Payment is an average of those rates.
        See how much you could borrow to make a competitive offer.

        Climate risks

        Neighborhood: North Tabor

        Getting around

        80 / 100
        Very Walkable
        68 / 100
        Good Transit
        77 / 100
        Very Bikeable

        Nearby schools

        GreatSchools rating
        Schools provided by the listing agent
        • Elementary: Glencoe
        • Middle: Mt Tabor
        • High: Franklin

        Source: RMLS (OR). This data may not be complete. We recommend contacting the local school district to confirm school assignments for this home.

        A local agent can set up tours, give advice and negotiate with sellers.

        Browse local experts

        Similar homes

        Skip to the end of the carouselSkip to the beginning of the carousel