If you are looking for the convenience of modern townhome living with all the fun and amenities of living in proximity to both Division St and Mt Tabor, we have the perfect home for you. With 3 floors of living space, including a large primary suite, an open modern kitchen with stainless steel appliances and living area, and a ground-floor bedroom with a full bath and separate entrance, this home has everything you need and more. The murphy bed in the downstairs bedroom is included in the sale; out of the wall of mirrors, a bed emerges, making the room versatile and ready for multi-use living. With modern touches throughout, a flexible living space, and proximity to everything SE Portland has to offer, this home is for you.
Active
$485,000
5001 SE Tibbetts St #12, Portland, OR 97206
3beds
1,436sqft
Residential, Condominium, Townhouse
Built in 2014
-- sqft lot
$-- Zestimate®
$338/sqft
$293/mo HOA
What's special
Modern touches throughoutFlexible living spaceLarge primary suiteStainless steel appliancesOpen modern kitchen
- 8 days
- 313
- 29
Likely to sell faster than
Zillow last checked:
Listing updated:
Listed by:
Lily Wyss 971-361-6114,
Living Room Realty
Source: RMLS (OR),MLS#: 235506442
Facts & features
Interior
Bedrooms & bathrooms
- Bedrooms: 3
- Bathrooms: 4
- Full bathrooms: 3
- Partial bathrooms: 1
- Main level bathrooms: 1
Rooms
- Room types: Bedroom 2, Bedroom 3, Dining Room, Family Room, Kitchen, Living Room, Primary Bedroom
Primary bedroom
- Features: Bathroom
- Level: Upper
- Area: 192
- Dimensions: 16 x 12
Bedroom 2
- Features: Bathroom
- Level: Upper
- Area: 99
- Dimensions: 11 x 9
Bedroom 3
- Features: Bathroom
- Level: Lower
- Area: 132
- Dimensions: 12 x 11
Dining room
- Level: Main
- Area: 112
- Dimensions: 14 x 8
Family room
- Level: Main
Kitchen
- Features: Dishwasher, Gas Appliances, Microwave, Builtin Oven, Free Standing Refrigerator
- Level: Main
- Area: 110
- Width: 10
Living room
- Features: Fireplace
- Level: Main
- Area: 195
- Dimensions: 15 x 13
Heating
- Forced Air 90, Fireplace(s)
Cooling
- Central Air
Appliances
- Included: Dishwasher, Free-Standing Gas Range, Free-Standing Refrigerator, Gas Appliances, Microwave, Washer/Dryer, Built In Oven, Gas Water Heater
Features
- Soaking Tub, Bathroom
- Flooring: Wall to Wall Carpet
- Number of fireplaces: 1
- Fireplace features: Gas
Interior area
- Total structure area: 1,436
- Total interior livable area: 1,436 sqft
Video & virtual tour
Property
Parking
- Total spaces: 1
- Parking features: On Street, Condo Garage (Attached), Attached
- Attached garage spaces: 1
- Has uncovered spaces: Yes
Accessibility
- Accessibility features: Accessible Entrance, Accessible Full Bath, Garage On Main, Main Floor Bedroom Bath, Accessibility
Features
- Stories: 3
- Patio & porch: Patio
Lot
- Features: Corner Lot
Details
- Additional structures: SeparateLivingQuartersApartmentAuxLivingUnit
- Parcel number: R660814
Construction
Type & style
- Home type: Townhouse
- Property subtype: Residential, Condominium, Townhouse
Materials
- Lap Siding, Shingle Siding
Condition
- Resale
- New construction: No
- Year built: 2014
Utilities & green energy
- Gas: Gas
- Sewer: Public Sewer
- Water: Public
Community & HOA
Community
- Subdivision: Hawthorne / Richmond
HOA
- Has HOA: Yes
- Amenities included: Commons, Exterior Maintenance, Insurance, Management
- HOA fee: $293 monthly
Location
- Region: Portland
Financial & listing details
- Price per square foot: $338/sqft
- Tax assessed value: $551,810
- Annual tax amount: $7,507
- Date on market: 11/5/2026
- Listing terms: Cash,Conventional
Estimated market value
Not available
Estimated sales range
Not available
Not available
Price history
| Date | Event | Price |
|---|---|---|
| 11/5/2026 | Listed for sale | $485,000+19.2%$338/sqft |
Source:  RMLS (OR) #235506442 Report a problem | ||
| 2/7/2019 | Sold | $407,000$283/sqft |
Source: RMLS (OR) #18545240 Report a problem | ||
| 1/14/2019 | Pending sale | $407,000$283/sqft |
Source: Keller Williams Realty Professionals #18545240 Report a problem | ||
| 1/4/2019 | Price change | $407,000-2.9%$283/sqft |
Source: Keller Williams Realty Professionals #18545240 Report a problem | ||
| 12/3/2018 | Price change | $419,000-2.3%$292/sqft |
Source: Keller Williams Realty Professionals #18545240 Report a problem | ||
| 11/20/2018 | Price change | $429,000-1.4%$299/sqft |
Source: Keller Williams Realty Professionals #18545240 Report a problem | ||
| 11/9/2018 | Price change | $435,000-2.2%$303/sqft |
Source: Keller Williams Realty Professionals #18545240 Report a problem | ||
| 10/25/2018 | Price change | $445,000-3.1%$310/sqft |
Source: Keller Williams Realty Professionals #18545240 Report a problem | ||
| 10/22/2018 | Listed for sale | $459,000+43.9%$320/sqft |
Source: Keller Williams Realty Professionals #18545240 Report a problem | ||
| 7/9/2014 | Sold | $319,000$222/sqft |
Source: RMLS (OR) #14017565 Report a problem | ||
Public tax history
| Year | Property taxes | Tax assessment |
|---|---|---|
| 2025 | $7,508 +3.7% | $278,630 +3% |
| 2024 | $7,238 +4% | $270,520 +3% |
| 2023 | $6,960 +2.2% | $262,650 +3% |
| 2022 | $6,809 +1.7% | $255,000 +3% |
| 2021 | $6,694 +9% | $247,580 +3% |
| 2020 | $6,141 +3.8% | $240,370 +3% |
| 2019 | $5,915 | $233,370 +3% |
| 2018 | $5,915 +3% | $226,580 +3% |
| 2017 | $5,741 +14% | $219,990 +3% |
| 2016 | $5,036 | $213,590 +3% |
| 2015 | $5,036 +2.7% | $207,370 +253.8% |
| 2014 | $4,904 | $58,610 |
Find assessor info on the county website
Monthly payment
Est. payment
Payment breakdown
Explore the cost of this home by adjusting the details. Changes won't be saved.Climate risks
Neighborhood: Richmond
Nearby schools
Schools provided by the listing agent
- Elementary: Creston
- Middle: Hosford
- High: Franklin
Source: RMLS (OR). This data may not be complete. We recommend contacting the local school district to confirm school assignments for this home.
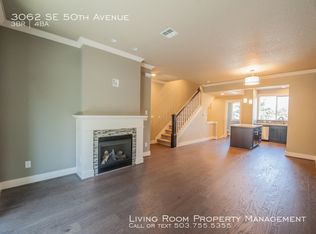


Similar homes
- $489,9003 bd3 ba1.5k sqft2150 NE Multnomah St, Portland, OR 97232Active

 MLS ID #533849596, Desiree Moore, Windermere Realty Trust. RMLS (OR)
- $415,0003 bd2 ba1.4k sqft4750 SE Milwaukie Ave, Portland, OR 97202Active
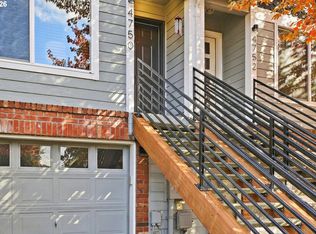 MLS ID #594322152, Gillian Dressel, Cascade Hasson Sotheby's International Realty. RMLS (OR)
- $419,9003 bd3 ba1.4k sqft6148 SE Duke St, Portland, OR 97206Active
 MLS ID #527626398, Quinn Irvine, MORE Realty. RMLS (OR)
- $485,0002 bd3 ba1.3k sqft322 N Ivy St, Portland, OR 97227Active
 MLS ID #304235109, Toni Mikel, Bluebird Real Estate. RMLS (OR)
- $600,0003 bd3 ba2k sqft6715 SE Holgate Blvd, Portland, OR 97206ActiveMLS ID #685877098, Connie Apa, ELEETE Real Estate. RMLS (OR)
- $399,0003 bd3 ba1.4k sqft360 NE 78th Ave, Portland, OR 97213ActiveMLS ID #202118401, Jenson Sarr, Living Room Realty. RMLS (OR)
- $539,0003 bd2 ba1.3k sqft4335 N Haight Ave, Portland, OR 97217ActiveMLS ID #530118532, Alex Velit, Premiere Property Group, LLC. RMLS (OR)
- $475,0003 bd3 ba1.9k sqft12960 NW Clement Ln, Portland, OR 97229ActiveMLS ID #570156923, Iraida Hermann, Berkshire Hathaway HomeServices NW Real Estate. RMLS (OR)
- $535,0002 bd3 ba1.4k sqft627 NE Randall Ave, Portland, OR 97232ActiveMLS ID #170420136, Reuben Schug, Windermere Realty Trust. RMLS (OR)
- $535,0002 bd3 ba1.4k sqft623 NE Randall Ave, Portland, OR 97232ActiveMLS ID #682178626, Reuben Schug, Windermere Realty Trust. RMLS (OR)
- $435,0003 bd2 ba1.4k sqft1905 SE 154th Ave, Portland, OR 97233ActiveMLS ID #307597838, Susannah Nord, Windermere Realty Trust. RMLS (OR)
- $549,9004 bd4 ba1.9k sqft2301 SE 12th Ave #3, Portland, OR 97214ActiveMLS ID #344875504, Darryl Bodle, Keller Williams Realty Portland Premiere. RMLS (OR)
- $488,0003 bd3 ba1.9k sqft4957 N Hudson St, Portland, OR 97203ActiveMLS ID #334184193, Bradley Wulf, Keller Williams Realty Professionals. RMLS (OR)
- $639,0003 bd3 ba1.7k sqft727 SE 34th Ave, Portland, OR 97214ActiveMLS ID #161461944, Olivia Rush, Think Real Estate. RMLS (OR)
- $330,0002 bd3 ba1k sqft5720 SE Duke St, Portland, OR 97206ActiveMLS ID #667349701, Ben Rezac, Opt. RMLS (OR)
- $444,9003 bd3 ba1.4k sqft11367 SW Capitol Hwy, Portland, OR 97219ActiveMLS ID #664457104, Joe Skipper, eXp Realty, LLC. RMLS (OR)
- $459,9003 bd3 ba1.6k sqft818 NW 118th Ave APT 105, Portland, OR 97229ActiveMLS ID #496463110, Tamiko Warren, eXp Realty, LLC. RMLS (OR)
- $415,0003 bd2 ba1.2k sqft10045 SE Clinton St, Portland, OR 97266ActiveMLS ID #500657104, William Grzebyk, Redfin. RMLS (OR)
- $499,9002 bd2 ba1.3k sqft1620 NE Broadway St Ste 222, Portland, OR 97232ActiveMLS ID #187856904, Russell Clum, Cascade Hasson Sotheby's International Realty. RMLS (OR)
- $534,9003 bd3 ba1.5k sqft7400 N Lancaster Ave, Portland, OR 97217ActiveMLS ID #445386769, Hannah Novak, The Agency Portland. RMLS (OR)
