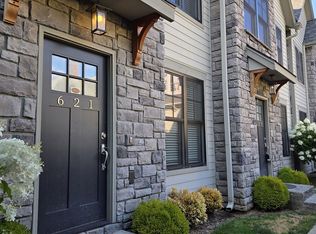
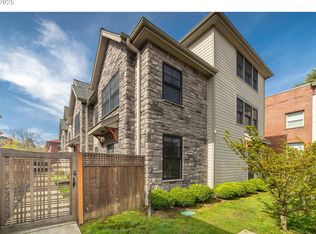
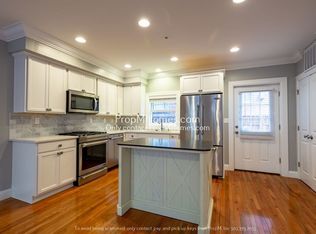
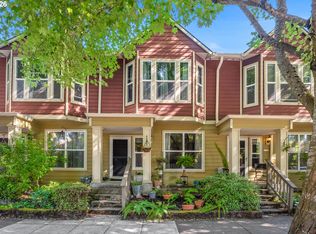
A vibrant location and superior build-quality combine to make this townhouse a great find! This home has great flow while maintaining privacy between main floor living, a primary suite on the second level, plus a second bedroom suite on its own level. A versatile loft could be your work, hobby, or reading space. High-end finishes elevate this home with gleaming hardwood floors, wood windows, crown molding, walk-in closets and high-line Jenn Air appliances. When you're not enjoying your gourmet kitchen, take a short stroll to The Zipper Food Court or to NE 28th's spectacular restaurant row. Designed for effortless urban living with bike parking, a rear patio, lots of storage and stylish touches throughout. This well maintained “newer” home is better than new as it comes with window coverings, top-notch kitchen appliances, and even a washer/dryer. Walk Score 98, Bike Score 100! [Home Energy Score = 9. HES Report at https://rpt.greenbuildingregistry.com/hes/OR10181621]
Active
$535,000
623 NE Randall Ave, Portland, OR 97232
2beds
1,487sqft
Residential, Condominium, Townhouse
Built in 2020
-- sqft lot
$521,200 Zestimate®
$360/sqft
$281/mo HOA
What's special
Stylish touches throughoutVersatile loftRear patioHigh-end finishesLots of storageWood windowsCrown molding
- 450 days
- 113
- 11
Zillow last checked:
Listing updated:
Listed by:
Reuben Schug reubenschug@windermere.com,
Windermere Realty Trust
Source: RMLS (OR),MLS#: 682178626
Facts & features
Interior
Bedrooms & bathrooms
- Bedrooms: 2
- Bathrooms: 3
- Full bathrooms: 2
- Partial bathrooms: 1
- Main level bathrooms: 1
Rooms
- Room types: Loft, Bedroom 2, Dining Room, Family Room, Kitchen, Living Room, Primary Bedroom
Primary bedroom
- Features: Bathroom, Hardwood Floors, Double Sinks, Quartz, Suite, Walkin Closet
- Level: Upper
Bedroom 2
- Features: Bathroom, Quartz, Suite, Walkin Closet, Wallto Wall Carpet
- Level: Upper
Dining room
- Features: Hardwood Floors, High Ceilings
- Level: Main
Kitchen
- Features: Dishwasher, Disposal, Gas Appliances, Hardwood Floors, Island, Microwave, Pantry, Free Standing Range, Free Standing Refrigerator, High Ceilings, Quartz
- Level: Main
Living room
- Features: Ceiling Fan, Fireplace, Hardwood Floors, High Ceilings
- Level: Main
Heating
- Forced Air 90, Fireplace(s)
Cooling
- Central Air
Appliances
- Included: Dishwasher, Disposal, Free-Standing Gas Range, Free-Standing Refrigerator, Gas Appliances, Microwave, Stainless Steel Appliance(s), Washer/Dryer, Free-Standing Range, Gas Water Heater
- Laundry: Laundry Room
Features
- Floor 3rd, Ceiling Fan(s), Bathroom, Quartz, Suite, Walk-In Closet(s), High Ceilings, Kitchen Island, Pantry, Double Vanity, Tile
- Flooring: Hardwood, Wall to Wall Carpet
- Windows: Double Pane Windows, Wood Frames
- Basement: None
- Number of fireplaces: 1
- Fireplace features: Gas
Interior area
- Total structure area: 1,487
- Total interior livable area: 1,487 sqft
Property
Parking
- Parking features: On Street
- Has uncovered spaces: Yes
Features
- Stories: 3
- Patio & porch: Patio
Lot
- Features: Level
Details
- Parcel number: R208182
- Zoning: RM2
Construction
Type & style
- Home type: Townhouse
- Property subtype: Residential, Condominium, Townhouse
Materials
- Lap Siding, Stone
- Foundation: Concrete Perimeter
- Roof: Composition
Condition
- Resale
- New construction: No
- Year built: 2020
Utilities & green energy
- Gas: Gas
- Sewer: Public Sewer
- Water: Public
Community & HOA
Community
- Subdivision: Kerns
HOA
- Has HOA: Yes
- Amenities included: Commons, Exterior Maintenance, Insurance, Sewer, Trash, Water
- HOA fee: $281 monthly
Location
- Region: Portland
Financial & listing details
- Price per square foot: $360/sqft
- Tax assessed value: $511,890
- Annual tax amount: $9,681
- Date on market: 7/15/2025
- Listing terms: Cash,Conventional,FHA
- Road surface type: Paved
Estimated market value
$521,200
$495,000 - $547,000
$3,454/mo
Price history
| Date | Event | Price |
|---|---|---|
| 8/4/2026 | Listed for sale | $535,000-1.8%$360/sqft |
Source:  RMLS (OR) #682178626 Report a problem RMLS (OR) #682178626 Report a problem | ||
| 7/15/2025 | Listed for sale | $545,000-9.2%$367/sqft |
Source: RMLS (OR) #682178626 Report a problem | ||
| 4/28/2023 | Listing removed | -- |
Source: Zillow Rentals Report a problem | ||
| 3/21/2023 | Price change | $2,799-6.7%$2/sqft |
Source: Zillow Rentals Report a problem | ||
| 2/20/2023 | Listed for rent | $2,999+3.6%$2/sqft |
Source: Zillow Rentals Report a problem | ||
| 11/9/2020 | Listing removed | $2,895$2/sqft |
Source: PropM, Inc. Report a problem | ||
| 11/5/2020 | Listed for rent | $2,895$2/sqft |
Source: PropM, Inc. Report a problem | ||
| 1/8/2020 | Listing removed | $599,900$403/sqft |
Source: Hasson Company Realtors #19582308 Report a problem | ||
| 9/25/2019 | Price change | $599,900-1.5%$403/sqft |
Source: Hasson Company Realtors #19582308 Report a problem | ||
| 9/12/2019 | Listed for sale | $609,000$410/sqft |
Source: Hasson Company #19582308 Report a problem | ||
Public tax history
| Year | Property taxes | Tax assessment |
|---|---|---|
| 2025 | $9,681 | $486,400 |
Find assessor info on the county website
Monthly payment
Est. payment
Payment breakdown
Explore the cost of this home by adjusting the details. Changes won't be saved.Climate risks
Neighborhood: Kerns
Nearby schools
Schools provided by the listing agent
- Elementary: Buckman
- Middle: Hosford
- High: Cleveland
Source: RMLS (OR). This data may not be complete. We recommend contacting the local school district to confirm school assignments for this home.
Similar homes
- $535,0002 bd3 ba1.4k sqft627 NE Randall Ave, Portland, OR 97232Active
 MLS ID #170420136, Reuben Schug, Windermere Realty Trust. RMLS (OR)
 - $489,9003 bd3 ba1.5k sqft2150 NE Multnomah St, Portland, OR 97232Active
 MLS ID #533849596, Desiree Moore, Windermere Realty Trust. RMLS (OR)
 - $549,9002 bd3 ba1.7k sqft1027 NE Hancock St, Portland, OR 97212Active
 MLS ID #294313454, Nancy Wheeler, Windermere Realty Trust. RMLS (OR)
 - $600,0004 bd3 ba1.5k sqft2817 NE Weidler St, Portland, OR 97232Active
 MLS ID #493296673, Brian Porter, Opt. RMLS (OR)
 - $579,0003 bd2 ba2.1k sqft520 NE 56th Ave, Portland, OR 97213ActiveMLS ID #267890332, Kevin Baron, Kelly Right Real Estate of Portland, LLC. RMLS (OR)
- $519,9003 bd2 ba1.7k sqft4914 NE Pacific St, Portland, OR 97213ActiveMLS ID #669523250, Dulcinea Myers-Newcomb, Living Room Realty. RMLS (OR)
- $535,0003 bd2 ba1.4k sqft4415 SE 26th Ave, Portland, OR 97202ActiveMLS ID #280951084, Andrew Galler CRS, Realty Works Group. RMLS (OR)
- $529,9003 bd3 ba1.4k sqft5793 SE Ramona St, Portland, OR 97206ActiveMLS ID #687798261, Jimi Hendrix, Neighbors Realty. RMLS (OR)
- $525,0003 bd2 ba1.4k sqft8821 SE 58th Dr, Portland, OR 97206ActiveMLS ID #508099683, Brian Eustis, Rarebird Real Estate. RMLS (OR)
- $424,9002 bd3 ba1.3k sqft550 NE Knott St, Portland, OR 97212ActiveMLS ID #171342463, Jeff Capen, Windermere Realty Trust. RMLS (OR)
- $599,0002 bd3 ba1.5k sqft2667 NW Thurman St, Portland, OR 97210ActiveMLS ID #405762649, Joey Kerns, Keller Williams Sunset Corridor. RMLS (OR)
- $505,0002 bd3 ba2.1k sqft1915 NW Yorkshire Ln, Portland, OR 97229ActiveMLS ID #103190876, Lee Davies, ELEETE Real Estate. RMLS (OR)
- $279,0002 bd1 ba1.2k sqft1420 NE 21st Ave #18, Portland, OR 97232ActiveMLS ID #620724120, Erin Rothrock, Windermere Realty Trust. RMLS (OR)
- $655,0003 bd3 ba1.8k sqft7952 SE 6th Ave #3, Portland, OR 97202ActiveMLS ID #595284239, Helena Brown, Cascade Hasson Sotheby's International Realty. RMLS (OR)
- $399,0003 bd3 ba1.4k sqft360 NE 78th Ave, Portland, OR 97213ActiveMLS ID #202118401, Jenson Sarr, Living Room Realty. RMLS (OR)
- $585,0002 bd2 ba1.5k sqft4412 S Corbett Ave, Portland, OR 97239ActiveMLS ID #731523483, Troy D Doty P.C., Northwest Realty Source. RMLS (OR)
- $599,9002 bd1 ba1.8k sqft117 SE 70th Ave, Portland, OR 97215ActiveMLS ID #535385392, Tran Rogers, RE/MAX Equity Group. RMLS (OR)
- $599,0003 bd2 ba1.2k sqft4838 NE 29th Ave, Portland, OR 97211ActiveMLS ID #410227702, Charles Ramsay, Epique Realty. RMLS (OR)
- $695,0003 bd3 ba1.8k sqft2747 NW Raleigh St #2, Portland, OR 97210ActiveMLS ID #358225334, Whitney Parker, Redfin. RMLS (OR)
- $469,0004 bd2 ba1.5k sqft11 NE 136th Ave, Portland, OR 97230ActiveMLS ID #115898816, Winston Murray, Works Real Estate. RMLS (OR)
