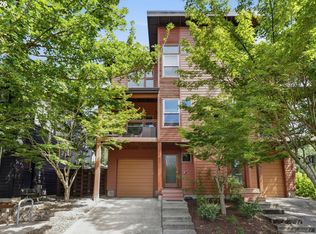
End-unit townhome with city views and windows on three sides, built in 2021 in North Tabor. Four levels, and two separate places to work: an office nook upstairs and a ground-floor room with its own entrance. Two bedrooms and a full bath on the third floor, a half bath on the main level, and a top-floor bonus room. Main-level living, dining and kitchen with quartz counters, wood floors and a gas range. Air conditioning ready. Private deck. Attached garage. Fee simple, no HOA, no dues. Currently operating as a permitted short-term rental. All furniture and kitchen supplies can be included in the sale price, or removed before closing, whichever the buyer prefers. Portland short-term rental permits are rare and hard to come by, and they give an owner real flexibility: keep it running as is, rent it long term, or just move in. This is one of four townhomes in the building and the others are available too, so you can pick the floor plan that fits or take more than one. Five minute walk to Providence Portland Medical Center. Laurelhurst Park, Glisan Street restaurants and Trader Joe's are within a few blocks, and I-84 access is under a minute away. Laurelhurst Elementary, Grant High. Listing broker has an ownership interest in the property.
Active
$579,000
520 NE 56th Ave, Portland, OR 97213
3beds
2,139sqft
Residential, Townhouse
Built in 2021
1,306 Square Feet Lot
$-- Zestimate®
$271/sqft
$-- HOA
What's special
Office nook upstairsCity viewsTop-floor bonus roomGas rangeAir conditioning readyEnd-unit townhomeWindows on three sides
- 36 days
- 258
- 25
Zillow last checked:
Listing updated:
Listed by:
Kevin Baron 541-505-4078,
Kelly Right Real Estate of Portland, LLC,
Jacob Serrill 503-780-7521,
Kelly Right Real Estate of Portland, LLC
Source: RMLS (OR),MLS#: 267890332
Facts & features
Interior
Bedrooms & bathrooms
- Bedrooms: 3
- Bathrooms: 2
- Full bathrooms: 1
- Partial bathrooms: 1
- Main level bathrooms: 1
Rooms
- Room types: Bedroom 2, Bedroom 3, Dining Room, Family Room, Kitchen, Living Room, Primary Bedroom
Primary bedroom
- Level: Upper
Bedroom 2
- Level: Upper
Bedroom 3
- Level: Upper
Heating
- Forced Air 90
Cooling
- Central Air
Appliances
- Included: Dishwasher, Disposal, Free-Standing Gas Range, Free-Standing Refrigerator, Gas Appliances, Washer/Dryer, Gas Water Heater, Tankless Water Heater
Features
- Floor 3rd, Floor 4th, Kitchen Island, Pantry
- Flooring: Vinyl
- Windows: Vinyl Frames
- Basement: None
Interior area
- Total structure area: 2,139
- Total interior livable area: 2,139 sqft
Property
Parking
- Total spaces: 1
- Parking features: Attached, Extra Deep Garage
- Attached garage spaces: 1
Features
- Stories: 4
- Has view: Yes
- View description: City
Lot
- Size: 1,306 Square Feet
- Features: Level, SqFt 0K to 2999
Details
- Parcel number: R704132
Construction
Type & style
- Home type: Townhouse
- Architectural style: Contemporary
- Property subtype: Residential, Townhouse
- Attached to another structure: Yes
Materials
- Brick, Cement Siding
- Foundation: Slab
- Roof: Composition
Condition
- Resale
- New construction: No
- Year built: 2021
Utilities & green energy
- Gas: Gas
- Sewer: Public Sewer
- Water: Public
Community & HOA
HOA
- Has HOA: No
Location
- Region: Portland
Financial & listing details
- Price per square foot: $271/sqft
- Tax assessed value: $460,120
- Annual tax amount: $6,937
- Date on market: 9/1/2026
- Listing terms: Call Listing Agent,Cash,Conventional,FHA,Owner Will Carry
- Road surface type: Paved
Estimated market value
Not available
Estimated sales range
Not available
Not available
Price history
| Date | Event | Price |
|---|---|---|
| 9/2/2026 | Listed for sale | $579,000+17.3%$271/sqft |
Source:  RMLS (OR) #267890332 Report a problem RMLS (OR) #267890332 Report a problem | ||
| 3/16/2025 | Listing removed | $3,995$2/sqft |
Source: Zillow Rentals Report a problem | ||
| 1/29/2025 | Price change | $3,995+5.2%$2/sqft |
Source: Zillow Rentals Report a problem | ||
| 12/19/2024 | Price change | $3,7990%$2/sqft |
Source: Zillow Rentals Report a problem | ||
| 11/22/2024 | Listed for rent | $3,800$2/sqft |
Source: Zillow Rentals Report a problem | ||
| 1/14/2022 | Sold | $493,750-19.1%$231/sqft |
Source: RMLS (OR) #21298636 Report a problem | ||
| 11/23/2021 | Pending sale | $610,000$285/sqft |
Source: RMLS (OR) #21298636 Report a problem | ||
| 11/10/2021 | Price change | $610,000-2.4%$285/sqft |
Source: RMLS (OR) #21298636 Report a problem | ||
| 11/4/2021 | Price change | $625,000-3.8%$292/sqft |
Source: RMLS (OR) #21298636 Report a problem | ||
| 10/19/2021 | Price change | $649,900-7.1%$304/sqft |
Source: RMLS (OR) #21298636 Report a problem | ||
| 10/6/2021 | Price change | $699,900-3.4%$327/sqft |
Source: RMLS (OR) #21298636 Report a problem | ||
| 9/22/2021 | Listed for sale | $724,900$339/sqft |
Source: RMLS (OR) #21298636 Report a problem | ||
Public tax history
| Year | Property taxes | Tax assessment |
|---|---|---|
| 2025 | $6,938 +3.7% | $257,470 +3% |
| 2024 | $6,688 +4% | $249,980 +3% |
| 2023 | $6,431 -12.8% | $242,700 -12.1% |
| 2022 | $7,375 +69.4% | $276,210 +71.5% |
| 2021 | $4,354 +754.8% | $161,050 +707.7% |
| 2020 | $509 | $19,940 |
Find assessor info on the county website
Monthly payment
Est. payment
Payment breakdown
Explore the cost of this home by adjusting the details. Changes won't be saved.Climate risks
Neighborhood: North Tabor
Nearby schools
Schools provided by the listing agent
- Elementary: Laurelhurst
- Middle: Laurelhurst
- High: Grant
Source: RMLS (OR). This data may not be complete. We recommend contacting the local school district to confirm school assignments for this home.
- $--2 bd1 ba2.1k sqft520 NE 56th Ave #ID1611957P, Portland, OR 97213Off Market
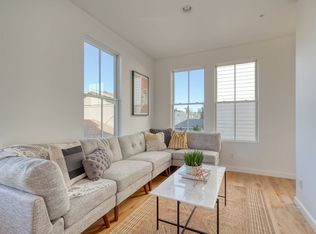
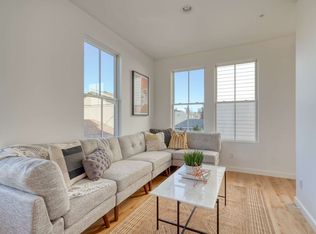
- $--3 bd1 ba2.1k sqft520 NE 56th Ave FLOOR 4-ID1309859P, Portland, OR 97213Off Market
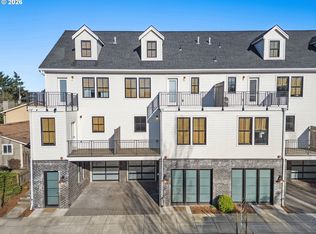
- $699,0003 bd3 ba2.7k sqft516 NE 56th Ave, Portland, OR 97213For Sale
- $--2 bd2 ba2k sqft516 NE 56th Ave #ID1611851P, Portland, OR 97213Off Market

Similar homes
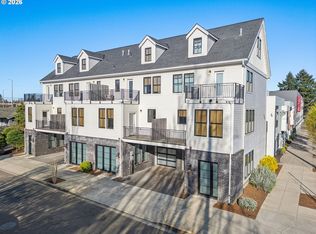
- $699,0003 bd3 ba2.5k sqft508 NE 56th Ave, Portland, OR 97213Active
 MLS ID #478567079, Kevin Baron, Kelly Right Real Estate of Portland, LLC. RMLS (OR)
 - $699,0003 bd3 ba2.7k sqft512 NE 56th Ave, Portland, OR 97213Active
 MLS ID #155491148, Kevin Baron, Kelly Right Real Estate of Portland, LLC. RMLS (OR)
 - $699,0003 bd3 ba2.7k sqft516 NE 56th Ave, Portland, OR 97213ActiveMLS ID #571957776, Kevin Baron, Kelly Right Real Estate of Portland, LLC. RMLS (OR)
- $549,0003 bd4 ba2.3k sqft1051 N Fremont St, Portland, OR 97227Active
 MLS ID #344272767, Ernest Cooper, Cooper Realty LLC. RMLS (OR)
 - $599,0003 bd2 ba1.2k sqft4838 NE 29th Ave, Portland, OR 97211ActiveMLS ID #410227702, Charles Ramsay, Epique Realty. RMLS (OR)
- $625,0003 bd3 ba2k sqft6715 SE Holgate Blvd, Portland, OR 97206ActiveMLS ID #685877098, Connie Apa, ELEETE Real Estate. RMLS (OR)
- $535,0002 bd3 ba1.4k sqft627 NE Randall Ave, Portland, OR 97232ActiveMLS ID #170420136, Reuben Schug, Windermere Realty Trust. RMLS (OR)
- $535,0002 bd3 ba1.4k sqft623 NE Randall Ave, Portland, OR 97232ActiveMLS ID #682178626, Reuben Schug, Windermere Realty Trust. RMLS (OR)
- $750,0004 bd4 ba2.3k sqft1587 NE 22nd Ave, Portland, OR 97232ActiveMLS ID #346752356, Jordan Snook, Dream Dwelling. RMLS (OR)
- $655,0003 bd3 ba1.8k sqft7952 SE 6th Ave #3, Portland, OR 97202ActiveMLS ID #595284239, Helena Brown, Cascade Hasson Sotheby's International Realty. RMLS (OR)
- $485,0002 bd3 ba1.3k sqft322 N Ivy St, Portland, OR 97227ActiveMLS ID #304235109, Toni Mikel, Bluebird Real Estate. RMLS (OR)
- $529,9003 bd3 ba1.4k sqft5793 SE Ramona St, Portland, OR 97206ActiveMLS ID #687798261, Jimi Hendrix, Neighbors Realty. RMLS (OR)
- $399,9003 bd3 ba1.1k sqft99 NE 78th Ave, Portland, OR 97213ActiveMLS ID #575253462, Rees Bettinger, Premiere Property Group, LLC. RMLS (OR)
- $599,0002 bd1 ba1.7k sqft3807 NE Grand Ave, Portland, OR 97212ActiveMLS ID #552224065, Connor McWilliams, Kelly Right Real Estate of Portland, LLC. RMLS (OR)
- $700,0004 bd4 ba2.3k sqft6491 SE Ramona St Unit A, Portland, OR 97206ActiveMLS ID #555652386, Claire Paris, Paris Group Realty LLC. RMLS (OR)
- $609,9003 bd3 ba1.6k sqft6207 SW 21st Ave, Portland, OR 97239ActiveMLS ID #699779954, Greg Messick, RealtyNET, LLC. RMLS (OR)
- $559,9503 bd2 ba1.4k sqft5492 SE Boise St, Portland, OR 97206ActiveMLS ID #608189106, Kelly Asmus, Berkshire Hathaway HomeServices NW Real Estate. RMLS (OR)
- $559,9503 bd2 ba1.4k sqft5496 SE Boise St, Portland, OR 97206ActiveMLS ID #359417634, Kelly Asmus, Berkshire Hathaway HomeServices NW Real Estate. RMLS (OR)
- $585,0002 bd2 ba1.5k sqft4412 S Corbett Ave, Portland, OR 97239ActiveMLS ID #731523483, Troy D Doty P.C., Northwest Realty Source. RMLS (OR)
- $510,0003 bd2 ba1.3k sqft5484 SE Boise St, Portland, OR 97206ActiveMLS ID #190806737, Kelly Asmus, Berkshire Hathaway HomeServices NW Real Estate. RMLS (OR)
