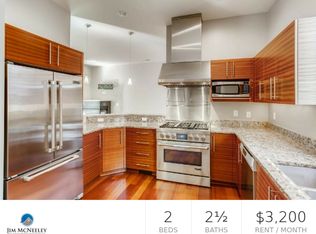
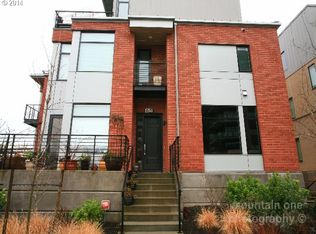
BRAND NEW HVAC!! Discover waterfront living at your front door! This modern luxury townhome offers the serenity and feel of a quiet, tree-lined oasis, just blocks from all the action in the Pearl, NW 23rd, Forest Park trails, incredible restaurants, and shops. This home is right off Waterfront Park Trail so you can enjoy events throughout the year without ever having to grab your car keys.Enter into an entertainer's dream with soaring high ceilings on the main, open layout with exquisite direct views of the Willamette River. The gourmet kitchen includes upgraded upper-level custom cabinets, stainless steel appliances, quartz countertops, instant hot water, with lots of light and ample storage. Sit out on your front patio and enjoy your morning coffee and evening cocktails watching the wildlife and boats meander by. Head downstairs to the workspace area with custom cabinets and heated floors—perfect for your art studio, fitness zone, or home office. The basement also features a brand-new hybrid hot water heat pump for enhanced energy efficiency and comfort. Upstairs, you'll find the primary suite with a walk-in closet customized by Portland Closet and a spa-inspired ensuite that includes a separate shower and jetted tub for a warm soak after a long day. Step out onto the second private patio to enjoy your favorite book and more gorgeous views of the water. The guest room across the hall has its own ensuite for continuous functionality and high style. The top-level bedroom/flex space includes a third private patio with more incredible views that can be used as a bedroom, media room, game room—wherever your imagination takes you! Your attached double car garage is right off the basement studio with great storage and secured parking for two. Whether you’re hosting friends, unwinding at sunset, or exploring the city, this exceptional home offers the perfect blend of luxury, convenience, and natural beauty. Embrace a lifestyle where every day feels like a retreat! [Home Energy Score = 9. HES Report at https://rpt.greenbuildingregistry.com/hes/OR10239746]
173 days
|
383
|
23
|
Zillow last checked:
Listing updated:
Listed by:
Jennifer Ciacci503-887-5605,
Redfin
Source: RMLS (OR),MLS#: 211060500
Facts & features
Interior
Bedrooms & bathrooms
Bedrooms: 3
Bathrooms: 4
Full bathrooms: 3
Partial bathrooms: 1
Main level bathrooms: 1
Rooms
Room types: Bedroom 2, Bedroom 3, Dining Room, Family Room, Kitchen, Living Room, Primary Bedroom
Primary bedroom
Level: Upper
Bedroom 2
Level: Upper
Bedroom 3
Level: Upper
Heating
Forced Air, Radiant
Cooling
Central Air
Appliances
Included: Built In Oven, Cooktop, Dishwasher, Disposal, Down Draft, Free-Standing Refrigerator, Instant Hot Water, Microwave, Plumbed For Ice Maker, Stainless Steel Appliance(s), Electric Water Heater, Other Water Heater
Laundry: Laundry Room
Features
Floor 4th, Central Vacuum, High Ceilings, Sound System, Quartz
Flooring: Hardwood, Heated Tile, Tile, Wood
Windows: Double Pane Windows
Basement: Finished
Number of fireplaces: 1
Interior area
Total structure area: 1,876
Total interior livable area: 1,876 sqft
Property
Parking
Total spaces: 2
Parking features: Garage Door Opener, Condo Garage (Attached), Attached
Explore the cost of this home by adjusting the details. Changes won't be saved.
Principal & interest
$1,547
Mortgage insurance
$0
Property taxes
$170
Home insurance
$105
HOA fees
$0
Utilities
Not included
All calculations are estimates and provided by Zillow, Inc. for informational purposes only. Actual amounts may vary.
HOA fees may include property taxes on listings classified as Co-Ops. Contact the listing agent and/or owner for fee details.
Mortgage interest rates are dependent on a number of factors, including credit score, down payment, and repayment length. Interest rate data provided by Zillow Group Marketplace, Inc. as of 1/1/1970 from various mortgage lenders with which we have lead or other similar arrangements; the Estimated Payment is an average of those rates.
See how much you could borrow to make a competitive offer.