Experience riverfront living at its best in this exceptional corner residence at Riverscape. Positioned in a coveted front-row location, this townhouse-style condo captures sweeping, ever-changing views from nearly every level while offering a rare combination of privacy, space and effortless Portland living.Thoughtfully arranged across four levels, the home offers two private ensuite bedrooms, each occupying its own floor for maximum separation and privacy. The main living level is designed for both everyday living and entertaining, with beautiful hardwood floors, an inviting living room, dedicated dining area and a well-appointed kitchen featuring granite countertops and stainless steel appliances. Walls of windows fill the home with natural light and keep the river and surrounding landscape in constant view.Two private lanais extend the living space outdoors—perfect for morning coffee, container gardening, entertaining or simply settling in to watch the seasons unfold along the river. The lower level adds valuable flexibility as a family room, media space, home office or guest retreat, along with a convenient half bath.A private attached two-car garage provides rare convenience and security, while the Riverscape setting puts you steps from the riverfront and the walking, biking and outdoor recreation that make this one of Portland’s most distinctive residential communities. With fresh paint, new carpet and a move-in-ready presentation, this is a home that delivers a truly special combination of views, versatility and location.
Active
$799,000
1742 NW Riverscape St #1742, Portland, OR 97209
2beds
2,286sqft
Residential, Condominium, Townhouse
Built in 2011
-- sqft lot
$-- Zestimate®
$350/sqft
$1,042/mo HOA
What's special
Fresh paintExceptional corner residenceDedicated dining areaConvenient half bathPrivate attached two-car garageTwo private ensuite bedroomsBeautiful hardwood floors
- 21 days
- 316
- 39
Likely to sell faster than
Zillow last checked:
Listing updated:
Listed by:
Jason Connelly 971-930-0990,
Christie's International Real Estate Evergreen
Source: RMLS (OR),MLS#: 132290534
Facts & features
Interior
Bedrooms & bathrooms
- Bedrooms: 2
- Bathrooms: 3
- Full bathrooms: 2
- Partial bathrooms: 1
Rooms
- Room types: Bedroom 2, Dining Room, Family Room, Kitchen, Living Room, Primary Bedroom
Primary bedroom
- Level: Upper
Heating
- Forced Air
Cooling
- Central Air
Appliances
- Included: Disposal, Free-Standing Range, Free-Standing Refrigerator, Gas Appliances, Range Hood, Stainless Steel Appliance(s), Washer/Dryer
- Laundry: Laundry Room
Features
- Floor 4th, Granite, High Ceilings, High Speed Internet, Kitchen Island
- Flooring: Hardwood, Wall to Wall Carpet, Wood
- Windows: Double Pane Windows
- Basement: Finished
- Number of fireplaces: 1
- Fireplace features: Gas
Interior area
- Total structure area: 2,286
- Total interior livable area: 2,286 sqft
Property
Parking
- Total spaces: 2
- Parking features: On Street, Condo Garage (Attached), Attached
- Attached garage spaces: 2
- Has uncovered spaces: Yes
Features
- Stories: 4
- Patio & porch: Deck, Porch
- Has view: Yes
- View description: City, Mountain(s), River
- Has water view: Yes
- Water view: River
- Waterfront features: River Front
- Body of water: Willamatte
Lot
- Features: Level
Details
- Parcel number: R643873
Construction
Type & style
- Home type: Townhouse
- Architectural style: Contemporary
- Property subtype: Residential, Condominium, Townhouse
Materials
- Brick
- Roof: Built-Up
Condition
- Resale
- New construction: No
- Year built: 2011
Utilities & green energy
- Gas: Gas
- Sewer: Public Sewer
- Water: Public
Community & HOA
HOA
- Has HOA: Yes
- Amenities included: Commons, Maintenance Grounds, Sewer, Water
- HOA fee: $1,042 monthly
Location
- Region: Portland
Financial & listing details
- Price per square foot: $350/sqft
- Annual tax amount: $16,831
- Date on market: 9/24/2026
- Listing terms: Call Listing Agent,Cash,Conventional,FHA
- Road surface type: Concrete, Paved
Estimated market value
Not available
Estimated sales range
Not available
Not available
Price history
| Date | Event | Price |
|---|---|---|
| 9/25/2026 | Listed for sale | $799,000$350/sqft |
Source:  RMLS (OR) #132290534 Report a problem RMLS (OR) #132290534 Report a problem | ||
Public tax history
Tax history is unavailable.
Monthly payment
Est. payment
Payment breakdown
Explore the cost of this home by adjusting the details. Changes won't be saved.Climate risks
Neighborhood: Northwest
Nearby schools
Schools provided by the listing agent
- Elementary: Chapman
- Middle: West Sylvan
- High: Lincoln
Source: RMLS (OR). This data may not be complete. We recommend contacting the local school district to confirm school assignments for this home.
- $798,1002 bd2 ba2.1k sqft1742 NW Riverscape St, Portland, OR 97209Off Market
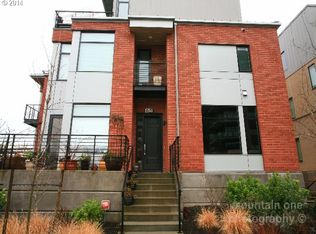
- $724,4003 bd4 ba1.8k sqft1740 NW Riverscape St, Portland, OR 97209Off Market
- $655,8002 bd3 ba1.8k sqft1744 NW Riverscape St, Portland, OR 97209Off Market
- $747,600-- bd3 ba1.8k sqft1738 NW Riverscape St, Portland, OR 97209Off Market
Similar homes
- $785,0003 bd3 ba2k sqft2124 NW 16th Ave, Portland, OR 97209Active
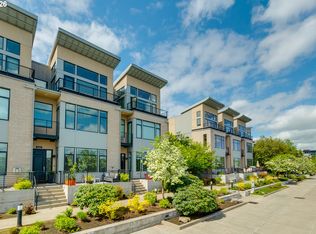
 MLS ID #280725024, Teresa Arthur, Cascade Hasson Sotheby's International Realty. RMLS (OR)
 - $750,0002 bd3 ba2.1k sqft1716 NW Riverscape St, Portland, OR 97209Active
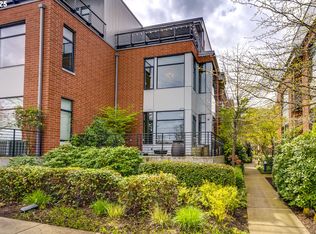 MLS ID #264422959, Erin Wetherbee, Neighbors Realty. RMLS (OR)
 - $--2 bd3 ba1.5k sqft1075 Northrup #814, Portland, OR 97209Auction
 ServiceLink Auction
 - $799,0003 bd4 ba1.9k sqft747 NW 11th Ave, Portland, OR 97209Active
 MLS ID #351892759, Katherine Williams, Rose City Realty Group. RMLS (OR)
 - $799,0003 bd3 ba1.7k sqft1001 NW Lovejoy St Unit 608, Portland, OR 97209ActiveMLS ID #435239745, Travis Krapf, Coldwell Banker Bain. RMLS (OR)
- $619,0002 bd4 ba1.8k sqft1636 NW Riverscape St, Portland, OR 97209ActiveMLS ID #792063521, Darrin Amico, Amico Group Realty. RMLS (OR)
- $899,9002 bd3 ba2.2k sqft922 NW 11th Ave APT 106, Portland, OR 97209ActiveMLS ID #249329256, Jessica Karman, Windermere Realty Trust. RMLS (OR)
- $790,0002 bd2 ba1.6k sqft1926 W Burnside St Unit 1605, Portland, OR 97209ActiveMLS ID #711397079, Julia Monson, Windermere Realty Trust. RMLS (OR)
- $649,9002 bd3 ba1.5k sqft1420 NW 20th Ave APT 505, Portland, OR 97209ActiveMLS ID #185660273, Kolin Better, Dwell Realty. RMLS (OR)
- $825,0002 bd3 ba2k sqft311 NW 12th Ave Unit 402, Portland, OR 97209ActiveMLS ID #442673907, Blake Ellis, Windermere Realty Trust. RMLS (OR)
- $825,0002 bd3 ba1.6k sqft1150 NW Quimby St Unit 1106, Portland, OR 97209ActiveMLS ID #572826013, Lee McKnight, Cascade Hasson Sotheby's International Realty. RMLS (OR)
- $750,0002 bd2 ba1.4k sqft1310 NW Naito Pkwy Unit 701, Portland, OR 97209ActiveMLS ID #369816091, Christina McChesney, The Agency Lake Oswego. RMLS (OR)
- $695,1002 bd2 ba1.3k sqft1001 NW Lovejoy St Unit 505, Portland, OR 97209ActiveMLS ID #378403681, Erika Wrenn, Where, Inc. RMLS (OR)
- $750,0002 bd3 ba1.6k sqft1150 NW Quimby St Unit 702, Portland, OR 97209ActiveMLS ID #788774854, Blake Ellis, Windermere Realty Trust. RMLS (OR)
- $849,0002 bd3 ba1.5k sqft1075 NW Northrup St Unit 1014, Portland, OR 97209ActiveMLS ID #739878427, Timothy Saeland, RE/MAX Equity Group. RMLS (OR)
- $780,0002 bd3 ba1.9k sqft2442 NW Pettygrove St, Portland, OR 97210ActiveMLS ID #110443847, Dill Ward, eXp Realty, LLC. RMLS (OR)
- $799,0002 bd2 ba1.8k sqft820 NW 22nd Ave, Portland, OR 97210ActiveMLS ID #698904545, Kenny Yoder, Home Team Realty, LLC.. RMLS (OR)
- $850,0003 bd3 ba1.9k sqft1861 NW 28th Ave, Portland, OR 97210ActiveMLS ID #627075133, Blake Ellis, Windermere Realty Trust. RMLS (OR)
- $725,0002 bd3 ba2k sqft820 NW 12th Ave APT 518, Portland, OR 97209ActiveMLS ID #708306980, Erika Wrenn, Where, Inc. RMLS (OR)
- $874,5002 bd2 ba1.6k sqft1926 W Burnside St Unit 1602, Portland, OR 97209ActiveMLS ID #271597827, Patrick Clark, Christie's International Real Estate Evergreen. RMLS (OR)
