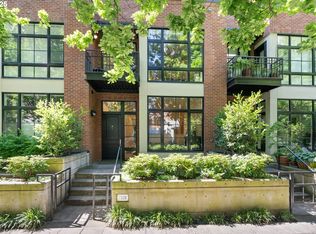
Experience the ultimate urban retreat in this pristine updated town home. Designed with maximum privacy in mind, this residence is just steps from the vibrant energy of downtown Portland. The spacious, open-concept living area—highlighted by soaring ceilings and a cozy fireplace—flows seamlessly into a true chef’s kitchen. Upstairs, spacious bedrooms offer a quiet sanctuary. With over 50 restaurants, cafes, boutiques and art galleries at your doorstep, this is a true Walker's Paradise. [Home Energy Score = 8. HES Report at https://rpt.greenbuildingregistry.com/hes/OR10199372]
Active
Price cut: $50K (10/5)
$799,000
747 NW 11th Ave, Portland, OR 97209
3beds
1,967sqft
Residential, Condominium, Townhouse
Built in 2000
-- sqft lot
$-- Zestimate®
$406/sqft
$952/mo HOA
What's special
Cozy fireplacePristine updated town homeSoaring ceilingsSpacious bedrooms
- 87 days
- 845
- 80
Zillow last checked:
Listing updated:
Listed by:
Katherine Williams 503-349-5511,
Rose City Realty Group
Source: RMLS (OR),MLS#: 351892759
Facts & features
Interior
Bedrooms & bathrooms
- Bedrooms: 3
- Bathrooms: 4
- Full bathrooms: 2
- Partial bathrooms: 2
- Main level bathrooms: 1
Rooms
- Room types: Laundry, Bedroom 2, Bedroom 3, Dining Room, Family Room, Kitchen, Living Room, Primary Bedroom
Primary bedroom
- Features: Suite, Walkin Closet
- Level: Upper
- Area: 204
- Dimensions: 12 x 17
Bedroom 2
- Level: Upper
- Area: 110
- Dimensions: 10 x 11
Bedroom 3
- Level: Lower
- Area: 121
- Dimensions: 11 x 11
Dining room
- Features: Builtin Features, Exterior Entry, Slate Flooring
- Level: Main
- Area: 72
- Dimensions: 8 x 9
Kitchen
- Features: Builtin Refrigerator, Dishwasher, Island, Microwave, Builtin Oven, Quartz, Tile Floor
- Level: Main
Living room
- Features: Builtin Features, Fireplace, High Ceilings
- Level: Main
- Area: 253
- Dimensions: 11 x 23
Heating
- Heat Pump, Fireplace(s)
Cooling
- Heat Pump
Appliances
- Included: Built In Oven, Built-In Refrigerator, Cooktop, Dishwasher, Microwave, Wine Cooler, Gas Water Heater
- Laundry: Laundry Room
Features
- Quartz, Built-in Features, Kitchen Island, High Ceilings, Suite, Walk-In Closet(s), Tile
- Flooring: Slate, Wall to Wall Carpet, Tile
- Basement: None
- Number of fireplaces: 1
- Fireplace features: Gas
Interior area
- Total structure area: 1,967
- Total interior livable area: 1,967 sqft
Video & virtual tour
Property
Parking
- Total spaces: 1
- Parking features: Secured, Condo Garage (Attached), Attached
- Attached garage spaces: 1
Features
- Stories: 3
- Exterior features: Exterior Entry
- Has view: Yes
- View description: City, Park/Greenbelt, Trees/Woods
Lot
- Features: Corner Lot, Street Car
Details
- Parcel number: R487301
Construction
Type & style
- Home type: Townhouse
- Architectural style: Traditional
- Property subtype: Residential, Condominium, Townhouse
Materials
- Brick
Condition
- Updated/Remodeled
- New construction: No
- Year built: 2000
Utilities & green energy
- Sewer: Public Sewer
- Water: Public
Community & HOA
Community
- Subdivision: The Pearl District
HOA
- Has HOA: Yes
- Amenities included: Exterior Maintenance, Front Yard Landscaping, Management, Water
- HOA fee: $952 monthly
Location
- Region: Portland
Financial & listing details
- Price per square foot: $406/sqft
- Tax assessed value: $1,149,960
- Annual tax amount: $16,219
- Date on market: 7/18/2026
- Listing terms: Cash,Conventional
- Road surface type: Paved
Estimated market value
Not available
Estimated sales range
Not available
Not available
Price history
| Date | Event | Price |
|---|---|---|
| 10/5/2026 | Price change | $799,000-5.9%$406/sqft |
Source:  RMLS (OR) #351892759 Report a problem RMLS (OR) #351892759 Report a problem | ||
| 8/18/2026 | Price change | $849,000-2.3%$432/sqft |
Source: RMLS (OR) #351892759 Report a problem | ||
| 7/18/2026 | Listed for sale | $869,000-2.6%$442/sqft |
Source: RMLS (OR) #351892759 Report a problem | ||
| 7/18/2022 | Sold | $892,000-0.8%$453/sqft |
Source: RMLS (OR) #22400004 Report a problem | ||
| 6/22/2022 | Pending sale | $899,000$457/sqft |
Source: RMLS (OR) #22400004 Report a problem | ||
| 6/6/2022 | Price change | $899,000-5.4%$457/sqft |
Source: RMLS (OR) #22400004 Report a problem | ||
| 5/4/2022 | Price change | $950,000-4.7%$483/sqft |
Source: RMLS (OR) #22400004 Report a problem | ||
| 4/6/2022 | Listed for sale | $997,000+16.6%$507/sqft |
Source: RMLS (OR) #22400004 Report a problem | ||
| 7/18/2014 | Sold | $855,000$435/sqft |
Source: RMLS (OR) #14598288 Report a problem | ||
| 6/2/2014 | Listed for sale | $855,000$435/sqft |
Source: Pearl District Properties Report a problem | ||
| 4/9/2008 | Sold | $855,000-5%$435/sqft |
Source: Public Record Report a problem | ||
| 1/8/2008 | Listed for sale | $899,900+15.4%$457/sqft |
Source: Postlets #7078888 Report a problem | ||
| 6/15/2005 | Sold | $780,000+89.6%$397/sqft |
Source: Public Record Report a problem | ||
| 2/22/2000 | Sold | $411,489$209/sqft |
Source: Public Record Report a problem | ||
Public tax history
| Year | Property taxes | Tax assessment |
|---|---|---|
| 2025 | $16,220 +5.2% | $602,520 +3% |
| 2024 | $15,422 +3.5% | $584,980 +3% |
| 2023 | $14,895 +9.7% | $567,950 +3% |
| 2022 | $13,580 -6.1% | $551,410 +3% |
| 2021 | $14,461 +9% | $535,350 +3% |
| 2020 | $13,265 +3.8% | $519,760 +3% |
| 2019 | $12,778 | $504,630 +3% |
| 2018 | $12,778 +3% | $489,940 +3% |
| 2017 | $12,402 +14% | $475,670 +3% |
| 2016 | $10,877 | $461,820 +3% |
| 2015 | $10,877 +2.7% | $448,370 +3% |
| 2014 | $10,591 +3.9% | $435,320 +3% |
| 2013 | $10,189 +10.6% | $422,650 +3% |
| 2012 | $9,217 +3.9% | $410,340 +3% |
| 2011 | $8,869 +5.5% | $398,390 +3% |
| 2010 | $8,404 +2.7% | $386,790 +3% |
| 2009 | $8,182 +5.9% | $375,530 +3% |
| 2008 | $7,724 +0.2% | $364,600 +3% |
| 2007 | $7,707 +11.4% | $353,990 +3% |
| 2006 | $6,921 | $343,680 |
Find assessor info on the county website
Monthly payment
Est. payment
Payment breakdown
Explore the cost of this home by adjusting the details. Changes won't be saved.Climate risks
Neighborhood: Pearl District
Nearby schools
Schools provided by the listing agent
- Elementary: Chapman
- Middle: West Sylvan
- High: Lincoln
Source: RMLS (OR). This data may not be complete. We recommend contacting the local school district to confirm school assignments for this home.
- $1,150,0003 bd4 ba2.8k sqft1128 NW Johnson St #107, Portland, OR 97209Sold
- $1,259,9003 bd3 ba2.8k sqft1128 NW Johnson St, Portland, OR 97209Off Market
- $1,619,0504 bd4 ba3k sqft1124 NW Johnson St #108, Portland, OR 97209Off Market
- $1,424,300-- bd3 ba2.8k sqft1124 NW Johnson St #108, Portland, OR 97209Off Market
Similar homes
- $799,0003 bd3 ba1.7k sqft1001 NW Lovejoy St Unit 608, Portland, OR 97209Active
 MLS ID #435239745, Travis Krapf, Coldwell Banker Bain. RMLS (OR)
 - $799,0002 bd3 ba2.2k sqft1742 NW Riverscape St #1742, Portland, OR 97209Active
 MLS ID #132290534, Jason Connelly, Christie's International Real Estate Evergreen. RMLS (OR)
 - $--2 bd3 ba1.5k sqft1075 Northrup #814, Portland, OR 97209Auction
 ServiceLink Auction
 - $899,9002 bd3 ba2.2k sqft922 NW 11th Ave APT 106, Portland, OR 97209Active
 MLS ID #249329256, Jessica Karman, Windermere Realty Trust. RMLS (OR)
 - $825,0002 bd3 ba2k sqft311 NW 12th Ave Unit 402, Portland, OR 97209ActiveMLS ID #442673907, Blake Ellis, Windermere Realty Trust. RMLS (OR)
- $790,0002 bd2 ba1.6k sqft1926 W Burnside St Unit 1605, Portland, OR 97209ActiveMLS ID #711397079, Julia Monson, Windermere Realty Trust. RMLS (OR)
- $725,0002 bd3 ba2k sqft820 NW 12th Ave APT 518, Portland, OR 97209ActiveMLS ID #708306980, Erika Wrenn, Where, Inc. RMLS (OR)
- $849,0002 bd3 ba1.5k sqft1075 NW Northrup St Unit 1014, Portland, OR 97209ActiveMLS ID #739878427, Timothy Saeland, RE/MAX Equity Group. RMLS (OR)
- $695,1002 bd2 ba1.3k sqft1001 NW Lovejoy St Unit 505, Portland, OR 97209ActiveMLS ID #378403681, Erika Wrenn, Where, Inc. RMLS (OR)
- $799,0002 bd2 ba1.8k sqft820 NW 22nd Ave, Portland, OR 97210ActiveMLS ID #698904545, Kenny Yoder, Home Team Realty, LLC.. RMLS (OR)
- $739,0002 bd2 ba1.5k sqft937 NW Glisan St Unit 1431, Portland, OR 97209ActiveMLS ID #452234333, Patrick Clark, Christie's International Real Estate Evergreen. RMLS (OR)
- $795,0002 bd2 ba1.7k sqft1025 NW Couch St Unit 1212, Portland, OR 97209ActiveMLS ID #474474945, Dennis Haggar, Coldwell Banker Bain. RMLS (OR)
- $874,5002 bd2 ba1.6k sqft1926 W Burnside St Unit 1602, Portland, OR 97209ActiveMLS ID #271597827, Patrick Clark, Christie's International Real Estate Evergreen. RMLS (OR)
- $925,0002 bd1 ba1.8k sqft420 NW 11th Ave Unit 712, Portland, OR 97209ActiveMLS ID #765595696, Diana Ferguson, Keller Williams Realty Portland Elite. RMLS (OR)
- $750,0002 bd2 ba1.4k sqft1310 NW Naito Pkwy Unit 701, Portland, OR 97209ActiveMLS ID #369816091, Christina McChesney, The Agency Lake Oswego. RMLS (OR)
- $750,0002 bd3 ba2.1k sqft1716 NW Riverscape St, Portland, OR 97209ActiveMLS ID #264422959, Erin Wetherbee, Neighbors Realty. RMLS (OR)
- $700,0002 bd2 ba1.8k sqft311 NW 12th Ave Unit 204, Portland, OR 97209ActiveMLS ID #355785432, Katherine Williams, Rose City Realty Group. RMLS (OR)
- $649,9002 bd3 ba1.5k sqft1420 NW 20th Ave APT 505, Portland, OR 97209ActiveMLS ID #185660273, Kolin Better, Dwell Realty. RMLS (OR)
- $750,0002 bd3 ba1.7k sqft725 NW Flanders St Suite 405, Portland, OR 97209ActiveMLS ID #333264805, Brad Golik, LUXE Forbes Global Properties. RMLS (OR)
- $850,0002 bd2 ba1.3k sqft1075 NW Northrup St Unit 2512, Portland, OR 97209ActiveMLS ID #144028710, Harrison Mal, eXp Realty, LLC. RMLS (OR)
