
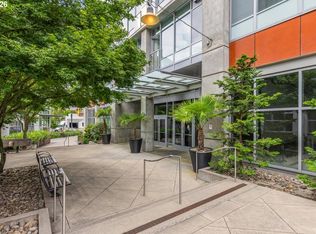
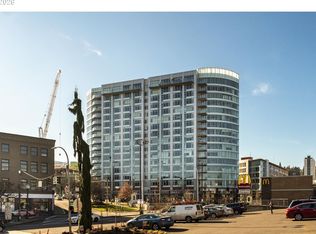
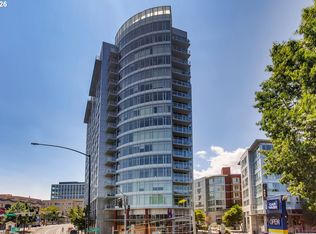
One-of-a-kind penthouse living at The Civic! Perched on the 16th floor, this 2-bedroom, 2-bath home offers panoramic city and mountain views, high ceilings, hardwood floors and expansive windows throughout the main living area. A spacious kitchen with prep island opens to the living and dining spaces, while the primary suite features a walk-in closet and private balcony. At 1,684 square feet, there is plenty of room to live comfortably, along with a large laundry/utility room, a tucked-away desk nook off the entry, deeded storage and an exceptional three deeded parking spaces. The LEED Gold-certified building includes 24-hour concierge service and easy access to NW 23rd, the Pearl District, Providence Park and transit, and you have a city home that offers both convenience and breathing room.
Active
$790,000
1926 W Burnside St Unit 1605, Portland, OR 97209
2beds
1,684sqft
Residential, Condominium
Built in 2006
-- sqft lot
$-- Zestimate®
$469/sqft
$1,219/mo HOA
What's special
High ceilingsHardwood floors
- 5 days
- 240
- 14
Likely to sell faster than
Zillow last checked:
Listing updated:
Listed by:
Julia Monson 615-678-9225,
Windermere Realty Trust
Source: RMLS (OR),MLS#: 711397079
Facts & features
Interior
Bedrooms & bathrooms
- Bedrooms: 2
- Bathrooms: 2
- Full bathrooms: 2
- Main level bathrooms: 2
Rooms
- Room types: Bedroom 2, Dining Room, Family Room, Kitchen, Living Room, Primary Bedroom
Primary bedroom
- Features: Balcony, Bathroom, Double Sinks, Ensuite, Soaking Tub, Walkin Closet, Walkin Shower
- Level: Main
- Area: 182
- Dimensions: 13 x 14
Bedroom 2
- Features: Closet
- Level: Main
- Area: 216
- Dimensions: 12 x 18
Dining room
- Features: Hardwood Floors
- Level: Main
- Area: 119
- Dimensions: 7 x 17
Kitchen
- Features: Builtin Range, Dishwasher, Island, Microwave, Builtin Oven, Free Standing Refrigerator
- Level: Main
- Area: 143
- Width: 13
Living room
- Features: Balcony, Hardwood Floors
- Level: Main
- Area: 289
- Dimensions: 17 x 17
Heating
- Forced Air
Cooling
- Heat Pump
Appliances
- Included: Convection Oven, Cooktop, Dishwasher, Free-Standing Refrigerator, Gas Appliances, Microwave, Stainless Steel Appliance(s), Wine Cooler, Washer/Dryer, Built-In Range, Built In Oven, Gas Water Heater
- Laundry: Laundry Room
Features
- High Ceilings, Closet, Kitchen Island, Balcony, Bathroom, Double Vanity, Soaking Tub, Walk-In Closet(s), Walkin Shower
- Flooring: Concrete, Wood, Hardwood
Interior area
- Total structure area: 1,684
- Total interior livable area: 1,684 sqft
Video & virtual tour
Property
Parking
- Total spaces: 3
- Parking features: Off Street, Secured, Condo Garage (Deeded), Tandem
- Garage spaces: 3
Features
- Stories: 1
- Entry location: Upper Floor
- Exterior features: Balcony
- Has view: Yes
- View description: City, Mountain(s)
Lot
- Features: Level, On Busline
Details
- Additional parcels included: R602214,R602015
- Parcel number: R601665
Construction
Type & style
- Home type: Condo
- Architectural style: Contemporary
- Property subtype: Residential, Condominium
Materials
- Stone
- Roof: Built-Up
Condition
- Resale
- New construction: No
- Year built: 2006
Utilities & green energy
- Gas: Gas
- Sewer: Public Sewer
- Water: Public
Community & HOA
Community
- Features: Condo Elevator, Condo Concierge
- Security: Entry
- Subdivision: Goose Hollow / The Civic
HOA
- Has HOA: Yes
- Amenities included: Concierge, Exterior Maintenance, Gas, Insurance, Management, Sewer, Trash, Water
- HOA fee: $1,219 monthly
Location
- Region: Portland
Financial & listing details
- Price per square foot: $469/sqft
- Tax assessed value: $717,170
- Annual tax amount: $14,150
- Date on market: 9/23/2026
- Listing terms: Cash,Conventional
- Road surface type: Paved
Estimated market value
Not available
Estimated sales range
Not available
Not available
Price history
| Date | Event | Price |
|---|---|---|
| 9/23/2026 | Listed for sale | $790,000-18.6%$469/sqft |
Source:  RMLS (OR) #711397079 Report a problem RMLS (OR) #711397079 Report a problem | ||
| 11/3/2025 | Listing removed | $3,900$2/sqft |
Source: Zillow Rentals Report a problem | ||
| 8/11/2025 | Listed for rent | $3,900+8.3%$2/sqft |
Source: Zillow Rentals Report a problem | ||
| 8/7/2023 | Listing removed | -- |
Source: Zillow Rentals Report a problem | ||
| 6/9/2023 | Listed for rent | $3,600$2/sqft |
Source: Zillow Rentals Report a problem | ||
| 5/30/2023 | Listing removed | -- |
Source: Zillow Rentals Report a problem | ||
| 5/19/2023 | Listed for rent | $3,600$2/sqft |
Source: Zillow Rentals Report a problem | ||
| 7/15/2019 | Sold | $970,000-0.9%$576/sqft |
Source: RMLS (OR) #19568233 Report a problem | ||
| 5/18/2019 | Pending sale | $979,000$581/sqft |
Source: Windermere Realty Trust #19568233 Report a problem | ||
| 4/29/2019 | Listed for sale | $979,000+42.9%$581/sqft |
Source: Windermere Realty Trust #19568233 Report a problem | ||
| 6/14/2012 | Sold | $685,000+2.4%$407/sqft |
Source: RMLS (OR) #12597467 Report a problem | ||
| 9/14/2007 | Sold | $669,000$397/sqft |
Source: Agent Provided Report a problem | ||
Public tax history
| Year | Property taxes | Tax assessment |
|---|---|---|
| 2025 | $12,074 +3.7% | $448,510 +3% |
| 2024 | $11,640 +4% | $435,450 +3% |
| 2023 | $11,192 +2.2% | $422,770 +3% |
| 2022 | $10,950 +1.7% | $410,460 +3% |
| 2021 | $10,765 +9% | $398,510 +3% |
| 2020 | $9,875 +3.8% | $386,910 +3% |
| 2019 | $9,512 | $375,650 +3% |
| 2018 | $9,512 +3% | $364,710 +3% |
| 2017 | $9,232 +14% | $354,090 +3% |
| 2016 | $8,097 | $343,780 +3% |
| 2015 | $8,097 +2.7% | $333,770 +3% |
| 2014 | $7,884 +3.9% | $324,050 +3% |
| 2013 | $7,585 +26.9% | $314,620 +3% |
| 2012 | $5,976 -3.3% | $305,460 +3% |
| 2011 | $6,184 -1.2% | $296,570 +3% |
| 2010 | $6,256 +2.7% | $287,940 +3% |
| 2009 | $6,091 -19.1% | $279,560 -21.4% |
| 2008 | $7,531 +70.1% | $355,520 +74.8% |
| 2007 | $4,428 | $203,370 |
Find assessor info on the county website
Monthly payment
Est. payment
Payment breakdown
Explore the cost of this home by adjusting the details. Changes won't be saved.Climate risks
Neighborhood: Goose Hollow
Nearby schools
Schools provided by the listing agent
- Elementary: Chapman
- Middle: West Sylvan
- High: Lincoln
Source: RMLS (OR). This data may not be complete. We recommend contacting the local school district to confirm school assignments for this home.
- $252,0001 bd1 ba722 sqft1926 W Burnside St UNIT 906, Portland, OR 97209Sold
- $420,0002 bd2 ba1.3k sqft1926 W Burnside St UNIT 301, Portland, OR 97209Sold
- $260,0001 bd1 ba725 sqft1926 W Burnside St UNIT 1307, Portland, OR 97209Pending
- $205,0001 bd1 ba729 sqft1926 W Burnside St UNIT 512, Portland, OR 97209For Sale
Similar homes
- $819,0003 bd3 ba1.7k sqft1001 NW Lovejoy St Unit 608, Portland, OR 97209Active
 MLS ID #435239745, Travis Krapf, Coldwell Banker Bain. RMLS (OR)
 - $825,0002 bd3 ba2k sqft311 NW 12th Ave Unit 402, Portland, OR 97209Active
 MLS ID #442673907, Blake Ellis, Windermere Realty Trust. RMLS (OR)
 - $800,0002 bd2 ba1.7k sqft1025 NW Couch St Unit 1212, Portland, OR 97209Active
 MLS ID #474474945, Dennis Haggar, Coldwell Banker Bain. RMLS (OR)
 - $739,0002 bd2 ba1.5k sqft937 NW Glisan St Unit 1431, Portland, OR 97209Active
 MLS ID #452234333, Patrick Clark, Christie's International Real Estate Evergreen. RMLS (OR)
 - $735,0002 bd2 ba1.8k sqft311 NW 12th Ave Unit 204, Portland, OR 97209ActiveMLS ID #355785432, Katherine Williams, Rose City Realty Group. RMLS (OR)
- $798,4342 bd2 ba2.4k sqft2020 SW Market Street Dr APT 101, Portland, OR 97201ActiveMLS ID #624048145, Erika Wrenn, Where, Inc. RMLS (OR)
- $874,5002 bd2 ba1.6k sqft1926 W Burnside St Unit 1602, Portland, OR 97209ActiveMLS ID #271597827, Patrick Clark, Christie's International Real Estate Evergreen. RMLS (OR)
- $499,0002 bd2 ba1.6k sqft1410 NW Kearney St APT 610, Portland, OR 97209ActiveMLS ID #613600235, Erin Monahan, Neighbors Realty. RMLS (OR)
- $645,0002 bd2 ba1.3k sqft1001 NW Lovejoy St Unit 512, Portland, OR 97209ActiveMLS ID #144710479, Katherine Williams, Rose City Realty Group. RMLS (OR)
- $750,0002 bd2 ba1.2k sqft937 NW Glisan St Unit 1533, Portland, OR 97209ActiveMLS ID #679799017, Jason Connelly, Christie's International Real Estate Evergreen. RMLS (OR)
- $699,0002 bd2 ba1.5k sqft937 NW Glisan St Unit 937, Portland, OR 97209ActiveMLS ID #780485259, Jason Connelly, Christie's International Real Estate Evergreen. RMLS (OR)
- $1,050,0002 bd3 ba2k sqft420 NW 11th Ave Unit 915, Portland, OR 97209ActiveMLS ID #419072843, Marissa Sainz, Living Room Realty. RMLS (OR)
- $849,0002 bd3 ba1.5k sqft1075 NW Northrup St Unit 1014, Portland, OR 97209ActiveMLS ID #739878427, Timothy Saeland, RE/MAX Equity Group. RMLS (OR)
- $750,0002 bd3 ba1.7k sqft725 NW Flanders St Suite 405, Portland, OR 97209ActiveMLS ID #333264805, Brad Golik, LUXE Forbes Global Properties. RMLS (OR)
- $850,0002 bd2 ba1.3k sqft1075 NW Northrup St Unit 2512, Portland, OR 97209ActiveMLS ID #144028710, Harrison Mal, eXp Realty, LLC. RMLS (OR)
- $725,0002 bd3 ba2k sqft820 NW 12th Ave APT 518, Portland, OR 97209ActiveMLS ID #708306980, Erika Wrenn, Where, Inc. RMLS (OR)
- $569,0002 bd2 ba1.4k sqft1025 NW Couch St Unit 511, Portland, OR 97209ActiveMLS ID #197415551, Susan Suzuki, Windermere Realty Trust. RMLS (OR)
- $799,0002 bd3 ba2.1k sqft1221 SW 10th Ave Unit 1205, Portland, OR 97201ActiveMLS ID #604333061, Brad Golik, LUXE Forbes Global Properties. RMLS (OR)
- $675,0002 bd2 ba1.3k sqft1025 NW Couch St Unit 613, Portland, OR 97209ActiveMLS ID #528975318, Lora Elsen, MORE Realty. RMLS (OR)
- $1,050,0003 bd2 ba2k sqft2330 SW Cactus Dr, Portland, OR 97205ActiveMLS ID #587620423, Cynthia Soltero, Knipe Realty ERA Powered. RMLS (OR)
