Live large in the heart of the Pearl! This spacious 1,804 sq ft, 2-bedroom condo combines true urban loft character with an open, flexible floor plan and thoughtfully designed custom upgrades throughout. The showstopper is the fabulous wall of stained glass windows created by a celebrated Oregon artisan. It fills the home with natural light and offers impressive city views from the open living spaces. The open kitchen features upgraded cabinetry, generous counter space, an island and stainless appliances, flowing seamlessly into the living and dining areas—perfect for entertaining. The guest bath features a custom steam shower, creating a spa-like retreat at home. Wood flooring, contemporary finishes, soaring ceilings and distinctive architectural details add to the condo’s modern style and character.Secure covered parking, elevator access and controlled entry provide everyday convenience. Step outside and enjoy everything the Pearl District has to offer, with restaurants, coffee shops, shopping, galleries, parks and more just blocks away. Exceptional space, custom touches, incredible windows and city views—all in an unbeatable NW Portland location!
Active
$925,000
420 NW 11th Ave Unit 712, Portland, OR 97209
2beds
1,804sqft
Residential, Condominium
Built in 2001
-- sqft lot
$-- Zestimate®
$513/sqft
$1,663/mo HOA
What's special
Modern style and characterOpen flexible floor planContemporary finishesExceptional spaceCity viewsTrue urban loft characterGenerous counter space
- 38 days
- 258
- 11
Zillow last checked:
Listing updated:
Listed by:
Diana Ferguson 503-756-4738,
Keller Williams Realty Portland Elite,
Courtney Wilson 503-334-8417,
Keller Williams Realty Portland Elite
Source: RMLS (OR),MLS#: 765595696
Facts & features
Interior
Bedrooms & bathrooms
- Bedrooms: 2
- Bathrooms: 2
- Full bathrooms: 2
- Main level bathrooms: 2
Rooms
- Room types: Utility Room, Bedroom 2, Dining Room, Family Room, Kitchen, Living Room, Primary Bedroom
Primary bedroom
- Level: Main
Bedroom 2
- Level: Main
Dining room
- Level: Main
Kitchen
- Level: Main
Living room
- Level: Main
Heating
- Forced Air
Cooling
- Central Air
Appliances
- Included: Dishwasher, Free-Standing Gas Range, Free-Standing Refrigerator, Stainless Steel Appliance(s)
Features
- Ceiling Fan(s), High Ceilings, Hookup Available
- Flooring: Wood
- Windows: Double Pane Windows
- Number of fireplaces: 1
- Fireplace features: Electric
Interior area
- Total structure area: 1,804
- Total interior livable area: 1,804 sqft
Video & virtual tour
Property
Parking
- Total spaces: 2
- Parking features: Covered, Secured, Condo Garage (Attached), Attached, Shared Garage
- Attached garage spaces: 2
Accessibility
- Accessibility features: Main Floor Bedroom Bath, One Level, Accessibility
Features
- Stories: 1
- Entry location: Upper Floor
- Has view: Yes
- View description: City
Lot
- Features: Level
Details
- Additional structures: HookupAvailable
- Parcel number: R507280
Construction
Type & style
- Home type: Condo
- Architectural style: Contemporary
- Property subtype: Residential, Condominium
Materials
- Other
- Roof: Built-Up
Condition
- Resale
- New construction: No
- Year built: 2001
Utilities & green energy
- Sewer: Public Sewer
- Water: Public
Community & HOA
Community
- Features: Condo Elevator
- Security: Entry, Intercom Entry
- Subdivision: The Gregory
HOA
- Has HOA: Yes
- Amenities included: Commons, Exterior Maintenance, Insurance, Maintenance Grounds, Management, Sewer, Trash, Utilities, Water
- HOA fee: $1,663 monthly
Location
- Region: Portland
Financial & listing details
- Price per square foot: $513/sqft
- Tax assessed value: $687,270
- Annual tax amount: $12,593
- Date on market: 10/2/2026
- Listing terms: Cash,Conventional,FHA
- Road surface type: Paved
Estimated market value
Not available
Estimated sales range
Not available
Not available
Price history
| Date | Event | Price |
|---|---|---|
| 10/3/2026 | Listed for sale | $925,000+131.7%$513/sqft |
Source:  RMLS (OR) #765595696 Report a problem | ||
| 6/20/2001 | Sold | $399,200$221/sqft |
Source: Public Record Report a problem | ||
Public tax history
| Year | Property taxes | Tax assessment |
|---|---|---|
| 2025 | $12,593 +2.8% | $554,770 +3% |
| 2024 | $12,252 -8% | $538,620 +3% |
| 2023 | $13,320 -1.1% | $522,940 +3% |
| 2022 | $13,463 +1.1% | $507,710 +3% |
| 2021 | $13,315 +9% | $492,930 +3% |
| 2020 | $12,214 +3.8% | $478,580 +3% |
| 2019 | $11,765 | $464,650 +3% |
| 2018 | $11,765 +3% | $451,120 +3% |
| 2017 | $11,419 +14% | $437,990 +3% |
| 2016 | $10,015 | $425,240 +3% |
| 2015 | $10,015 +2.7% | $412,860 +3% |
| 2014 | $9,753 +3.9% | $400,840 +3% |
| 2013 | $9,382 +11.3% | $389,170 +3% |
| 2012 | $8,427 +3.2% | $377,840 +3% |
| 2011 | $8,166 +5.5% | $366,840 +3% |
| 2010 | $7,739 +2.7% | $356,160 +3% |
| 2009 | $7,534 +5.9% | $345,790 +3% |
| 2008 | $7,112 +0.2% | $335,720 +3% |
| 2007 | $7,097 +11.4% | $325,950 +3% |
| 2006 | $6,372 | $316,460 |
Find assessor info on the county website
Monthly payment
Est. payment
Payment breakdown
Explore the cost of this home by adjusting the details. Changes won't be saved.Climate risks
Neighborhood: Pearl District
Nearby schools
Schools provided by the listing agent
- Elementary: Chapman
- Middle: West Sylvan
- High: Lincoln
Source: RMLS (OR). This data may not be complete. We recommend contacting the local school district to confirm school assignments for this home.
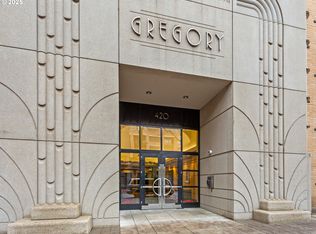
- $464,0001 bd1 ba952 sqft420 NW 11th Ave UNIT 502, Portland, OR 97209Sold
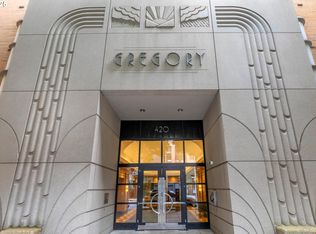
- $300,0001 bd1 ba857 sqft420 NW 11th Ave UNIT 503, Portland, OR 97209Sold
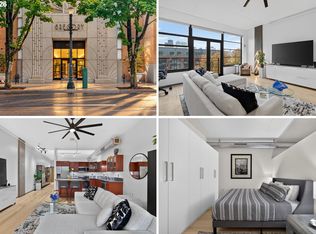
- $275,0001 bd1 ba769 sqft420 NW 11th Ave UNIT 611, Portland, OR 97209Coming Soon
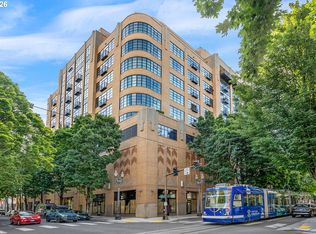
- $469,0001 bd2 ba1.1k sqft420 NW 11th Ave UNIT 615, Portland, OR 97209For Sale
Similar homes
- $967,5002 bd2 ba1.7k sqft1260 NW Naito Pkwy, Portland, OR 97209Active
 MLS ID #404592159, Mark Graalum, Cascade Hasson Sotheby's International Realty. RMLS (OR)
- $725,0002 bd3 ba2k sqft820 NW 12th Ave APT 518, Portland, OR 97209Active
 MLS ID #708306980, Erika Wrenn, Where, Inc. RMLS (OR)
- $874,5002 bd2 ba1.6k sqft1926 W Burnside St Unit 1602, Portland, OR 97209Active
 MLS ID #271597827, Patrick Clark, Christie's International Real Estate Evergreen. RMLS (OR)
- $825,0002 bd3 ba2k sqft311 NW 12th Ave Unit 402, Portland, OR 97209Active
 MLS ID #442673907, Blake Ellis, Windermere Realty Trust. RMLS (OR)
- $899,0002 bd2 ba1.7k sqft1260 NW Naito Pkwy Unit 602B, Portland, OR 97209ActiveMLS ID #584710761, Patrick Clark, Christie's International Real Estate Evergreen. RMLS (OR)
- $899,9002 bd3 ba2.2k sqft922 NW 11th Ave APT 106, Portland, OR 97209ActiveMLS ID #249329256, Jessica Karman, Windermere Realty Trust. RMLS (OR)
- $749,0003 bd3 ba1.7k sqft1001 NW Lovejoy St Unit 608, Portland, OR 97209ActiveMLS ID #435239745, Travis Krapf, Coldwell Banker Bain. RMLS (OR)
- $695,1002 bd2 ba1.3k sqft1001 NW Lovejoy St Unit 505, Portland, OR 97209ActiveMLS ID #378403681, Erika Wrenn, Where, Inc. RMLS (OR)
- $499,9502 bd2 ba1.3k sqft821 NW 11th Ave APT 609, Portland, OR 97209ActiveMLS ID #348249710, Erin Hickox Acker, Where, Inc. RMLS (OR)
- $569,0002 bd2 ba1.4k sqft1025 NW Couch St Unit 511, Portland, OR 97209ActiveMLS ID #197415551, Susan Suzuki, Windermere Realty Trust. RMLS (OR)
- $700,0002 bd2 ba1.8k sqft311 NW 12th Ave Unit 204, Portland, OR 97209ActiveMLS ID #355785432, Katherine Williams, Rose City Realty Group. RMLS (OR)
- $675,0002 bd2 ba1.3k sqft1025 NW Couch St Unit 613, Portland, OR 97209ActiveMLS ID #528975318, Lora Elsen, MORE Realty. RMLS (OR)
- $825,0002 bd3 ba1.6k sqft1150 NW Quimby St Unit 1106, Portland, OR 97209ActiveMLS ID #572826013, Lee McKnight, Cascade Hasson Sotheby's International Realty. RMLS (OR)
- $599,9002 bd2 ba1.6k sqft1030 NW Johnson St APT 323, Portland, OR 97209ActiveMLS ID #549564955, Farah Seibel, Redfin. RMLS (OR)
- $949,9002 bd2 ba1.9k sqft1414 SW 3rd Ave APT 2604, Portland, OR 97201ActiveMLS ID #378235647, Debby Calhoun-Sammons, Safe Harbor Realty. RMLS (OR)
- $495,0002 bd2 ba1.2k sqft937 NW Glisan St Unit 430, Portland, OR 97209ActiveMLS ID #575637844, Erin Keys, Real Broker. RMLS (OR)
- $645,0002 bd2 ba1.3k sqft1001 NW Lovejoy St Unit 512, Portland, OR 97209ActiveMLS ID #144710479, Katherine Williams, Rose City Realty Group. RMLS (OR)
- $1,000,0002 bd3 ba2.1k sqft1221 SW 10th Ave Unit 1501, Portland, OR 97201ActiveMLS ID #138241115, Jeanie Williams, Berkshire Hathaway HomeServices NW Real Estate. RMLS (OR)
- $675,0002 bd2 ba1.7k sqft922 NW 11th Ave APT 104, Portland, OR 97209ActiveMLS ID #703541885, Rachael Osmon, Omni Realty Group, LLC. RMLS (OR)
- $750,0002 bd3 ba1.6k sqft1150 NW Quimby St #702, Portland, OR 97209ActiveMLS ID #788774854, Blake Ellis, Windermere Realty Trust. RMLS (OR)
