Skip main navigation
Active
  • $999,900

    1414 SW 3rd Ave APT 2604, Portland, OR 97201

    2beds
    1,950sqft
    : 
    $9,602/mo
    Get pre-qualified
    Residential, Condominium
    Built in 1985
    -- sqft lot
    $955,300 Zestimate®
    $513/sqft
    $2,040/mo HOA

    What's special

    Double closetsDedicated wine fridgeExtensive custom cabinetryIntegrated murphy bedSeparate walk-in showerGourmet kitchenSpa-like ensuite bath
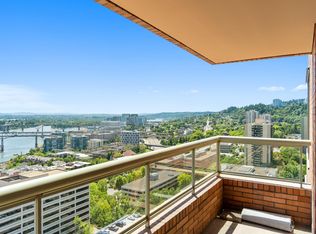
    Luxury awaits at the prestigious Fountain Plaza Condominiums. Welcome to the classic downtown KOIN Tower, Condo #2604, where glamorous New York style high-rise living meets modern sophistication. Perched high in the sky on the 26th floor in the heart of the vibrant cultural Arts District, this iconic architectural landmark offers unparalleled urban luxury living. Walk to the Keller, Museum or wonderful local restaurants. The moment you step inside this pristine 1,950-square-foot residence, you are instantly wowed by the breathtaking, panoramic views framing the river, 2 majestic snowcapped mountains, & the glittering glamour of the city lights from every single window. Seamlessly blending sophisticated design with premium comfort, this home features an airy, light-filled layout that extends out to a private deck floating above the clouds—the ultimate backdrop for sunset cocktails or morning espresso. 2 spacious bedrooms & two full baths offer a serene, resort-style floating sanctuary. The opulent owner's suite is a true retreat, boasting double closets & a spa-like ensuite bath complete with a relaxing soaking tub & a separate walk-in shower. The versatile guest room/den is beautifully appointed with an integrated Murphy bed & extensive custom cabinetry, making it the perfect space to work from home by day & effortlessly host overnight guests by night. Culinary enthusiasts will love the gourmet kitchen, which comes fully equipped with a Sub-Zero refrigerator, high-end premium appliances, & a dedicated wine fridge to keep your finest vintages perfectly chilled. Enjoy the premier, low-maintenance lifestyle you have been searching for, supported by a world-class 24/7 concierge service & a private elevator for ultimate security and exclusivity. A secure underground parking garage with EV charging stations & a private storage unit complete this elite residential package. Experience the pinnacle of city living and schedule your private tour today.
    --
    on Zillow
    34
    views
    2
    saves

    Zillow last checked:

    Listing updated:

    Listed by:

    Debby Calhoun-Sammons Safeharbordeb@gmail.com,

    Safe Harbor Realty

    Source: RMLS (OR),MLS#: 378235647MLS Logo

      Facts & features

      Interior

      Bedrooms & bathrooms
      • Bedrooms: 2
      • Bathrooms: 2
      • Full bathrooms: 2
      • Main level bathrooms: 2
      Rooms
      • Room types: Laundry, Storage, Bedroom 2, Dining Room, Family Room, Kitchen, Living Room, Primary Bedroom
      Primary bedroom
      • Features: Double Closet, Soaking Tub, Suite, Walkin Closet, Walkin Shower, Wallto Wall Carpet
      • Level: Main
      Bedroom 2
      • Features: Bookcases, Builtin Features, Closet, Wallto Wall Carpet
      • Level: Main
      Dining room
      • Features: Balcony, Builtin Features, Eat Bar, Formal, Living Room Dining Room Combo
      • Level: Main
      Kitchen
      • Features: Builtin Range, Builtin Refrigerator, Dishwasher, Eat Bar, Gourmet Kitchen, Island, Microwave, Granite, Plumbed For Ice Maker
      • Level: Main
      Living room
      • Features: Balcony, Hardwood Floors, Living Room Dining Room Combo, Wood Floors
      • Level: Main
      Heating
      • Forced Air
      Cooling
      • Heat Pump
      Appliances
      • Included: Built In Oven, Built-In Refrigerator, Cooktop, Dishwasher, Disposal, Microwave, Stainless Steel Appliance(s), Wine Cooler, Washer/Dryer, Built-In Range, Plumbed For Ice Maker, Electric Water Heater
      • Laundry: Laundry Room
      Features
      • Elevator, Granite, High Speed Internet, Hookup Available, Soaking Tub, Sink, Bookcases, Built-in Features, Closet, Balcony, Eat Bar, Formal, Living Room Dining Room Combo, Gourmet Kitchen, Kitchen Island, Double Closet, Suite, Walk-In Closet(s), Walkin Shower, Pantry
      • Flooring: Hardwood, Wall to Wall Carpet, Wood
      • Basement: Other
      • Furnished: Yes
      Interior area
      • Total structure area: 1,950
      • Total interior livable area: 1,950 sqft

      Property

      Parking
      • Total spaces: 1
      • Parking features: Deeded, Secured, Condo Garage (Deeded), Attached
      • Attached garage spaces: 1
      Accessibility
      • Accessibility features: Accessible Doors, Accessible Elevator Installed, Garage On Main, Main Floor Bedroom Bath, Minimal Steps, One Level, Utility Room On Main, Walkin Shower, Accessibility
      Features
      • Stories: 1
      • Entry location: Upper Floor
      • Patio & porch: Covered Deck, Covered Patio, Deck, Patio
      • Exterior features: Balcony
      • Has view: Yes
      • View description: City, Mountain(s), River
      • Has water view: Yes
      • Water view: River
      Lot
      • Features: Commons, On Busline
      Details
      • Additional structures: Furnished, HookupAvailable
      • Parcel number: R165918

      Construction

      Type & style
      • Home type: Condo
      • Architectural style: Contemporary,Other
      • Property subtype: Residential, Condominium
      Materials
      • Brick
      • Roof: Other
      Condition
      • Resale
      • New construction: No
      • Year built: 1985
      Details
      • Warranty included: Yes

      Utilities & green energy

      • Sewer: Public Sewer
      • Water: Public
      • Utilities for property: Cable Connected

      Community & HOA

      Community
      • Features: Condo Elevator, Condo Concierge
      • Security: Entry, Limited Access, Security Guard
      • Subdivision: Fountain Plaza
      HOA
      • Has HOA: Yes
      • Amenities included: Commons, Concierge, Exterior Maintenance, Gated, Maintenance Grounds, Management, Sewer, Water
      • HOA fee: $2,040 monthly
      Location
      • Region: Portland

      Financial & listing details

      • Price per square foot: $513/sqft
      • Tax assessed value: $690,620
      • Annual tax amount: $13,203
      • Date on market: 9/10/2026
      • Listing terms: Cash,Conventional
      • Road surface type: Paved

        Estimated market value

        $955,300

        $908,000 - $1.00M

        $3,880/mo

        Price history

        DateEventPrice
        9/10/2026Listed for sale$999,900+6.7%$513/sqft
        Source: RMLS (OR) #378235647 Report a problem
        11/20/2020Sold$937,000-6.3%$481/sqft
        Source: RMLS (OR) #20544235 Report a problem
        11/2/2020Pending sale$999,999$513/sqft
        Source: Madison Street Realty #20544235 Report a problem
        9/16/2020Listed for sale$999,999-9.1%$513/sqft
        Source: Madison Street Realty #20544235 Report a problem
        8/13/2020Listing removed$1,100,000$564/sqft
        Source: Madison Street Realty #20544235 Report a problem
        6/29/2020Listed for sale$1,100,000+31.3%$564/sqft
        Source: Madison Street Realty #20544235 Report a problem
        7/20/2018Sold$837,525-9.8%$430/sqft
        Source: RMLS (OR) #18618291 Report a problem
        6/17/2018Pending sale$929,000$476/sqft
        Source: Total Property Resources #18618291 Report a problem
        2/6/2018Listed for sale$929,000-2.1%$476/sqft
        Source: Total Property Resources #18618291 Report a problem
        11/17/2017Listing removed$949,000$487/sqft
        Source: Cascade Sotheby's International Realty #17339360 Report a problem
        8/30/2017Price change$949,000-5%$487/sqft
        Source: Cascade Sotheby's International Realty #17339360 Report a problem
        6/17/2017Price change$999,000-9.1%$512/sqft
        Source: Where, Inc #17648612 Report a problem
        3/19/2017Price change$1,099,000-8.3%$564/sqft
        Source: Where, Inc #17648612 Report a problem
        1/24/2017Price change$1,199,000-11.2%$615/sqft
        Source: Where, Inc #17648612 Report a problem
        9/20/2016Listed for sale$1,350,000+214%$692/sqft
        Source: Where, Inc #17648612 Report a problem
        9/19/1995Sold$430,000$221/sqft
        Source: Public Record Report a problem

        Public tax history

        YearProperty taxesTax assessment
        2025$13,203 -14.3%$690,620 -15%
        2024$15,406 +0.9%$812,490 +1%
        2023$15,261 -13.9%$804,450 -8.3%
        2022$17,720 +2.1%$877,040 +3%
        2021$17,360 +13%$851,500 +3%
        2020$15,356 -12%$826,700 +3%
        2019$17,454 $802,630 +3%
        2018$17,454 +19.3%$779,260 +3%
        2017$14,636 +3.4%$756,570 +3%
        2016$14,156 $734,540 +3%
        2015$14,156 +7.4%$713,150 +3%
        2014$13,178 +8.9%$692,380
        2013$12,099 -22.2%$692,380
        2012$15,552 +3.9%$692,380 +3%
        2011$14,965 +5.5%$672,220 +3%
        2010$14,181 +2.7%$652,650 +3%
        2009$13,805 +5.9%$633,650 +3%
        2008$13,032 +0.2%$615,200 +3%
        2007$13,004 +11.4%$597,290 +3%
        2006$11,677 $579,900
        Find assessor info on the county website

        Monthly payment

        Est. payment

        Payment breakdown

        Explore the cost of this home by adjusting the details. Changes won't be saved.
        All calculations are estimates and provided by Zillow, Inc. for informational purposes only. Actual amounts may vary.
        HOA fees may include property taxes on listings classified as Co-Ops. Contact the listing agent and/or owner for fee details.
        See how much you could borrow to make a competitive offer.

        Climate risks

        Neighborhood: Downtown

        Getting around

        98 / 100
        Walker's Paradise
        93 / 100
        Rider's Paradise
        87 / 100
        Very Bikeable

        Nearby schools

        GreatSchools rating
        Schools provided by the listing agent
        • Elementary: Ainsworth
        • Middle: West Sylvan
        • High: Lincoln

        Source: RMLS (OR). This data may not be complete. We recommend contacting the local school district to confirm school assignments for this home.

        A local agent can set up tours, give advice and negotiate with sellers.

        Browse local experts