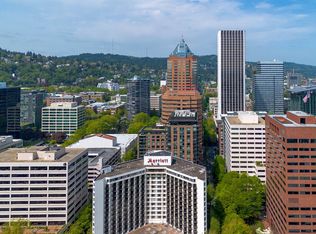
Penthouse style luxury, soaring atop the city, on the 28th floor of the iconic KOIN Tower. This 1,881-square-foot urban masterpiece at Fountain Plaza was reimagined in 2025. The sprawling 2-bedroom, 2-bathroom-sunny SE corner residence with separate office has been extensively updated, seamlessly blending flawless modern luxury while setting a new standard for elevated living. Grand double doors open to frame awe-inspiring, unobstructed panoramic views stretching across downtown, the Willamette River, bridges and four-mountain backdrop including Mt. Hood and Mt. St. Helens. The interior has been meticulously upgraded, featuring refinished wood floors, a fully integrated state-of-the-art AV system with CAT6 wired throughout, custom designer lighting & new Hunter Douglas Shades in every room. The kitchen and spa-like bathrooms have been transformed with sleek contemporary finishes, designer tile, quartz counters, newer appliances. Adding rare convenience to high-rise living, the home includes dedicated underground/secure garage parking, EV charging and a private storage room (8x10). Fountain Plaza’s residential footprint spans floors 20 to 30. Complete with gated entry, a stunning courtyard fountain, and a 24-hour white-glove concierge/doorman team, this exceptional property offers a level of service, security, and sophistication that is increasingly hard to find. Furniture & Electronics are negotiable.
Active
$940,000
1414 SW 3rd Ave APT 2802, Portland, OR 97201
2beds
1,881sqft
Residential, Condominium
Built in 1985
-- sqft lot
$-- Zestimate®
$500/sqft
$2,035/mo HOA
What's special
Refinished wood floorsSeparate officeGated entryCustom designer lightingStunning courtyard fountainGrand double doorsPenthouse style luxury
- 37 days
- 325
- 20
Zillow last checked:
Listing updated:
Listed by:
Dennis Haggar 503-351-1301,
Coldwell Banker Bain
Source: RMLS (OR),MLS#: 794440984
Facts & features
Interior
Bedrooms & bathrooms
- Bedrooms: 2
- Bathrooms: 2
- Full bathrooms: 2
- Main level bathrooms: 2
Rooms
- Room types: Office, Laundry, Storage, Bedroom 2, Dining Room, Family Room, Kitchen, Living Room, Primary Bedroom
Primary bedroom
- Features: Closet Organizer, Double Sinks, Ensuite, Walkin Closet, Walkin Shower
- Level: Main
- Area: 240
- Dimensions: 12 x 20
Bedroom 2
- Features: Closet Organizer
- Level: Main
- Area: 168
- Dimensions: 12 x 14
Dining room
- Features: Balcony, Wood Floors
- Level: Main
- Area: 143
- Dimensions: 11 x 13
Kitchen
- Features: Builtin Range, Dishwasher, Eat Bar, Microwave, Builtin Oven, Free Standing Refrigerator, Wood Floors
- Level: Main
- Area: 182
- Width: 13
Living room
- Features: Builtin Features, Wood Floors
- Level: Main
- Area: 825
- Dimensions: 33 x 25
Office
- Features: Sliding Doors, Wood Floors
- Level: Main
- Area: 50
- Dimensions: 10 x 5
Heating
- Forced Air, Heat Pump
Cooling
- Central Air
Appliances
- Included: Built In Oven, Built-In Range, Dishwasher, Disposal, Free-Standing Refrigerator, Microwave, Range Hood, Stainless Steel Appliance(s), Wine Cooler, Washer/Dryer, Electric Water Heater
- Laundry: Laundry Room
Features
- High Ceilings, Quartz, Closet Organizer, Balcony, Eat Bar, Built-in Features, Double Vanity, Walk-In Closet(s), Walkin Shower
- Flooring: Luxury Vinyl Plank, Tile, Wood
- Doors: Sliding Doors
Interior area
- Total structure area: 1,881
- Total interior livable area: 1,881 sqft
Property
Parking
- Total spaces: 1
- Parking features: Off Street, On Street, Condo Garage (Undeeded), Attached
- Attached garage spaces: 1
- Has uncovered spaces: Yes
Accessibility
- Accessibility features: One Level, Accessibility
Features
- Stories: 1
- Entry location: Upper Floor
- Exterior features: Balcony
- Has view: Yes
- View description: City, Mountain(s), River
- Has water view: Yes
- Water view: River
Lot
- Features: Commons, Corner Lot, Gated, Level, Light Rail
Details
- Parcel number: R165929
Construction
Type & style
- Home type: Condo
- Architectural style: Traditional
- Property subtype: Residential, Condominium
Materials
- Brick
Condition
- Resale
- New construction: No
- Year built: 1985
Utilities & green energy
- Sewer: Public Sewer
- Water: Public
Community & HOA
Community
- Features: Condo Elevator, Condo Concierge
- Security: Entry, Security Gate, Fire Sprinkler System
- Subdivision: Downtown Portland
HOA
- Has HOA: Yes
- Amenities included: Commons, Concierge, Gated, Insurance, Maintenance Grounds, Management, Sewer, Trash, Water
- HOA fee: $2,035 monthly
Location
- Region: Portland
Financial & listing details
- Price per square foot: $500/sqft
- Tax assessed value: $728,460
- Annual tax amount: $13,229
- Date on market: 8/20/2026
- Listing terms: Call Listing Agent
- Road surface type: Paved
Estimated market value
Not available
Estimated sales range
Not available
Not available
Price history
| Date | Event | Price |
|---|---|---|
| 8/20/2026 | Listed for sale | $940,000+31.7%$500/sqft |
Source:  RMLS (OR) #794440984 Report a problem RMLS (OR) #794440984 Report a problem | ||
| 11/12/2024 | Sold | $714,000-7.9%$380/sqft |
Source: RMLS (OR) #24064029 Report a problem | ||
| 10/18/2024 | Pending sale | $775,000$412/sqft |
Source: RMLS (OR) #24064029 Report a problem | ||
| 9/17/2024 | Listed for sale | $775,000$412/sqft |
Source: RMLS (OR) #24064029 Report a problem | ||
Public tax history
| Year | Property taxes | Tax assessment |
|---|---|---|
| 2025 | $13,926 -0.1% | $728,460 -0.9% |
| 2024 | $13,936 -0.1% | $734,970 |
| 2023 | $13,943 -12.5% | $734,970 -8.1% |
| 2022 | $15,932 -0.4% | $799,910 +3% |
| 2021 | $15,998 +4.7% | $776,620 +3% |
| 2020 | $15,281 -12.3% | $754,000 +3% |
| 2019 | $17,420 | $732,040 +3% |
| 2018 | $17,420 +20.8% | $710,720 +3% |
| 2017 | $14,424 +1.5% | $690,020 +3% |
| 2016 | $14,206 | $669,930 +3% |
| 2015 | $14,206 +7.4% | $650,420 +3% |
| 2014 | $13,224 -4.1% | $631,480 +3% |
| 2013 | $13,783 +20.7% | $613,090 +3% |
| 2012 | $11,421 -1.3% | $595,240 +3% |
| 2011 | $11,569 -5.1% | $577,910 +3% |
| 2010 | $12,191 +2.7% | $561,080 +3% |
| 2009 | $11,868 +5.9% | $544,740 +3% |
| 2008 | $11,204 +0.2% | $528,880 +3% |
| 2007 | $11,180 +122.7% | $513,480 +106% |
| 2006 | $5,020 | $249,270 |
Find assessor info on the county website
Monthly payment
Est. payment
Payment breakdown
Explore the cost of this home by adjusting the details. Changes won't be saved.Climate risks
Neighborhood: Downtown
Nearby schools
Schools provided by the listing agent
- Elementary: Ainsworth
- Middle: West Sylvan
- High: Lincoln
Source: RMLS (OR). This data may not be complete. We recommend contacting the local school district to confirm school assignments for this home.
- $970,0002 bd2 ba1.9k sqft1414 SW 3rd Ave APT 2201, Portland, OR 97201Sold
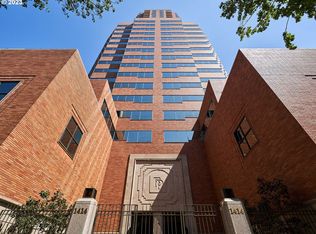
- $999,9002 bd2 ba1.9k sqft1414 SW 3rd Ave APT 2604, Portland, OR 97201For Sale

- $819,0002 bd2 ba1.9k sqft1414 SW 3rd Ave APT 2001, Portland, OR 97201For Sale

- $750,0002 bd2 ba1.8k sqft1414 SW 3rd Ave APT 2502, Portland, OR 97201Sold
Similar homes
- $999,9002 bd2 ba1.9k sqft1414 SW 3rd Ave APT 2604, Portland, OR 97201Active
 MLS ID #378235647, Debby Calhoun-Sammons, Safe Harbor Realty. RMLS (OR)
 - $1,000,0002 bd3 ba2.1k sqft1221 SW 10th Ave Unit 1501, Portland, OR 97201Active
 MLS ID #138241115, Jeanie Williams, Berkshire Hathaway HomeServices NW Real Estate. RMLS (OR)
 - $799,0002 bd3 ba2.1k sqft1221 SW 10th Ave Unit 1205, Portland, OR 97201Active
 MLS ID #604333061, Brad Golik, LUXE Forbes Global Properties. RMLS (OR)
 - $875,0002 bd3 ba1.9k sqft1920 S River Dr Unit 1204, Portland, OR 97201Active
 MLS ID #435903216, Russell Clum, Cascade Hasson Sotheby's International Realty. RMLS (OR)
 - $798,4342 bd2 ba2.4k sqft2020 SW Market Street Dr APT 101, Portland, OR 97201ActiveMLS ID #624048145, Erika Wrenn, Where, Inc. RMLS (OR)
- $819,0003 bd3 ba1.7k sqft1001 NW Lovejoy St Unit 608, Portland, OR 97209ActiveMLS ID #435239745, Travis Krapf, Coldwell Banker Bain. RMLS (OR)
- $650,0002 bd2 ba1.6k sqft225 S Montgomery St #Es-2&5, Portland, OR 97201ActiveMLS ID #392707573, Yvonne Blewett, Cascade Hasson Sotheby's International Realty. RMLS (OR)
- $499,0002 bd2 ba1.3k sqft1500 SW 5th Ave Unit 2201, Portland, OR 97201ActiveMLS ID #540150897, Sohee Anderson, Where, Inc. RMLS (OR)
- $1,095,0002 bd3 ba2k sqft1221 SW 10th Ave #1201, Portland, OR 97201ActiveMLS ID #167710849, Marcia Walsh, Where, Inc. RMLS (OR)
- $885,0002 bd2 ba1.5k sqft841 S Gaines St #2000, Portland, OR 97239ActiveMLS ID #436186080, Kirby Arkes, Sean Z Becker Real Estate. RMLS (OR)
- $520,0003 bd2 ba1.8k sqft2211 SW 1st Ave Unit 1503, Portland, OR 97201ActiveMLS ID #337609392, Grant Massey, RE/MAX Equity Group. RMLS (OR)
- $720,0002 bd3 ba2.1k sqft1221 SW 10th Ave Unit 505, Portland, OR 97201ActiveMLS ID #265527172, Justin Krug, Cascade Hasson Sotheby's International Realty. RMLS (OR)
- $825,0002 bd3 ba2k sqft311 NW 12th Ave Unit 402, Portland, OR 97209ActiveMLS ID #442673907, Blake Ellis, Windermere Realty Trust. RMLS (OR)
- $950,0002 bd3 ba2.5k sqft836 S Curry St Unit 102, Portland, OR 97239ActiveMLS ID #349620191, Dennis Laird, Windermere Realty Trust. RMLS (OR)
- $945,0002 bd3 ba2.2k sqft922 NW 11th Ave APT 106, Portland, OR 97209ActiveMLS ID #249329256, Jessica Karman, Windermere Realty Trust. RMLS (OR)
- $518,8882 bd2 ba1.5k sqft1930 S River Dr Unit W504, Portland, OR 97201ActiveMLS ID #547768736, Mychelle Strouhal, MORE Realty. RMLS (OR)
- $995,0003 bd2 ba1.7k sqft6118 S Riverpoint Ln, Portland, OR 97239ActiveMLS ID #315017736, Kevin Hall, Cascade Hasson Sotheby's International Realty. RMLS (OR)
- $825,0002 bd2 ba1.6k sqft5672 S Riverpoint Ln, Portland, OR 97239ActiveMLS ID #316527102, Kari Court, MORE Realty. RMLS (OR)
- $735,0002 bd2 ba1.8k sqft311 NW 12th Ave Unit 204, Portland, OR 97209ActiveMLS ID #355785432, Katherine Williams, Rose City Realty Group. RMLS (OR)
- $799,0002 bd2 ba1.4k sqft1310 NW Naito Pkwy Unit 701, Portland, OR 97209ActiveMLS ID #369816091, Christina McChesney, The Agency Lake Oswego. RMLS (OR)
