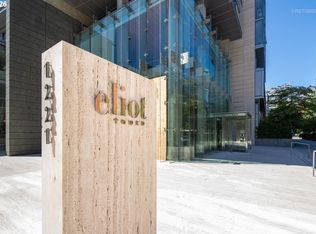
12th floor unit with 2,060 sq ft of thoughtfully designed living space with 2 bedrooms and 2.1 baths. This light-filled, meticulously maintained home features a spacious single-level layout with unbelievable sweeping views. Walls of windows greet you as you enter into the open concept living space. Beautiful chefs kitchen. The primary suite includes a generous walk-in closet, a large bathroom, and additional storage with an in-unit washer and dryer. A well-appointed second suite provides privacy and comfort for guests or flexible use as an office or den. Enjoy oversized balcony overlooking city. Two deeded parking spaces and a private storage unit add exceptional convenience. Enjoy premier building amenities including 24/7 concierge service, a fitness room, library, meeting room, and a common outdoor patio/party space. Just steps to the streetcar, this stunning loft seamlessly blends modern style, comfort, and an exceptional location.
Active
$1,095,000
1221 SW 10th Ave #1201, Portland, OR 97201
2beds
2,060sqft
Residential, Condominium
Built in 2006
-- sqft lot
$-- Zestimate®
$532/sqft
$1,474/mo HOA
What's special
Open concept living spaceUnbelievable sweeping viewsPrimary suiteSpacious single-level layoutWalls of windowsWell-appointed second suiteMeticulously maintained home
- 235 days
- 149
- 5
Zillow last checked:
Listing updated:
Listed by:
Marcia Walsh 503-781-5714,
Where, Inc
Source: RMLS (OR),MLS#: 167710849
Facts & features
Interior
Bedrooms & bathrooms
- Bedrooms: 2
- Bathrooms: 3
- Full bathrooms: 2
- Partial bathrooms: 1
- Main level bathrooms: 3
Rooms
- Room types: Utility Room, Bedroom 2, Dining Room, Family Room, Kitchen, Living Room, Primary Bedroom
Primary bedroom
- Features: Bathtub, Double Sinks, Shower, Suite, Walkin Closet, Washer Dryer
- Level: Main
- Area: 360
- Dimensions: 20 x 18
Bedroom 2
- Features: Double Closet, Suite
- Level: Main
- Area: 210
- Dimensions: 15 x 14
Dining room
- Level: Main
Kitchen
- Features: Gourmet Kitchen, Island
- Level: Main
Living room
- Features: Balcony, Fireplace
- Level: Main
Heating
- Heat Pump, Fireplace(s)
Cooling
- Central Air
Appliances
- Included: Built-In Range, Built-In Refrigerator, Dishwasher, Disposal, Microwave, Washer/Dryer
- Laundry: Laundry Room
Features
- Double Closet, Suite, Gourmet Kitchen, Kitchen Island, Balcony, Bathtub, Double Vanity, Shower, Walk-In Closet(s)
- Number of fireplaces: 1
- Fireplace features: Gas
Interior area
- Total structure area: 2,060
- Total interior livable area: 2,060 sqft
Property
Parking
- Total spaces: 2
- Parking features: Secured, Condo Garage (Deeded), Attached
- Attached garage spaces: 2
Features
- Stories: 1
- Entry location: Upper Floor
- Exterior features: Balcony
- Has view: Yes
- View description: City, Mountain(s)
Details
- Parcel number: R586653
Construction
Type & style
- Home type: Condo
- Architectural style: Contemporary
- Property subtype: Residential, Condominium
Materials
- Other, Stone
- Roof: Flat
Condition
- Approximately
- New construction: No
- Year built: 2006
Utilities & green energy
- Gas: Gas
- Sewer: Public Sewer
- Water: Public
Community & HOA
Community
- Features: Condo Elevator, Condo Concierge
- Subdivision: The Eliot Tower
HOA
- Has HOA: Yes
- Amenities included: Commons, Concierge, Gas, Gym, Management, Meeting Room, Sewer, Trash, Water
- HOA fee: $1,474 monthly
Location
- Region: Portland
Financial & listing details
- Price per square foot: $532/sqft
- Tax assessed value: $909,230
- Annual tax amount: $17,371
- Date on market: 2/17/2026
- Listing terms: Cash,Conventional
Estimated market value
Not available
Estimated sales range
Not available
Not available
Price history
| Date | Event | Price |
|---|---|---|
| 4/9/2026 | Price change | $1,095,000-8.4%$532/sqft |
Source:  RMLS (OR) #167710849 Report a problem RMLS (OR) #167710849 Report a problem | ||
| 2/17/2026 | Listed for sale | $1,195,000+44%$580/sqft |
Source: RMLS (OR) #167710849 Report a problem | ||
| 5/19/2010 | Sold | $830,000-17.2%$403/sqft |
Source: Agent Provided Report a problem | ||
| 7/5/2006 | Sold | $1,002,500$487/sqft |
Source: Public Record Report a problem | ||
Public tax history
| Year | Property taxes | Tax assessment |
|---|---|---|
| 2025 | $17,372 +2.2% | $906,590 +3% |
| 2024 | $16,992 -7.9% | $880,190 +3% |
| 2023 | $18,442 +5.7% | $854,560 +3% |
| 2022 | $17,446 -1.5% | $829,670 +3% |
| 2021 | $17,708 +3.4% | $805,510 +3% |
| 2020 | $17,132 -10.9% | $782,050 +3% |
| 2019 | $19,226 | $759,280 +3% |
| 2018 | $19,226 +3% | $737,170 +3% |
| 2017 | $18,660 +14% | $715,700 +3% |
| 2016 | $16,366 | $694,860 +3% |
| 2015 | $16,366 +4.9% | $674,630 +3% |
| 2014 | $15,600 +22.8% | $654,990 +3% |
| 2013 | $12,708 +18.8% | $635,920 +3% |
| 2012 | $10,701 -3.3% | $617,400 +3% |
| 2011 | $11,063 -12% | $599,420 +3% |
| 2010 | $12,570 +2.1% | $581,970 +3% |
| 2009 | $12,310 +5.9% | $565,020 +3% |
| 2008 | $11,621 +0.2% | $548,570 +3% |
| 2007 | $11,596 +5474.5% | $532,600 +5055.9% |
| 2006 | $208 | $10,330 |
Find assessor info on the county website
Monthly payment
Est. payment
Payment breakdown
Explore the cost of this home by adjusting the details. Changes won't be saved.Climate risks
Neighborhood: Downtown
Nearby schools
Schools provided by the listing agent
- Elementary: Chapman
- Middle: West Sylvan
- High: Lincoln
Source: RMLS (OR). This data may not be complete. We recommend contacting the local school district to confirm school assignments for this home.
- $1,000,0002 bd3 ba2.1k sqft1221 SW 10th Ave UNIT 1501, Portland, OR 97201For Sale
- $280,000-- bd1 ba739 sqft1221 SW 10th Ave UNIT 316, Portland, OR 97201For Sale

- $235,0001 bd1 ba559 sqft1221 SW 10th Ave UNIT 414, Portland, OR 97201For Sale

- $320,0001 bd1 ba846 sqft1221 SW 10th Ave UNIT 503, Portland, OR 97201Sold

Similar homes
- $1,000,0002 bd3 ba2.1k sqft1221 SW 10th Ave Unit 1501, Portland, OR 97201Active
 MLS ID #138241115, Jeanie Williams, Berkshire Hathaway HomeServices NW Real Estate. RMLS (OR)
 - $999,9002 bd2 ba1.9k sqft1414 SW 3rd Ave APT 2604, Portland, OR 97201Active
 MLS ID #378235647, Debby Calhoun-Sammons, Safe Harbor Realty. RMLS (OR)
 - $1,145,0003 bd2 ba2.4k sqft1500 SW 5th Ave Unit 1101, Portland, OR 97201Active
 MLS ID #759015369, Caitlin Terry, Real Broker. RMLS (OR)
 - $940,0002 bd2 ba1.8k sqft1414 SW 3rd Ave APT 2802, Portland, OR 97201Active
 MLS ID #794440984, Dennis Haggar, Coldwell Banker Bain. RMLS (OR)
 - $1,091,5002 bd3 ba2k sqft1133 NW 11th Ave APT 701, Portland, OR 97209ActiveMLS ID #356790099, Andrew Pienovi, Christie's International Real Estate Evergreen. RMLS (OR)
- $1,200,0002 bd3 ba1.9k sqft1920 S River Dr #E902, Portland, OR 97201ActiveMLS ID #500662227, Patrick Clark, Christie's International Real Estate Evergreen. RMLS (OR)
- $1,095,0002 bd3 ba1.6k sqft1150 NW Quimby St Unit 2004, Portland, OR 97209ActiveMLS ID #330975668, Blake Ellis, Windermere Realty Trust. RMLS (OR)
- $1,150,0002 bd3 ba1.6k sqft1075 NW Northrup St #2414, Portland, OR 97219ActiveMLS ID #657188177, Amelie Marian, Windermere Realty Trust. RMLS (OR)
- $1,095,0002 bd3 ba1.8k sqft841 S Gaines St #1606, Portland, OR 97239ActiveMLS ID #467900788, Sean Becker, Sean Z Becker Real Estate. RMLS (OR)
- $720,0002 bd3 ba2.1k sqft1221 SW 10th Ave Unit 505, Portland, OR 97201ActiveMLS ID #265527172, Justin Krug, Cascade Hasson Sotheby's International Realty. RMLS (OR)
- $739,9692 bd2 ba2.4k sqft2020 SW Market Street Dr APT 101, Portland, OR 97201ActiveMLS ID #624048145, Erika Wrenn, Where, Inc. RMLS (OR)
- $874,5002 bd2 ba1.6k sqft1926 W Burnside St Unit 1602, Portland, OR 97209ActiveMLS ID #271597827, Patrick Clark, Christie's International Real Estate Evergreen. RMLS (OR)
- $1,149,9002 bd3 ba1.9k sqft1310 NW Naito Pkwy Unit 1001, Portland, OR 97209ActiveMLS ID #579926054, Christina McChesney, The Agency Lake Oswego. RMLS (OR)
- $925,0002 bd1 ba1.8k sqft420 NW 11th Ave Unit 712, Portland, OR 97209ActiveMLS ID #765595696, Diana Ferguson, Keller Williams Realty Portland Elite. RMLS (OR)
- $550,0002 bd2 ba1.3k sqft1221 SW 10th Ave #1412, Portland, OR 97201ActiveMLS ID #236032734, Jason Cassell, ELEETE Real Estate. RMLS (OR)
- $599,0002 bd2 ba1.5k sqft1920 S River Dr Unit 202, Portland, OR 97201ActiveMLS ID #712607988, Yvonne Blewett, Cascade Hasson Sotheby's International Realty. RMLS (OR)
- $1,450,0003 bd3 ba2.9k sqft1221 SW 10th Ave Unit 1804, Portland, OR 97201ActiveMLS ID #664375947, Kristina Opsahl, Where, Inc. RMLS (OR)
- $784,0003 bd3 ba2.4k sqft1900 S River Dr Unit N101, Portland, OR 97201ActiveMLS ID #214377587, Cindy Sehorn Singh, Soldera Properties, Inc. RMLS (OR)
- $695,1002 bd2 ba1.3k sqft1001 NW Lovejoy St Unit 505, Portland, OR 97209ActiveMLS ID #378403681, Erika Wrenn, Where, Inc. RMLS (OR)
- $1,075,0002 bd3 ba2.9k sqft1420 NW Lovejoy St APT 703, Portland, OR 97209ActiveMLS ID #702937836, Kenneth Avery, eXp Realty, LLC. RMLS (OR)
