Experience some of the biggest views in Portland from the 24th floor of Cosmopolitan on the Park. With a large southwest exposure, this home offers sweeping views of the city as well as beautiful evening light and vibrant sunsets over the West Hills. One of Portland's newest buildings, the Cosmo sits next to Tanner Springs Park in the heart of the Pearl District, making it an ideal residence for those seeking a luxury experience in an urban setting. Located on one of the Luxe floors, this 1,654-square-foot unit features a generous great room with a patio, two ensuite bedrooms, and a flexible den/office space. High-end finishes include Miele appliances, European wood flooring, Pedini Italian cabinetry, wool carpet, quartz, travertine, and automatic window treatments. Also included are two deeded parking spaces and a large storage space. Building amenities include a 24-hour concierge, a fully appointed fitness center, three high-speed elevators, a community room, terraces, and three guest suites. If modern finishes and big views are on your wish list, unit 2414 is not to be missed!
Active
$1,150,000
1075 NW Northrup St #2414, Portland, OR 97219
2beds
1,654sqft
Residential, Condominium
Built in 2016
-- sqft lot
$-- Zestimate®
$695/sqft
$2,016/mo HOA
What's special
Biggest views in portlandHigh-end finishesPedini italian cabinetryMiele appliancesTwo ensuite bedroomsEuropean wood flooringWool carpet
- 41 days
- 157
- 5
Zillow last checked:
Listing updated:
Listed by:
Amelie Marian 360-907-9513,
Windermere Realty Trust,
Cary Perkins 503-720-4455,
Windermere Realty Trust
Source: RMLS (OR),MLS#: 657188177
Facts & features
Interior
Bedrooms & bathrooms
- Bedrooms: 2
- Bathrooms: 3
- Full bathrooms: 2
- Partial bathrooms: 1
- Main level bathrooms: 3
Rooms
- Room types: Den, Bedroom 2, Dining Room, Family Room, Kitchen, Living Room, Primary Bedroom
Primary bedroom
- Features: Ensuite
- Level: Main
Bedroom 2
- Features: Ensuite
- Level: Main
Dining room
- Features: Balcony, Hardwood Floors
- Level: Main
Kitchen
- Features: Hardwood Floors
- Level: Main
Living room
- Features: Hardwood Floors
- Level: Main
Heating
- Forced Air
Cooling
- Central Air
Appliances
- Included: Built In Oven, Built-In Refrigerator, Cooktop, Dishwasher, Disposal, Gas Appliances, Instant Hot Water, Microwave, Range Hood, Wine Cooler, Washer/Dryer, Gas Water Heater, Tankless Water Heater
Features
- High Ceilings, Quartz, Balcony, Kitchen Island
- Flooring: Tile, Wood, Hardwood
- Windows: Double Pane Windows
- Basement: None
- Number of fireplaces: 1
- Fireplace features: Gas
Interior area
- Total structure area: 1,654
- Total interior livable area: 1,654 sqft
Property
Parking
- Total spaces: 2
- Parking features: On Street, Secured, Condo Garage (Deeded), Attached
- Attached garage spaces: 2
- Has uncovered spaces: Yes
Accessibility
- Accessibility features: Main Floor Bedroom Bath, Minimal Steps, One Level, Accessibility
Features
- Stories: 1
- Entry location: Upper Floor
- Patio & porch: Patio
- Exterior features: Balcony
- Has view: Yes
- View description: City, Mountain(s), River
- Has water view: Yes
- Water view: River
Details
- Parcel number: R676724
Construction
Type & style
- Home type: Condo
- Architectural style: Contemporary
- Property subtype: Residential, Condominium
Materials
- Metal Siding
- Foundation: Concrete Perimeter
- Roof: Built-Up
Condition
- Resale
- New construction: No
- Year built: 2016
Utilities & green energy
- Gas: Gas
- Sewer: Public Sewer
- Water: Public
Community & HOA
Community
- Features: Condo Elevator, Condo Concierge
- Subdivision: Cosmopolitan/Pearl District
HOA
- Has HOA: Yes
- Amenities included: Commons, Concierge, Exterior Maintenance, Gas, Gym, Insurance, Maintenance Grounds, Management, Meeting Room, Party Room, Sewer, Trash, Water
- HOA fee: $2,016 monthly
Location
- Region: Portland
Financial & listing details
- Price per square foot: $695/sqft
- Tax assessed value: $1,016,140
- Annual tax amount: $18,978
- Date on market: 10/3/2026
- Listing terms: Cash,Conventional
- Road surface type: Concrete, Paved
Estimated market value
Not available
Estimated sales range
Not available
Not available
Price history
| Date | Event | Price |
|---|---|---|
| 10/3/2026 | Listed for sale | $1,150,000-22%$695/sqft |
Source:  RMLS (OR) #657188177 Report a problem | ||
| 3/9/2021 | Sold | $1,475,000-2.8%$892/sqft |
Source: RMLS (OR) #21086943 Report a problem | ||
| 9/14/2016 | Sold | $1,517,500$917/sqft |
Source: Public Record Report a problem | ||
Public tax history
| Year | Property taxes | Tax assessment |
|---|---|---|
| 2025 | $18,978 +13.3% | $907,350 +3% |
| 2024 | $16,745 -22.2% | $880,930 +3% |
| 2023 | $21,536 -2.7% | $855,280 +3% |
| 2022 | $22,132 +1.6% | $830,370 +3% |
| 2021 | $21,777 +9% | $806,190 +3% |
| 2020 | $19,976 +3.8% | $782,710 +3% |
| 2019 | $19,242 | $759,920 +3% |
| 2018 | $19,242 +3% | $737,790 +3% |
| 2017 | $18,676 +2318.9% | $716,300 +2085.2% |
| 2016 | $772 | $32,780 |
Find assessor info on the county website
Monthly payment
Est. payment
Payment breakdown
Explore the cost of this home by adjusting the details. Changes won't be saved.Climate risks
Neighborhood: Pearl District
Nearby schools
Schools provided by the listing agent
- Elementary: Chapman
- Middle: West Sylvan
- High: Lincoln
Source: RMLS (OR). This data may not be complete. We recommend contacting the local school district to confirm school assignments for this home.

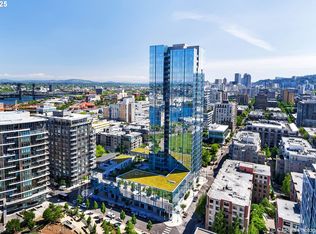
Similar homes
- $1,149,9002 bd3 ba1.9k sqft1310 NW Naito Pkwy Unit 1001, Portland, OR 97209Active
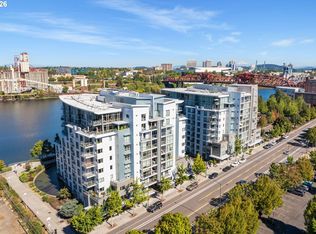
 MLS ID #579926054, Christina McChesney, The Agency Lake Oswego. RMLS (OR)
- $1,095,0002 bd3 ba1.6k sqft1150 NW Quimby St Unit 2004, Portland, OR 97209Active
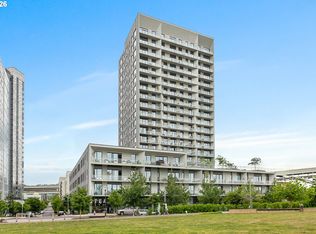 MLS ID #330975668, Blake Ellis, Windermere Realty Trust. RMLS (OR)
- $967,5002 bd2 ba1.7k sqft1260 NW Naito Pkwy, Portland, OR 97209Active
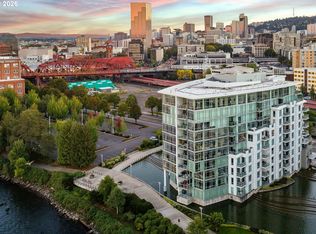 MLS ID #404592159, Mark Graalum, Cascade Hasson Sotheby's International Realty. RMLS (OR)
- $780,0002 bd2 ba1.5k sqft1075 NW Northrup St Unit 515, Portland, OR 97219Active
 MLS ID #148815928, Stuart Stevens, Realty Portland. RMLS (OR)
- $1,350,0003 bd3 ba1.7k sqft1075 NW Northrup St Unit 2015, Portland, OR 97209ActiveMLS ID #426216793, Patti Spreen, Oregon First. RMLS (OR)
- $699,9002 bd2 ba1.3k sqft1075 NW Northrup St Unit 2312, Portland, OR 97219ActiveMLS ID #535697983, Katie Spurlock, Windermere Realty Trust. RMLS (OR)
- $675,0002 bd3 ba1.4k sqft1150 NW Quimby St Unit 1612, Portland, OR 97209ActiveMLS ID #713879305, Stuart Stevens, Realty Portland. RMLS (OR)
- $1,500,0003 bd3 ba1.8k sqft1001 NW Lovejoy St Unit 1501, Portland, OR 97209ActiveMLS ID #355853778, Erika Wrenn, Where, Inc. RMLS (OR)
- $825,0002 bd3 ba1.6k sqft1150 NW Quimby St Unit 1106, Portland, OR 97209ActiveMLS ID #572826013, Lee McKnight, Cascade Hasson Sotheby's International Realty. RMLS (OR)
- $725,0002 bd3 ba2k sqft820 NW 12th Ave APT 518, Portland, OR 97209ActiveMLS ID #708306980, Erika Wrenn, Where, Inc. RMLS (OR)
- $749,0003 bd3 ba1.7k sqft1001 NW Lovejoy St Unit 608, Portland, OR 97209ActiveMLS ID #435239745, Travis Krapf, Coldwell Banker Bain. RMLS (OR)
- $695,1002 bd2 ba1.3k sqft1001 NW Lovejoy St Unit 505, Portland, OR 97209ActiveMLS ID #378403681, Erika Wrenn, Where, Inc. RMLS (OR)
- $925,0002 bd2 ba1.8k sqft420 NW 11th Ave Unit 712, Portland, OR 97209ActiveMLS ID #765595696, Diana Ferguson, Keller Williams Realty Portland Elite. RMLS (OR)
- $699,0002 bd3 ba1.4k sqft1150 NW Quimby St Unit 704, Portland, OR 97209ActiveMLS ID #170549289, Debi Robertson, Premiere Property Group, LLC. RMLS (OR)
- $750,0002 bd3 ba1.6k sqft1150 NW Quimby St #702, Portland, OR 97209ActiveMLS ID #788774854, Blake Ellis, Windermere Realty Trust. RMLS (OR)
- $645,0002 bd2 ba1.3k sqft1001 NW Lovejoy St Unit 512, Portland, OR 97209ActiveMLS ID #144710479, Katherine Williams, Rose City Realty Group. RMLS (OR)
- $1,000,0002 bd3 ba2.1k sqft1221 SW 10th Ave Unit 1501, Portland, OR 97201ActiveMLS ID #138241115, Jeanie Williams, Berkshire Hathaway HomeServices NW Real Estate. RMLS (OR)
- $599,0002 bd2 ba1.3k sqft1150 NW Quimby St #426, Portland, OR 97209ActiveMLS ID #259684982, Breylan Deal-Eriksen, Think Real Estate. RMLS (OR)
- $575,0003 bd2 ba1.7k sqft1310 NW Naito Pkwy Unit 805, Portland, OR 97209ActiveMLS ID #446778941, Christina McChesney, The Agency Lake Oswego. RMLS (OR)
- $1,145,0003 bd2 ba2.4k sqft1500 SW 5th Ave Unit 1101, Portland, OR 97201ActiveMLS ID #759015369, Caitlin Terry, Real Broker. RMLS (OR)
