One-of-a-kind, end condo on the garden level with light streaming in from three sides and only one shared wall. No neighbors above & ideal access to all the building amenities just a few meters away: community room, meeting room, fitness room, common outdoor grill area, fire pit, & 3 guest suites all on the same level. If you prefer your own grill, the extremely large terrace has its own natural gas connection for grilling. Inside, the condo is like new! Big windows flood the condo with natural light and a southeast corner view above Tanner Springs Park. European-style kitchen with all built-in appliances by Miele, sleek Pedini custom cabinets, & quartz counters. Upgraded recessed lighting and modern white oak floors in the entry and main living areas. The enclosed bedroom has natural wool carpet & built-in closet space. The bathroom has natural stone flooring & walls with quartz counters, an over-sized shower, generous storage cabinets, & an enclosed washer & dryer. BRAND NEW WATER SOURCED HEAT PUMP INSTALLED THROUGHOUT BUILDING! Situated between Tanner Springs & The Fields Parks, this is an urban retreat with every convenience right outside & 24/7 concierge service in the main lobby. One deeded parking space & a generous storage space close to the parking. This is the perfect home in the city.
Sold
$385,000
1075 NW Northrup St Unit 421, Portland, OR 97209
1beds
723sqft
Residential, Condominium
Built in 2016
-- sqft lot
$380,600 Zestimate®
$533/sqft
$1,991 Estimated rent
Home value
$380,600
$358,000 - $403,000
$1,991/mo
Zestimate® history
Owner options
List your home for rent
$1,991/mo
Rent Zestimate®
Find your next renter with Zillow Rental Manager. Plus, with online applications, you can quickly screen prospective tenants – for free.
$1,991/mo
Rent Zestimate®
Refinance and save
$3,436/mo
Est. payment
Refinancing to a lower rate could help reduce your monthly payments and save thousands over the life of the loan.
$3,436/mo
Est. payment
Explore your selling options
Work with a Zillow partner agent
Leverage their expertise and Zillow's premium Showcase listings to get your home seen by more buyers.
Get startedList with your own agent
Get your home in front of millions of buyers by listing it on Zillow.
Learn how to do itSell it yourself
Take full control of how buyers see your home on Zillow by listing For Sale by Owner (FSBO).
List your homeWhat's special
Fire pitGenerous storage cabinetsEnclosed bedroomExtremely large terraceSleek pedini custom cabinetsOver-sized showerCommon outdoor grill area
Zillow last checked:
Listing updated:
Listed by:
Susan Suzuki 971-645-1505,
Windermere Realty Trust,
Sasha Welford 503-319-2225,
Windermere Realty Trust
Bought with:
Melissa Wicks, 201241820
Reger Homes, LLC
Source: RMLS (OR),MLS#: 128244686
Facts & features
Interior
Bedrooms & bathrooms
- Bedrooms: 1
- Bathrooms: 1
- Full bathrooms: 1
- Main level bathrooms: 1
Rooms
- Room types: Dining Room, Family Room, Kitchen, Living Room, Primary Bedroom
Primary bedroom
- Features: Closet, High Ceilings, Wallto Wall Carpet
- Level: Main
Dining room
- Features: Living Room Dining Room Combo, High Ceilings, Wood Floors
- Level: Main
Kitchen
- Features: Builtin Features, Gourmet Kitchen, High Ceilings, Quartz, Wood Floors
- Level: Main
Living room
- Features: Living Room Dining Room Combo, High Ceilings, Wood Floors
- Level: Main
Heating
- Heat Pump
Cooling
- Heat Pump
Appliances
- Included: Built In Oven, Built-In Refrigerator, Cooktop, Dishwasher, Disposal, Gas Appliances, Microwave, Plumbed For Ice Maker, Range Hood, Washer/Dryer, Gas Water Heater
- Laundry: Laundry Room
Features
- High Ceilings, Quartz, Living Room Dining Room Combo, Built-in Features, Gourmet Kitchen, Closet
- Flooring: Tile, Wall to Wall Carpet, Wood
- Windows: Double Pane Windows
Interior area
- Total structure area: 723
- Total interior livable area: 723 sqft
Property
Parking
- Total spaces: 1
- Parking features: Deeded, Secured, Garage Door Opener, Condo Garage (Deeded), Attached
- Attached garage spaces: 1
Accessibility
- Accessibility features: Accessible Entrance, Builtin Lighting, Main Floor Bedroom Bath, Natural Lighting, One Level, Utility Room On Main, Accessibility
Features
- Stories: 1
- Entry location: Main Level
- Patio & porch: Patio
- Exterior features: Gas Hookup
- Has view: Yes
- View description: City, Park/Greenbelt
Lot
- Features: Corner Lot, Level, Street Car
Details
- Additional structures: GasHookup
- Additional parcels included: R676913,R677026
- Parcel number: R676633
Construction
Type & style
- Home type: Condo
- Architectural style: Contemporary
- Property subtype: Residential, Condominium
Materials
- Other, Panel
- Foundation: Concrete Perimeter
- Roof: Built-Up
Condition
- Resale
- New construction: No
- Year built: 2016
Utilities & green energy
- Gas: Gas Hookup, Gas
- Sewer: Public Sewer
- Water: Public
Community & HOA
Community
- Features: Condo Elevator, Condo Concierge
- Security: Entry, Fire Sprinkler System, Intercom Entry, Security Gate, Security Lights
- Subdivision: Pearl District / Cosmopolitan
HOA
- Has HOA: Yes
- Amenities included: Commons, Concierge, Exterior Maintenance, Gas, Gym, Management, Meeting Room, Party Room, Sewer, Trash, Water
- HOA fee: $882 monthly
Location
- Region: Portland
Financial & listing details
- Price per square foot: $533/sqft
- Annual tax amount: $6,140
- Date on market: 6/3/2026
- Cumulative days on market: 12 days
- Listing terms: Cash,Conventional
- Road surface type: Paved
Price history
| Date | Event | Price |
|---|---|---|
| 7/8/2026 | Sold | $385,000-3.5%$533/sqft |
Source:  RMLS (OR) #128244686 Report a problem RMLS (OR) #128244686 Report a problem | ||
| 6/19/2026 | Pending sale | $399,000$552/sqft |
Source: RMLS (OR) #128244686 Report a problem | ||
| 6/3/2026 | Listed for sale | $399,000-1.5%$552/sqft |
Source: RMLS (OR) #128244686 Report a problem | ||
| 3/14/2017 | Sold | $405,000$560/sqft |
Source: RMLS (OR) #17342901 Report a problem | ||
Public tax history
Tax history is unavailable.
Neighborhood: Pearl District
Nearby homes
- $1,350,0002 bd3 ba1.6k sqft1075 NW Northrup St, Portland, OR 97209Sold
- $360,0001 bd1 ba775 sqft1075 NW Northrup St #220, Portland, OR 97219Sold

- $367,0001 bd1 ba977 sqft1075 NW Northrup St #716, Portland, OR 97219Sold
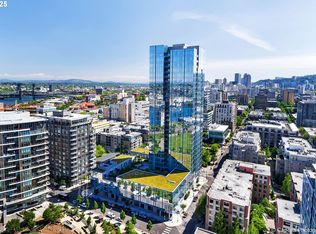
- $1,150,0002 bd3 ba1.6k sqft1075 NW Northrup St #2414, Portland, OR 97219For Sale
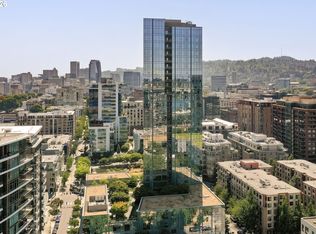
- $780,0002 bd2 ba1.5k sqft1075 NW Northrup St UNIT 515, Portland, OR 97219For Sale
- $475,000-- bd1 ba1k sqft1022 NW Overton St, Portland, OR 97209Sold
- $665,0002 bd2 ba1.1k sqft1075 NW Northrup St UNIT 1812, Portland, OR 97209For Sale
- $395,0001 bd1 ba735 sqft1075 NW Northrup St UNIT 419, Portland, OR 97209For Sale
Nearby schools
GreatSchools rating
- 5/10Chapman Elementary SchoolGrades: K-5Distance: 1.2 mi
- 6/10West Sylvan Middle SchoolGrades: 6-8Distance: 4.3 mi
- 8/10Lincoln High SchoolGrades: 9-12Distance: 1 mi
Schools provided by the listing agent
- Elementary: Chapman
- Middle: West Sylvan
- High: Lincoln
Source: RMLS (OR). This data may not be complete. We recommend contacting the local school district to confirm school assignments for this home.
Get a cash offer in 3 minutes
Find out how much your home could sell for in as little as 3 minutes with a no-obligation cash offer.
Estimated market value
$380,600
Get a cash offer in 3 minutes
Find out how much your home could sell for in as little as 3 minutes with a no-obligation cash offer.
Estimated market value
$380,600
- Oregon
- Multnomah County
- Portland
- 97209
- Pearl District
- 1075 NW Northrup St Unit 421
