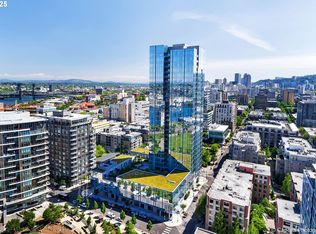
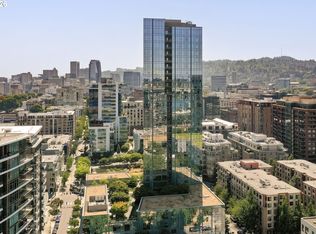
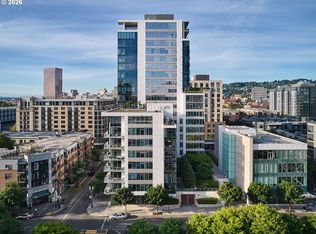
Overlooking Tanner Springs Park, the Pearl District's urban nature sanctuary, this south-facing residence at The Cosmopolitan Condominiums offers exceptional views of native wildlife, migratory birds, and the vibrant life of the Pearl District. This unit is 2 bedrooms + den and 2 full baths. Floor to ceiling windows and covered balcony seamlessly connect the interior and exterior. Den can be third bedroom, media room, office space. Hardwood flooring and built-ins throughout, electric blinds, 1 deeded parking space, 1 deeded storage unit. Pristine unit has been a barely used second residence for owners. HOA amenities include: concierge & security, three guest suites, gym, community room, outdoor terrace, bike storage. Tour the condo via virtual walkthrough.
Active
Price cut: $95K (10/7)
$780,000
1075 NW Northrup St Unit 515, Portland, OR 97219
2beds
1,568sqft
Residential, Condominium
Built in 2016
-- sqft lot
$765,600 Zestimate®
$497/sqft
$1,912/mo HOA
What's special
Covered balconyElectric blindsFloor to ceiling windowsBuilt-ins throughoutHardwood flooringSouth-facing residenceOverlooking tanner springs park
- 118 days
- 152
- 14
Zillow last checked:
Listing updated:
Listed by:
Stuart Stevens 503-858-4089,
Realty Portland
Source: RMLS (OR),MLS#: 148815928
Facts & features
Interior
Bedrooms & bathrooms
- Bedrooms: 2
- Bathrooms: 2
- Full bathrooms: 2
- Main level bathrooms: 2
Rooms
- Room types: Bedroom 2, Dining Room, Family Room, Kitchen, Living Room, Primary Bedroom
Primary bedroom
- Features: Ensuite, Walkin Closet, Wallto Wall Carpet
- Level: Main
- Area: 240
- Dimensions: 16 x 15
Bedroom 2
- Features: Builtin Features, Wallto Wall Carpet
- Level: Main
- Area: 160
- Dimensions: 10 x 16
Dining room
- Features: Hardwood Floors
- Level: Main
- Area: 231
- Dimensions: 11 x 21
Kitchen
- Features: Builtin Features, Hardwood Floors
- Level: Main
- Area: 231
- Width: 21
Living room
- Features: Balcony, Builtin Features, Hardwood Floors
- Level: Main
- Area: 260
- Dimensions: 13 x 20
Heating
- Heat Pump
Cooling
- Heat Pump
Appliances
- Included: Built In Oven, Built-In Range, Built-In Refrigerator, Dishwasher, Disposal, Gas Appliances, Microwave, Range Hood, Stainless Steel Appliance(s), Wine Cooler, Washer/Dryer, Gas Water Heater
- Laundry: Laundry Room
Features
- Quartz, Built-in Features, Balcony, Walk-In Closet(s)
- Flooring: Hardwood, Wall to Wall Carpet
- Number of fireplaces: 1
- Fireplace features: Gas
- Furnished: Yes
Interior area
- Total structure area: 1,568
- Total interior livable area: 1,568 sqft
Property
Parking
- Total spaces: 1
- Parking features: Deeded, Condo Garage (Deeded), Attached
- Attached garage spaces: 1
Accessibility
- Accessibility features: One Level, Walkin Shower, Accessibility
Features
- Levels: One
- Stories: 1
- Entry location: Upper Floor
- Patio & porch: Covered Deck
- Exterior features: Balcony
- Has view: Yes
- View description: City, Park/Greenbelt
Lot
- Features: Commons, Street Car
Details
- Additional structures: Furnished
- Parcel number: R676636
Construction
Type & style
- Home type: Condo
- Architectural style: Contemporary
- Property subtype: Residential, Condominium
Materials
- Metal Siding, Other
Condition
- Resale
- New construction: No
- Year built: 2016
Utilities & green energy
- Gas: Gas
- Sewer: Public Sewer
- Water: Public
Community & HOA
Community
- Features: Condo Elevator, Condo Concierge
HOA
- Has HOA: Yes
- Amenities included: Commons, Concierge, Exterior Maintenance, Gas, Gym, Management, Meeting Room, Party Room, Sewer, Trash, Water
- HOA fee: $1,912 monthly
Location
- Region: Portland
Financial & listing details
- Price per square foot: $497/sqft
- Tax assessed value: $627,850
- Annual tax amount: $11,705
- Date on market: 6/17/2026
- Listing terms: Call Listing Agent,Cash,Conventional
Estimated market value
$765,600
$727,000 - $804,000
$3,394/mo
Price history
| Date | Event | Price |
|---|---|---|
| 10/7/2026 | Price change | $780,000-10.9%$497/sqft |
Source:  RMLS (OR) #148815928 Report a problem RMLS (OR) #148815928 Report a problem | ||
| 6/18/2026 | Listed for sale | $875,000+0.6%$558/sqft |
Source: RMLS (OR) #148815928 Report a problem | ||
| 6/30/2016 | Sold | $869,500$555/sqft |
Source: Public Record Report a problem | ||
Public tax history
| Year | Property taxes | Tax assessment |
|---|---|---|
| 2025 | $11,706 +3.7% | $555,630 +3% |
| 2024 | $11,289 -18.6% | $539,450 +3% |
| 2023 | $13,865 +2.2% | $523,740 +3% |
| 2022 | $13,565 +1.7% | $508,490 +3% |
| 2021 | $13,336 +9% | $493,680 +3% |
| 2020 | $12,233 +3.8% | $479,310 +3% |
| 2019 | $11,783 | $465,350 +3% |
| 2018 | $11,783 +3% | $451,800 +3% |
| 2017 | $11,437 +1381.2% | $438,650 +1238.2% |
| 2016 | $772 | $32,780 |
Find assessor info on the county website
Monthly payment
Est. payment
Payment breakdown
Explore the cost of this home by adjusting the details. Changes won't be saved.Climate risks
Neighborhood: Pearl District
Nearby schools
Schools provided by the listing agent
- Elementary: Chapman
- Middle: West Sylvan
- High: Lincoln
Source: RMLS (OR). This data may not be complete. We recommend contacting the local school district to confirm school assignments for this home.

Similar homes
- $699,9002 bd2 ba1.3k sqft1075 NW Northrup St Unit 2312, Portland, OR 97219Active
 MLS ID #535697983, Katie Spurlock, Windermere Realty Trust. RMLS (OR)
 - $799,0003 bd3 ba1.7k sqft1001 NW Lovejoy St Unit 608, Portland, OR 97209Active
 MLS ID #435239745, Travis Krapf, Coldwell Banker Bain. RMLS (OR)
 - $695,1002 bd2 ba1.3k sqft1001 NW Lovejoy St Unit 505, Portland, OR 97209Active
 MLS ID #378403681, Erika Wrenn, Where, Inc. RMLS (OR)
 - $750,0002 bd3 ba1.6k sqft1150 NW Quimby St Unit 702, Portland, OR 97209Active
 MLS ID #788774854, Blake Ellis, Windermere Realty Trust. RMLS (OR)
 - $750,0002 bd2 ba1.4k sqft1310 NW Naito Pkwy Unit 701, Portland, OR 97209ActiveMLS ID #369816091, Christina McChesney, The Agency Lake Oswego. RMLS (OR)
- $825,0002 bd3 ba1.6k sqft1150 NW Quimby St Unit 1106, Portland, OR 97209ActiveMLS ID #572826013, Lee McKnight, Cascade Hasson Sotheby's International Realty. RMLS (OR)
- $1,150,0002 bd3 ba1.6k sqft1075 NW Northrup St #2414, Portland, OR 97219ActiveMLS ID #657188177, Amelie Marian, Windermere Realty Trust. RMLS (OR)
- $699,0002 bd3 ba1.4k sqft1150 NW Quimby St Unit 704, Portland, OR 97209ActiveMLS ID #170549289, Debi Robertson, Premiere Property Group, LLC. RMLS (OR)
- $850,0002 bd2 ba1.3k sqft1075 NW Northrup St Unit 2512, Portland, OR 97209ActiveMLS ID #144028710, Harrison Mal, eXp Realty, LLC. RMLS (OR)
- $825,0002 bd3 ba2k sqft311 NW 12th Ave Unit 402, Portland, OR 97209ActiveMLS ID #442673907, Blake Ellis, Windermere Realty Trust. RMLS (OR)
- $645,0002 bd2 ba1.3k sqft1001 NW Lovejoy St Unit 512, Portland, OR 97209ActiveMLS ID #144710479, Katherine Williams, Rose City Realty Group. RMLS (OR)
- $649,0002 bd2 ba1.3k sqft1150 NW Quimby St Unit 326, Portland, OR 97209ActiveMLS ID #231486797, Jason Connelly, Christie's International Real Estate Evergreen. RMLS (OR)
- $795,0002 bd2 ba1.7k sqft1025 NW Couch St Unit 1212, Portland, OR 97209ActiveMLS ID #474474945, Dennis Haggar, Coldwell Banker Bain. RMLS (OR)
- $649,0002 bd2 ba1.5k sqft949 NW Overton St #402, Portland, OR 97209ActiveMLS ID #671501187, Erika George, Living Room Realty. RMLS (OR)
- $700,0002 bd2 ba1.8k sqft311 NW 12th Ave Unit 204, Portland, OR 97209ActiveMLS ID #355785432, Katherine Williams, Rose City Realty Group. RMLS (OR)
- $649,9002 bd2 ba1.2k sqft1255 NW 9th Ave APT 1110, Portland, OR 97210ActiveMLS ID #627677800, Libby Benz, Windermere Realty Trust. RMLS (OR)
- $625,0002 bd2 ba1.6k sqft1255 NW 9th Ave APT 1306, Portland, OR 97210ActiveMLS ID #751693853, Amy McMahon, Windermere Realty Trust. RMLS (OR)
- $665,0002 bd2 ba1.1k sqft1075 NW Northrup St Unit 1812, Portland, OR 97209ActiveMLS ID #454145883, Colleen Ritt, Where, Inc. RMLS (OR)
- $599,9002 bd2 ba1.6k sqft1030 NW Johnson St APT 323, Portland, OR 97209ActiveMLS ID #549564955, Farah Seibel, Redfin. RMLS (OR)
- $599,0002 bd2 ba1.3k sqft1150 NW Quimby St Unit 426, Portland, OR 97209ActiveMLS ID #259684982, Breylan Deal-Eriksen, Think Real Estate. RMLS (OR)
