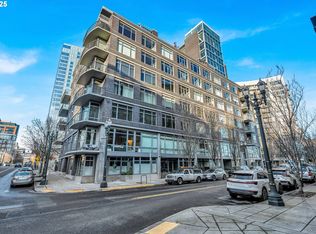
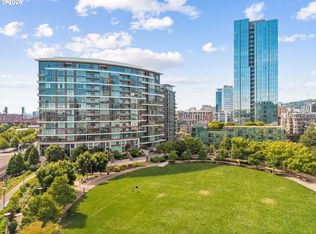
Stunning Views & Terrific Terrace in the Pearl District. One of the best settings in town! Introducing an extraordinary penthouse-style condo at the Pinnacle, a truly unique residence that stands out with its glorious light and stunning views. This one-of-a-kind home boasts sweeping views of Mt. Hood, the Willamette River, Downtown Portland and Pearl District skylines, the West Hills, and the Eastside, offering breathtaking scenery day and night. Spacious and elegant living spaces, highlighted by two terraces that will fill you with awe. The condo features a gorgeous open kitchen and entertaining area, and bedrooms on opposite sides of the condo. Additional access to the patio from the primary suite feels like a spa set in the sky. This special condo is a rare find, offering unparalleled comfort, style and views. Experience the pinnacle of urban living in this exceptional home.
Active
Price cut: $24K (9/13)
$625,000
1255 NW 9th Ave APT 1306, Portland, OR 97210
2beds
1,629sqft
Residential, Condominium
Built in 2004
-- sqft lot
$-- Zestimate®
$384/sqft
$1,250/mo HOA
What's special
Stunning viewsTerrific terrace
- 143 days
- 300
- 22
Zillow last checked:
Listing updated:
Listed by:
Amy McMahon 503-309-3164,
Windermere Realty Trust
Source: RMLS (OR),MLS#: 751693853
Facts & features
Interior
Bedrooms & bathrooms
- Bedrooms: 2
- Bathrooms: 2
- Full bathrooms: 2
- Main level bathrooms: 2
Rooms
- Room types: Laundry, Bedroom 2, Dining Room, Family Room, Kitchen, Living Room, Primary Bedroom
Primary bedroom
- Features: Closet Organizer, Deck, Ensuite, Walkin Closet, Wallto Wall Carpet
- Level: Main
- Area: 504
- Dimensions: 24 x 21
Bedroom 2
- Features: Closet Organizer, Wallto Wall Carpet
- Level: Main
- Area: 195
- Dimensions: 15 x 13
Dining room
- Features: Hardwood Floors, High Ceilings
- Level: Main
- Area: 240
- Dimensions: 15 x 16
Kitchen
- Features: Hardwood Floors, High Ceilings
- Level: Main
- Area: 135
- Width: 9
Living room
- Features: Deck, Hardwood Floors, High Ceilings
- Level: Main
- Area: 475
- Dimensions: 19 x 25
Heating
- Heat Pump
Cooling
- Central Air
Appliances
- Included: Dishwasher, Disposal, Free-Standing Range, Free-Standing Refrigerator, Microwave, Stainless Steel Appliance(s), Washer/Dryer, Gas Water Heater
- Laundry: Laundry Room
Features
- High Ceilings, Closet Organizer, Walk-In Closet(s), Granite, Tile
- Flooring: Hardwood, Tile, Wall to Wall Carpet
- Windows: Double Pane Windows
Interior area
- Total structure area: 1,629
- Total interior livable area: 1,629 sqft
Video & virtual tour
Property
Parking
- Total spaces: 1
- Parking features: Deeded, Off Street, Condo Garage (Deeded), Attached
- Attached garage spaces: 1
Accessibility
- Accessibility features: Accessible Approachwith Ramp, Main Floor Bedroom Bath, One Level, Accessibility
Features
- Stories: 1
- Entry location: Upper Floor
- Patio & porch: Patio, Deck
- Has view: Yes
- View description: City, Mountain(s), River
- Has water view: Yes
- Water view: River
Lot
- Features: Level
Details
- Parcel number: R567397
Construction
Type & style
- Home type: Condo
- Architectural style: Contemporary
- Property subtype: Residential, Condominium
Materials
- Other
Condition
- Resale
- New construction: No
- Year built: 2004
Utilities & green energy
- Gas: Gas
- Sewer: Public Sewer
- Water: Public
Community & HOA
Community
- Features: Parks, Shopping, Restaurants, Condo Elevator
- Security: Intercom Entry
- Subdivision: Pinnacle Condominiums
HOA
- Has HOA: Yes
- Amenities included: Exterior Maintenance, Hot Water, Management, Sewer, Trash, Water
- HOA fee: $1,250 monthly
Location
- Region: Portland
Financial & listing details
- Price per square foot: $384/sqft
- Tax assessed value: $838,640
- Annual tax amount: $15,586
- Date on market: 5/18/2026
- Listing terms: Cash,Conventional
- Road surface type: Paved
Estimated market value
Not available
Estimated sales range
Not available
Not available
Price history
| Date | Event | Price |
|---|---|---|
| 9/13/2026 | Price change | $625,000-3.7%$384/sqft |
Source:  RMLS (OR) #751693853 Report a problem RMLS (OR) #751693853 Report a problem | ||
| 8/27/2026 | Price change | $649,000-3.9%$398/sqft |
Source: RMLS (OR) #751693853 Report a problem | ||
| 7/20/2026 | Price change | $675,000-3.4%$414/sqft |
Source: RMLS (OR) #751693853 Report a problem | ||
| 6/4/2026 | Price change | $699,000-5.5%$429/sqft |
Source: RMLS (OR) #751693853 Report a problem | ||
| 5/18/2026 | Listed for sale | $740,000$454/sqft |
Source: RMLS (OR) #751693853 Report a problem | ||
Public tax history
| Year | Property taxes | Tax assessment |
|---|---|---|
| 2025 | $15,586 +0.3% | $730,160 +3% |
| 2024 | $15,533 -0.6% | $708,900 +3% |
| 2023 | $15,627 -2.4% | $688,260 +3% |
| 2022 | $16,010 -1.6% | $668,220 +3% |
| 2021 | $16,272 +2.9% | $648,760 +3% |
| 2020 | $15,808 +2.1% | $629,870 +3% |
| 2019 | $15,484 | $611,530 +3% |
| 2018 | $15,484 +3% | $593,720 +3% |
| 2017 | $15,029 +14% | $576,430 +3% |
| 2016 | $13,181 | $559,650 +3% |
| 2015 | $13,181 +2.7% | $543,350 +3% |
| 2014 | $12,835 +8.4% | $527,530 +3% |
| 2013 | $11,840 +19.2% | $512,170 +3% |
| 2012 | $9,930 -2.4% | $497,260 +3% |
| 2011 | $10,172 -0.1% | $482,780 +3% |
| 2010 | $10,185 +2.7% | $468,720 +3% |
| 2009 | $9,914 +5.9% | $455,070 +3% |
| 2008 | $9,360 +0.2% | $441,820 +3% |
| 2007 | $9,339 +11.4% | $428,960 +3% |
| 2006 | $8,386 | $416,470 |
Find assessor info on the county website
Monthly payment
Est. payment
Payment breakdown
Explore the cost of this home by adjusting the details. Changes won't be saved.Climate risks
Neighborhood: Pearl District
Nearby schools
Schools provided by the listing agent
- Elementary: Chapman
- Middle: West Sylvan
- High: Lincoln
Source: RMLS (OR). This data may not be complete. We recommend contacting the local school district to confirm school assignments for this home.

Similar homes
- $649,9002 bd2 ba1.2k sqft1255 NW 9th Ave APT 1110, Portland, OR 97210Active

 MLS ID #627677800, Libby Benz, Windermere Realty Trust. RMLS (OR)
 - $645,0002 bd2 ba1.3k sqft1001 NW Lovejoy St Unit 512, Portland, OR 97209Active
 MLS ID #144710479, Katherine Williams, Rose City Realty Group. RMLS (OR)
 - $649,0002 bd2 ba1.5k sqft949 NW Overton St #402, Portland, OR 97209Active
 MLS ID #671501187, Erika George, Living Room Realty. RMLS (OR)
 - $599,0002 bd2 ba1.3k sqft1150 NW Quimby St Unit 426, Portland, OR 97209Active
 MLS ID #259684982, Breylan Deal-Eriksen, Think Real Estate. RMLS (OR)
 - $599,9002 bd2 ba1.6k sqft1030 NW Johnson St APT 323, Portland, OR 97209ActiveMLS ID #549564955, Farah Seibel, Redfin. RMLS (OR)
- $699,0002 bd3 ba1.4k sqft1150 NW Quimby St Unit 704, Portland, OR 97209ActiveMLS ID #170549289, Debi Robertson, Premiere Property Group, LLC. RMLS (OR)
- $579,9002 bd3 ba1.5k sqft1310 NW Naito Pkwy Unit 707, Portland, OR 97209ActiveMLS ID #740762665, Christina McChesney, The Agency Lake Oswego. RMLS (OR)
- $645,0002 bd2 ba1.3k sqft1260 NW Naito Pkwy Unit 1003, Portland, OR 97209ActiveMLS ID #238260919, Lily Wyss, Living Room Realty. RMLS (OR)
- $575,0003 bd2 ba1.7k sqft1310 NW Naito Pkwy Unit 805, Portland, OR 97209ActiveMLS ID #446778941, Christina McChesney, The Agency Lake Oswego. RMLS (OR)
- $585,0002 bd2 ba1.4k sqft922 NW 11th Ave APT 602, Portland, OR 97209ActiveMLS ID #100987343, Kristina Opsahl, Where, Inc. RMLS (OR)
- $665,0002 bd2 ba1.1k sqft1075 NW Northrup St Unit 1812, Portland, OR 97209ActiveMLS ID #454145883, Colleen Ritt, Where, Inc. RMLS (OR)
- $569,0002 bd2 ba1.4k sqft1025 NW Couch St Unit 511, Portland, OR 97209ActiveMLS ID #197415551, Susan Suzuki, Windermere Realty Trust. RMLS (OR)
- $599,0002 bd2 ba1.5k sqft1920 S River Dr Unit 202, Portland, OR 97201ActiveMLS ID #712607988, Yvonne Blewett, Cascade Hasson Sotheby's International Realty. RMLS (OR)
- $745,0002 bd2 ba1.3k sqft1075 NW Northrup St Unit 2312, Portland, OR 97219ActiveMLS ID #535697983, Katie Spurlock, Windermere Realty Trust. RMLS (OR)
- $675,0002 bd2 ba1.3k sqft1025 NW Couch St Unit 613, Portland, OR 97209ActiveMLS ID #528975318, Lora Elsen, MORE Realty. RMLS (OR)
- $750,0002 bd2 ba1.4k sqft1310 NW Naito Pkwy Unit 701, Portland, OR 97209ActiveMLS ID #369816091, Christina McChesney, The Agency Lake Oswego. RMLS (OR)
- $780,0002 bd2 ba1.5k sqft1075 NW Northrup St Unit 515, Portland, OR 97219ActiveMLS ID #148815928, Stuart Stevens, Realty Portland. RMLS (OR)
- $375,0002 bd2 ba1.1k sqft1255 NW 9th Ave APT 701, Portland, OR 97210ActiveMLS ID #671879438, Austin Hunt, eXp Realty, LLC. RMLS (OR)
- $750,0002 bd3 ba1.6k sqft1150 NW Quimby St Unit 702, Portland, OR 97209ActiveMLS ID #788774854, Blake Ellis, Windermere Realty Trust. RMLS (OR)
- $539,9002 bd2 ba1.3k sqft1009 NW Hoyt St APT 201, Portland, OR 97209ActiveMLS ID #277839877, Chris Mackovjak, Realty Portland. RMLS (OR)
