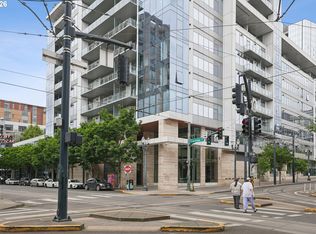
Fantastic SW corner unit at Vista, ideally located on the 4th floor with beautiful views of the Pearl District, West Hills, and incredible sunsets. This home is truly special, offering more than 200 square feet of covered outdoor space - an incredibly rare feature for a downtown condo and the perfect place to enjoy your morning coffee or entertain guests. The owners have thoughtfully added numerous custom upgrades, including a smart home system with automated window shades, smart lighting, a wine refrigerator, and built-in closet features. The floor plan is exceptional, with a spacious primary suite featuring a generous walk-in closet and beautifully appointed bathroom. Enjoy a great room-style layout with an open kitchen, dining, and living area with southwest-facing double exposure. The chef’s kitchen features built-in appliances, quartz countertops, and plenty of storage, while floor-to-ceiling windows showcase views of the West Hills and spectacular sunsets. The home is completed by a comfortable guest bedroom, spacious hall bathroom, large utility room with additional storage, and in-unit laundry. Additional conveniences include deeded parking that's EV-ready and private storage. Vista is one of Portland’s most desirable buildings, especially for dog owners, with The Fields Park and its off-leash dog area directly across the street, plus a dedicated dog wash station on the main floor. Building amenities include a fitness center, guest suites, community room, rooftop deck with panoramic views, fire pit, secure bike storage, and 24/7 concierge. This home may also be purchased furnished!
Active
$599,000
1150 NW Quimby St Unit 426, Portland, OR 97209
2beds
1,355sqft
Residential, Condominium
Built in 2018
-- sqft lot
$-- Zestimate®
$442/sqft
$1,123/mo HOA
What's special
Spacious hall bathroomComfortable guest bedroomSw corner unitSmart lightingSpacious primary suitePlenty of storageSouthwest-facing double exposure
- 66 days
- 178
- 13
Zillow last checked:
Listing updated:
Listed by:
Breylan Deal-Eriksen 503-705-8602,
Think Real Estate,
Zachary Ostrom 503-705-8602,
Think Real Estate
Source: RMLS (OR),MLS#: 259684982
Facts & features
Interior
Bedrooms & bathrooms
- Bedrooms: 2
- Bathrooms: 2
- Full bathrooms: 2
- Main level bathrooms: 2
Rooms
- Room types: Utility Room, Bedroom 2, Dining Room, Family Room, Kitchen, Living Room, Primary Bedroom
Primary bedroom
- Features: Bathroom, Walkin Closet
- Level: Main
- Area: 264
- Dimensions: 22 x 12
Bedroom 2
- Features: Walkin Closet
- Level: Main
- Area: 160
- Dimensions: 16 x 10
Dining room
- Level: Main
- Area: 144
- Dimensions: 16 x 9
Kitchen
- Features: Builtin Features, Builtin Range, Builtin Refrigerator, Dishwasher, Microwave, Builtin Oven, Quartz
- Level: Main
- Area: 144
- Width: 9
Living room
- Features: Exterior Entry, Patio
- Level: Main
- Area: 192
- Dimensions: 16 x 12
Heating
- Forced Air 95 Plus, Heat Pump
Cooling
- Heat Pump
Appliances
- Included: Built In Oven, Built-In Range, Built-In Refrigerator, Dishwasher, Disposal, Gas Appliances, Microwave, Plumbed For Ice Maker, Range Hood, Wine Cooler, Washer/Dryer, Gas Water Heater
- Laundry: Laundry Room
Features
- High Speed Internet, Quartz, Walk-In Closet(s), Built-in Features, Bathroom, Kitchen Island, Pantry
- Flooring: Engineered Hardwood, Tile
- Windows: Triple Pane Windows
Interior area
- Total structure area: 1,355
- Total interior livable area: 1,355 sqft
Property
Parking
- Total spaces: 1
- Parking features: Condo Garage (Deeded), Shared Garage
- Garage spaces: 1
Accessibility
- Accessibility features: Accessible Elevator Installed, Accessible Entrance, Accessible Hallway, Garage On Main, Main Floor Bedroom Bath, Minimal Steps, Natural Lighting, One Level, Utility Room On Main, Walkin Shower, Accessibility
Features
- Stories: 1
- Entry location: Upper Floor
- Patio & porch: Covered Patio, Patio
- Exterior features: Exterior Entry
- Has view: Yes
- View description: City, Territorial
Lot
- Features: Level
Details
- Additional parcels included: R693250,R692895
- Parcel number: R692895
Construction
Type & style
- Home type: Condo
- Architectural style: Contemporary
- Property subtype: Residential, Condominium
Materials
- Other, Panel
- Foundation: Concrete Perimeter
Condition
- Resale
- New construction: No
- Year built: 2018
Utilities & green energy
- Sewer: Public Sewer
- Water: Public
- Utilities for property: Cable Connected
Green energy
- Water conservation: Dual Flush Toilet
Community & HOA
Community
- Features: Condo Elevator, Condo Concierge
- Security: Entry, Intercom Entry, Sidewalk, Fire Sprinkler System
- Subdivision: Pearl District
HOA
- Has HOA: Yes
- Amenities included: Commons, Concierge, Exterior Maintenance, Insurance, Maintenance Grounds, Management, Meeting Room, Party Room, Recreation Facilities, Sewer, Trash, Water, Weight Room
- HOA fee: $1,123 monthly
Location
- Region: Portland
Financial & listing details
- Price per square foot: $442/sqft
- Tax assessed value: $559,250
- Annual tax amount: $10,764
- Date on market: 8/6/2026
- Listing terms: Cash,Conventional
- Road surface type: Paved
Estimated market value
Not available
Estimated sales range
Not available
Not available
Price history
| Date | Event | Price |
|---|---|---|
| 8/6/2026 | Listed for sale | $599,000-27.5%$442/sqft |
Source:  RMLS (OR) #259684982 Report a problem RMLS (OR) #259684982 Report a problem | ||
| 10/31/2018 | Sold | $826,500$610/sqft |
Source: RMLS (OR) #18620061 Report a problem | ||
Public tax history
| Year | Property taxes | Tax assessment |
|---|---|---|
| 2025 | $10,339 -13.8% | $473,650 +3% |
| 2024 | $11,999 +1.7% | $459,860 +3% |
| 2023 | $11,800 +2% | $446,470 +3% |
| 2022 | $11,564 +1.7% | $433,470 +3% |
| 2021 | $11,368 +9% | $420,850 +3% |
| 2020 | $10,428 +3.8% | $408,600 +3% |
| 2019 | $10,045 | $396,700 +2198.4% |
| 2018 | $10,045 | $17,260 |
Find assessor info on the county website
Monthly payment
Est. payment
Payment breakdown
Explore the cost of this home by adjusting the details. Changes won't be saved.Climate risks
Neighborhood: Pearl District
Nearby schools
Schools provided by the listing agent
- Elementary: Chapman
- Middle: West Sylvan
- High: Lincoln
Source: RMLS (OR). This data may not be complete. We recommend contacting the local school district to confirm school assignments for this home.
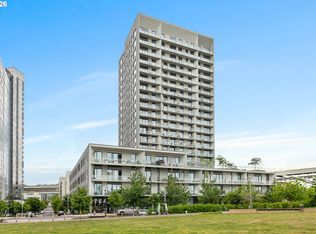
- $1,095,0002 bd3 ba1.6k sqft1150 NW Quimby St UNIT 2004, Portland, OR 97209For Sale
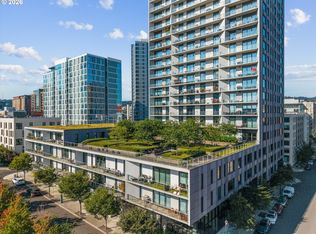
- $649,0002 bd2 ba1.3k sqft1150 NW Quimby St UNIT 326, Portland, OR 97209For Sale
- $750,0002 bd3 ba1.6k sqft1150 NW Quimby St UNIT 702, Portland, OR 97209For Sale

- $420,0001 bd1 ba786 sqft1150 NW Quimby St UNIT 340, Portland, OR 97209For Sale

Similar homes
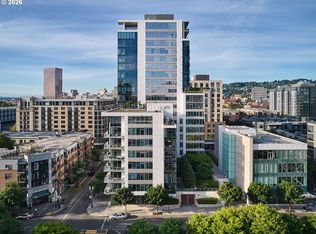
- $695,1002 bd2 ba1.3k sqft1001 NW Lovejoy St Unit 505, Portland, OR 97209Active
 MLS ID #378403681, Erika Wrenn, Where, Inc. RMLS (OR)
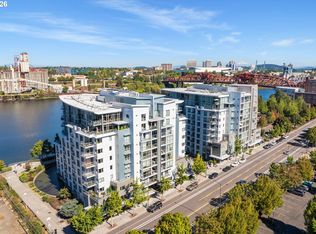
 - $575,0003 bd2 ba1.7k sqft1310 NW Naito Pkwy Unit 805, Portland, OR 97209Active
 MLS ID #446778941, Christina McChesney, The Agency Lake Oswego. RMLS (OR)
 - $645,0002 bd2 ba1.3k sqft1001 NW Lovejoy St Unit 512, Portland, OR 97209Active
 MLS ID #144710479, Katherine Williams, Rose City Realty Group. RMLS (OR)
 - $599,9002 bd2 ba1.6k sqft1030 NW Johnson St APT 323, Portland, OR 97209Active
 MLS ID #549564955, Farah Seibel, Redfin. RMLS (OR)
 - $699,0002 bd3 ba1.4k sqft1150 NW Quimby St Unit 704, Portland, OR 97209ActiveMLS ID #170549289, Debi Robertson, Premiere Property Group, LLC. RMLS (OR)
- $579,9002 bd3 ba1.5k sqft1310 NW Naito Pkwy Unit 707, Portland, OR 97209ActiveMLS ID #740762665, Christina McChesney, The Agency Lake Oswego. RMLS (OR)
- $649,0002 bd2 ba1.5k sqft949 NW Overton St #402, Portland, OR 97209ActiveMLS ID #671501187, Erika George, Living Room Realty. RMLS (OR)
- $585,0002 bd2 ba1.4k sqft922 NW 11th Ave APT 602, Portland, OR 97209ActiveMLS ID #100987343, Kristina Opsahl, Where, Inc. RMLS (OR)
- $599,9992 bd2 ba1.4k sqft820 NW 12th Ave APT 110, Portland, OR 97209ActiveMLS ID #605848030, Christopher Barnes, Windermere Realty Trust. RMLS (OR)
- $569,0002 bd2 ba1.4k sqft1025 NW Couch St Unit 511, Portland, OR 97209ActiveMLS ID #197415551, Susan Suzuki, Windermere Realty Trust. RMLS (OR)
- $665,0002 bd2 ba1.1k sqft1075 NW Northrup St Unit 1812, Portland, OR 97209ActiveMLS ID #454145883, Colleen Ritt, Where, Inc. RMLS (OR)
- $599,0002 bd2 ba1.5k sqft1920 S River Dr Unit 202, Portland, OR 97201ActiveMLS ID #712607988, Yvonne Blewett, Cascade Hasson Sotheby's International Realty. RMLS (OR)
- $520,0002 bd2 ba1.6k sqft937 NW Glisan St Unit 237, Portland, OR 97209ActiveMLS ID #757083112, Susan Suzuki, Windermere Realty Trust. RMLS (OR)
- $539,9002 bd2 ba1.3k sqft1009 NW Hoyt St APT 201, Portland, OR 97209ActiveMLS ID #277839877, Chris Mackovjak, Realty Portland. RMLS (OR)
- $750,0002 bd2 ba1.4k sqft1310 NW Naito Pkwy Unit 701, Portland, OR 97209ActiveMLS ID #369816091, Christina McChesney, The Agency Lake Oswego. RMLS (OR)
- $475,0002 bd2 ba1.2k sqft922 NW 11th Ave APT 404, Portland, OR 97209ActiveMLS ID #688362432, Dennis Haggar, Coldwell Banker Bain. RMLS (OR)
- $629,0002 bd4 ba1.8k sqft1636 NW Riverscape St, Portland, OR 97209ActiveMLS ID #792063521, Darrin Amico, Amico Group Realty. RMLS (OR)
- $625,0002 bd2 ba1.6k sqft1255 NW 9th Ave APT 1306, Portland, OR 97210ActiveMLS ID #751693853, Amy McMahon, Windermere Realty Trust. RMLS (OR)
- $549,0002 bd2 ba1.5k sqft937 NW Glisan St Unit 337, Portland, OR 97209ActiveMLS ID #181131128, Jason Connelly, Christie's International Real Estate Evergreen. RMLS (OR)
- $750,0002 bd3 ba1.6k sqft1150 NW Quimby St Unit 702, Portland, OR 97209ActiveMLS ID #788774854, Blake Ellis, Windermere Realty Trust. RMLS (OR)
