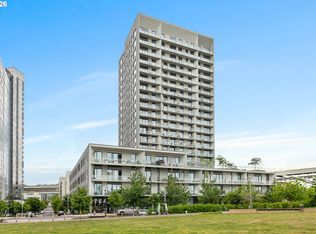
Experience elevated living in the heart of Portland's Pearl District at Vista Tower, one of the city's premier luxury high-rises. This beautifully designed one-bedroom, one-bath residence blends sophisticated style with effortless comfort, featuring soaring ceilings, wide-plank oak flooring, and expansive windows that fill the home with natural light. The sleek gourmet kitchen showcases premium Bosch stainless steel appliances, quartz countertops, and custom Bauformat cabinetry, while the spacious primary suite offers a generous walk-in closet with custom built-ins and a spa-inspired bathroom with an oversized walk-in shower. Beyond your front door, enjoy an unmatched collection of luxury amenities, including 24-hour concierge service, overnight security, a state-of-the-art fitness center, bike storage, a dog washing station, resident event and meeting spaces, two guest suites, and a stunning rooftop courtyard with sweeping city views. Deeded parking and private storage are included, along with the rare convenience of step-free access from the parking garage directly to your front door. Just moments from Portland's finest dining, shopping, galleries, and parks, this exceptional residence offers the perfect balance of refined design, modern convenience, and vibrant city living.
Active
Price cut: $15K (9/10)
$414,000
1150 NW Quimby St Unit 512, Portland, OR 97209
1beds
928sqft
Residential, Condominium
Built in 2018
-- sqft lot
$-- Zestimate®
$446/sqft
$770/mo HOA
What's special
Soaring ceilingsSpacious primary suiteWide-plank oak flooringSleek gourmet kitchenQuartz countertopsCustom bauformat cabinetry
- 69 days
- 209
- 17
Zillow last checked:
Listing updated:
Listed by:
Aaron Pontius 360-536-1790,
Opt
Source: RMLS (OR),MLS#: 690462326
Facts & features
Interior
Bedrooms & bathrooms
- Bedrooms: 1
- Bathrooms: 1
- Full bathrooms: 1
- Main level bathrooms: 1
Rooms
- Room types: Laundry, Dining Room, Family Room, Kitchen, Living Room, Primary Bedroom
Primary bedroom
- Features: Closet Organizer, Deck
- Level: Main
- Area: 154
- Dimensions: 14 x 11
Kitchen
- Features: Builtin Range, Builtin Refrigerator, Dishwasher, Disposal, Island, Microwave, Plumbed For Ice Maker, Quartz
- Level: Main
- Area: 196
- Width: 14
Living room
- Features: Deck, High Ceilings
- Level: Main
- Area: 196
- Dimensions: 14 x 14
Heating
- Forced Air, Hot Water
Cooling
- Central Air
Appliances
- Included: Built-In Range, Built-In Refrigerator, Dishwasher, Disposal, Microwave, Plumbed For Ice Maker, Range Hood, Washer/Dryer, Gas Water Heater
- Laundry: Hookup Available, Laundry Room
Features
- High Ceilings, High Speed Internet, Quartz, Kitchen Island, Closet Organizer
- Flooring: Engineered Hardwood
- Windows: Double Pane Windows
- Fireplace features: Outside
Interior area
- Total structure area: 928
- Total interior livable area: 928 sqft
Video & virtual tour
Property
Parking
- Total spaces: 1
- Parking features: Deeded, Off Street, Condo Garage (Deeded), Attached
- Attached garage spaces: 1
Accessibility
- Accessibility features: One Level, Accessibility
Features
- Levels: One
- Stories: 1
- Entry location: Upper Floor
- Patio & porch: Patio, Deck
Details
- Additional structures: GuestQuarters
- Parcel number: R692907
Construction
Type & style
- Home type: Condo
- Architectural style: Contemporary
- Property subtype: Residential, Condominium
Materials
- Cement Siding
- Foundation: Block, Slab
- Roof: Membrane
Condition
- Resale
- New construction: No
- Year built: 2018
Utilities & green energy
- Gas: Gas
- Sewer: Public Sewer
- Water: Public
Community & HOA
Community
- Features: Condo Elevator, Condo Concierge
- Security: Entry, Fire Sprinkler System
HOA
- Has HOA: Yes
- Amenities included: Concierge, Exterior Maintenance, Gas, Gym, Hot Water, Insurance, Management, Meeting Room, Sewer, Water
- HOA fee: $770 monthly
Location
- Region: Portland
Financial & listing details
- Price per square foot: $446/sqft
- Tax assessed value: $369,570
- Annual tax amount: $6,733
- Date on market: 7/30/2026
- Listing terms: Conventional,FHA
- Road surface type: Paved
Estimated market value
Not available
Estimated sales range
Not available
Not available
Price history
| Date | Event | Price |
|---|---|---|
| 9/10/2026 | Price change | $414,000-3.5%$446/sqft |
Source:  RMLS (OR) #690462326 Report a problem RMLS (OR) #690462326 Report a problem | ||
| 7/30/2026 | Listed for sale | $429,000-9.7%$462/sqft |
Source: RMLS (OR) #690462326 Report a problem | ||
| 9/21/2022 | Sold | $475,000-4.4%$512/sqft |
Source: RMLS (OR) #22518614 Report a problem | ||
| 8/24/2022 | Pending sale | $497,000$536/sqft |
Source: RMLS (OR) #22518614 Report a problem | ||
| 8/1/2022 | Price change | $497,000-4.2%$536/sqft |
Source: RMLS (OR) #22518614 Report a problem | ||
| 7/8/2022 | Listed for sale | $519,000-2.2%$559/sqft |
Source: RMLS (OR) #22518614 Report a problem | ||
| 11/6/2018 | Sold | $530,500$572/sqft |
Source: RMLS (OR) #18626155 Report a problem | ||
Public tax history
| Year | Property taxes | Tax assessment |
|---|---|---|
| 2025 | $6,734 -8.1% | $289,060 +3% |
| 2024 | $7,323 +1.7% | $280,650 +3% |
| 2023 | $7,202 +2% | $272,480 +3% |
| 2022 | $7,057 +1.7% | $264,550 +3% |
| 2021 | $6,938 +9% | $256,850 +3% |
| 2020 | $6,364 +3.8% | $249,370 +3% |
| 2019 | $6,130 | $242,100 +1931% |
| 2018 | $6,130 | $11,920 |
Find assessor info on the county website
Monthly payment
Est. payment
Payment breakdown
Explore the cost of this home by adjusting the details. Changes won't be saved.Climate risks
Neighborhood: Pearl District
Nearby schools
Schools provided by the listing agent
- Elementary: Chapman
- Middle: West Sylvan
- High: Lincoln
Source: RMLS (OR). This data may not be complete. We recommend contacting the local school district to confirm school assignments for this home.
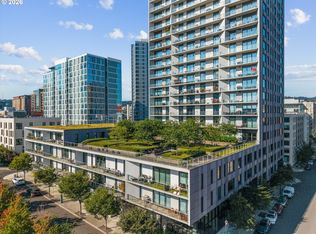
- $1,095,0002 bd3 ba1.6k sqft1150 NW Quimby St UNIT 2004, Portland, OR 97209For Sale
- $649,0002 bd2 ba1.3k sqft1150 NW Quimby St UNIT 326, Portland, OR 97209For Sale
- $750,0002 bd3 ba1.6k sqft1150 NW Quimby St UNIT 702, Portland, OR 97209For Sale

- $599,0002 bd2 ba1.3k sqft1150 NW Quimby St UNIT 426, Portland, OR 97209For Sale

Similar homes
- $395,0001 bd1 ba735 sqft1075 NW Northrup St Unit 419, Portland, OR 97209Active
 MLS ID #700540610, Jesse Gantt, Redfin. RMLS (OR)
 - $400,0001 bd1 ba1k sqft1150 NW Quimby St Unit 510, Portland, OR 97209Active
 MLS ID #513175846, Blake Ellis, Windermere Realty Trust. RMLS (OR)
 - $349,5002 bd2 ba963 sqft1001 NW Lovejoy St Unit 301, Portland, OR 97209Active
 MLS ID #305169083, Travis Krapf, Coldwell Banker Bain. RMLS (OR)
 - $419,0001 bd2 ba1k sqft1310 NW Naito Pkwy Unit 206, Portland, OR 97209Active
 MLS ID #284996417, Drew Walters, Harcourts Real Estate Network Group. RMLS (OR)
 - $379,9991 bd1 ba1k sqft1150 NW Quimby St Unit 204, Portland, OR 97209ActiveMLS ID #141224107, Michelle Burbank, Premiere Property Group, LLC. RMLS (OR)
- $395,0001 bd1 ba848 sqft1001 NW Lovejoy St Unit 213, Portland, OR 97209ActiveMLS ID #456029348, Elaine Rahman, Move Real Estate Inc. RMLS (OR)
- $399,0001 bd1 ba875 sqft1150 NW Quimby St Unit 322, Portland, OR 97209ActiveMLS ID #102958956, Stuart Stevens, Realty Portland. RMLS (OR)
- $369,8881 bd1 ba797 sqft1150 NW Quimby St Unit 406, Portland, OR 97209ActiveMLS ID #226820163, Dorothea Chakos, Berkshire Hathaway HomeServices NW Real Estate. RMLS (OR)
- $360,0001 bd1 ba981 sqft1130 NW 12th Ave APT 516, Portland, OR 97209ActiveMLS ID #475003047, Erika Wrenn, Where, Inc. RMLS (OR)
- $449,0002 bd1 ba1k sqft1075 NW Northrup St Unit 409, Portland, OR 97219ActiveMLS ID #601976975, Blake Ellis, Windermere Realty Trust. RMLS (OR)
- $399,0002 bd2 ba1.2k sqft937 NW Glisan St Unit 336, Portland, OR 97209ActiveMLS ID #116511357, Stuart Stevens, Realty Portland. RMLS (OR)
- $429,0001 bd2 ba1k sqft1400 NW Irving St APT 527, Portland, OR 97209ActiveMLS ID #108099091, Ryann Reinhofer, Thoroughbred Real Estate Group Inc. RMLS (OR)
- $470,0001 bd2 ba1k sqft1025 NW Couch St Unit 619, Portland, OR 97209ActiveMLS ID #435495403, Mikayla Holmes, Windermere Realty Trust. RMLS (OR)
- $469,0002 bd2 ba1.1k sqft937 NW Glisan St Unit 735, Portland, OR 97209ActiveMLS ID #213430849, Koert Balke, MORE Realty. RMLS (OR)
- $349,0001 bd1 ba1k sqft1410 NW Kearney St APT 625, Portland, OR 97209ActiveMLS ID #330846801, Jennifer Watson, Real Broker. RMLS (OR)
- $475,0002 bd2 ba1.2k sqft922 NW 11th Ave APT 404, Portland, OR 97209ActiveMLS ID #688362432, Dennis Haggar, Coldwell Banker Bain. RMLS (OR)
- $329,0001 bd1 ba848 sqft1133 NW 11th Ave APT 207, Portland, OR 97209ActiveMLS ID #625227155, Patrick Clark, Christie's International Real Estate Evergreen. RMLS (OR)
- $599,0002 bd2 ba1.3k sqft1150 NW Quimby St Unit 426, Portland, OR 97209ActiveMLS ID #259684982, Breylan Deal-Eriksen, Think Real Estate. RMLS (OR)
- $469,0001 bd2 ba998 sqft1025 NW Couch St Unit 1217, Portland, OR 97209ActiveMLS ID #455529782, Chad Estes, Coldwell Banker Bain. RMLS (OR)
- $349,0001 bd1 ba905 sqft1255 NW 9th Ave APT 908, Portland, OR 97210ActiveMLS ID #686606841, Tom Stubbs, RE/MAX Equity Group. RMLS (OR)
