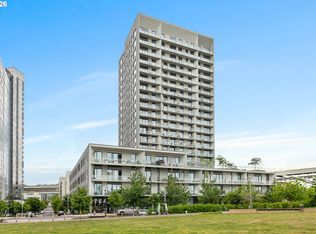
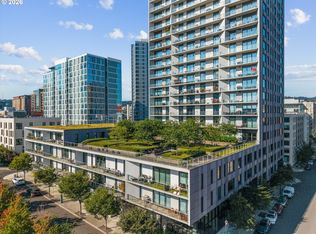
Modern, luxurious, pristine 1-bedroom unit at Vista North Pearl Condominiums. Hardwood flooring throughout, high end kitchen w/ ultra quiet Bosch appliances, walk-in closet with built-ins, generous covered balcony with fire table, and plenty of in-unit storage. Condo includes 1 deeded parking space, 1 deeded storage unit. Building amenities: 24/7 concierge, security, gym, meeting room, outdoor patio with fire pit, bicycle storage, dog wash, guest suites. Vista Condos is adjacent to Fields Park - an urban green space with playground, walking path, and dog park.
Active
$399,000
1150 NW Quimby St Unit 322, Portland, OR 97209
1beds
875sqft
Residential, Condominium
Built in 2018
-- sqft lot
$387,000 Zestimate®
$456/sqft
$720/mo HOA
What's special
Walk-in closet with built-insHardwood flooring throughoutPlenty of in-unit storage
- 145 days
- 72
- 5
Zillow last checked:
Listing updated:
Listed by:
Stuart Stevens 503-858-4089,
Realty Portland
Source: RMLS (OR),MLS#: 102958956
Facts & features
Interior
Bedrooms & bathrooms
- Bedrooms: 1
- Bathrooms: 1
- Full bathrooms: 1
- Main level bathrooms: 1
Rooms
- Room types: Dining Room, Family Room, Kitchen, Living Room, Primary Bedroom
Primary bedroom
- Features: Builtin Features, Hardwood Floors, Walkin Closet
- Level: Main
- Area: 156
- Dimensions: 12 x 13
Dining room
- Level: Main
Kitchen
- Features: Builtin Range, Builtin Refrigerator, Dishwasher, Hardwood Floors, Microwave, Pantry
- Level: Main
- Area: 247
- Width: 19
Living room
- Features: Balcony, Hardwood Floors
- Level: Main
- Area: 182
- Dimensions: 13 x 14
Heating
- Forced Air 95 Plus, Heat Pump
Cooling
- Heat Pump
Appliances
- Included: Built In Oven, Built-In Refrigerator, Dishwasher, Disposal, Gas Appliances, Microwave, Stainless Steel Appliance(s), Washer/Dryer, Built-In Range, Gas Water Heater
- Laundry: Laundry Room
Features
- Pantry, Balcony, Built-in Features, Walk-In Closet(s), Kitchen Island, Quartz
- Flooring: Hardwood
Interior area
- Total structure area: 875
- Total interior livable area: 875 sqft
Property
Parking
- Total spaces: 1
- Parking features: Deeded, Condo Garage (Deeded), Attached
- Attached garage spaces: 1
Features
- Levels: One
- Stories: 1
- Entry location: Upper Floor
- Patio & porch: Covered Deck
- Exterior features: Balcony
- Has view: Yes
- View description: City
Lot
- Features: Commons
Details
- Parcel number: R692877
Construction
Type & style
- Home type: Condo
- Architectural style: Contemporary
- Property subtype: Residential, Condominium
Materials
- Other, Panel
Condition
- Resale
- New construction: No
- Year built: 2018
Utilities & green energy
- Gas: Gas
- Sewer: Public Sewer
- Water: Public
Community & HOA
Community
- Features: Condo Elevator, Condo Concierge
- Subdivision: Pearl / Vista
HOA
- Has HOA: Yes
- Amenities included: Commons, Exterior Maintenance, Gym, Insurance, Maintenance Grounds, Management, Meeting Room, Sewer, Trash, Water
- HOA fee: $720 monthly
Location
- Region: Portland
Financial & listing details
- Price per square foot: $456/sqft
- Tax assessed value: $330,590
- Annual tax amount: $6,075
- Date on market: 5/21/2026
- Listing terms: Cash,Conventional
Estimated market value
$387,000
$368,000 - $406,000
$2,464/mo
Price history
| Date | Event | Price |
|---|---|---|
| 5/21/2026 | Listed for sale | $399,000-0.3%$456/sqft |
Source:  RMLS (OR) #102958956 Report a problem RMLS (OR) #102958956 Report a problem | ||
| 11/26/2024 | Sold | $400,000-4.7%$457/sqft |
Source: RMLS (OR) #24479786 Report a problem | ||
| 11/1/2024 | Pending sale | $419,900$480/sqft |
Source: RMLS (OR) #24479786 Report a problem | ||
| 9/19/2024 | Price change | $419,900-2.3%$480/sqft |
Source: RMLS (OR) #24479786 Report a problem | ||
| 8/7/2024 | Price change | $429,700-2.3%$491/sqft |
Source: RMLS (OR) #24479786 Report a problem | ||
| 7/10/2024 | Price change | $439,900-2.2%$503/sqft |
Source: RMLS (OR) #24479786 Report a problem | ||
| 5/9/2024 | Price change | $450,000-5.3%$514/sqft |
Source: RMLS (OR) #24479786 Report a problem | ||
| 3/15/2024 | Listed for sale | $475,000-3.5%$543/sqft |
Source: RMLS (OR) #24479786 Report a problem | ||
| 3/5/2019 | Sold | $492,000$562/sqft |
Source: Public Record Report a problem | ||
Public tax history
| Year | Property taxes | Tax assessment |
|---|---|---|
| 2025 | $6,076 -11.6% | $271,200 +3% |
| 2024 | $6,871 +1.7% | $263,310 +3% |
| 2023 | $6,757 +2% | $255,650 +3% |
| 2022 | $6,622 +1.7% | $248,210 +3% |
| 2021 | $6,510 +9% | $240,990 +3% |
| 2020 | $5,972 +3.8% | $233,980 +3% |
| 2019 | $5,752 | $227,170 +1933.8% |
| 2018 | $5,752 | $11,170 |
Find assessor info on the county website
Monthly payment
Est. payment
Payment breakdown
Explore the cost of this home by adjusting the details. Changes won't be saved.Climate risks
Neighborhood: Pearl District
Nearby schools
Schools provided by the listing agent
- Elementary: Chapman
- Middle: West Sylvan
- High: Lincoln
Source: RMLS (OR). This data may not be complete. We recommend contacting the local school district to confirm school assignments for this home.
- $1,095,0002 bd3 ba1.6k sqft1150 NW Quimby St UNIT 2004, Portland, OR 97209For Sale
- $649,0002 bd2 ba1.3k sqft1150 NW Quimby St UNIT 326, Portland, OR 97209For Sale
- $750,0002 bd3 ba1.6k sqft1150 NW Quimby St UNIT 702, Portland, OR 97209For Sale

- $599,0002 bd2 ba1.3k sqft1150 NW Quimby St UNIT 426, Portland, OR 97209For Sale

Similar homes
- $420,0001 bd1 ba786 sqft1150 NW Quimby St Unit 340, Portland, OR 97209Active

 MLS ID #272190975, Mikayla Holmes, Windermere Realty Trust. RMLS (OR)
 - $400,0001 bd1 ba1k sqft1150 NW Quimby St Unit 510, Portland, OR 97209Active
 MLS ID #513175846, Blake Ellis, Windermere Realty Trust. RMLS (OR)
 - $399,0002 bd2 ba1.2k sqft937 NW Glisan St Unit 336, Portland, OR 97209Active
 MLS ID #116511357, Stuart Stevens, Realty Portland. RMLS (OR)
 - $395,0001 bd1 ba735 sqft1075 NW Northrup St Unit 419, Portland, OR 97209Active
 MLS ID #700540610, Jesse Gantt, Redfin. RMLS (OR)
 - $414,0001 bd1 ba928 sqft1150 NW Quimby St Unit 512, Portland, OR 97209ActiveMLS ID #690462326, Aaron Pontius, Opt. RMLS (OR)
- $349,5002 bd2 ba963 sqft1001 NW Lovejoy St Unit 301, Portland, OR 97209ActiveMLS ID #305169083, Travis Krapf, Coldwell Banker Bain. RMLS (OR)
- $379,9991 bd1 ba1k sqft1150 NW Quimby St Unit 204, Portland, OR 97209ActiveMLS ID #141224107, Michelle Burbank, Premiere Property Group, LLC. RMLS (OR)
- $395,0001 bd1 ba848 sqft1001 NW Lovejoy St Unit 213, Portland, OR 97209ActiveMLS ID #456029348, Elaine Rahman, Move Real Estate Inc. RMLS (OR)
- $369,8881 bd1 ba797 sqft1150 NW Quimby St Unit 406, Portland, OR 97209ActiveMLS ID #226820163, Dorothea Chakos, Berkshire Hathaway HomeServices NW Real Estate. RMLS (OR)
- $419,0001 bd2 ba1k sqft1310 NW Naito Pkwy Unit 206, Portland, OR 97209ActiveMLS ID #284996417, Drew Walters, Harcourts Real Estate Network Group. RMLS (OR)
- $360,0001 bd1 ba981 sqft1130 NW 12th Ave APT 516, Portland, OR 97209ActiveMLS ID #475003047, Erika Wrenn, Where, Inc. RMLS (OR)
- $325,0001 bd2 ba849 sqft1310 NW Naito Pkwy Unit 509, Portland, OR 97209ActiveMLS ID #118801159, Patricia LoCascio, Real Broker. RMLS (OR)
- $369,0001 bd1 ba1k sqft618 NW 12th Ave APT 306, Portland, OR 97209ActiveMLS ID #691638578, Kristi Calcagno, Cochran Property Group Inc.. RMLS (OR)
- $349,0001 bd2 ba1k sqft1025 NW Couch St Unit 816, Portland, OR 97209ActiveMLS ID #496575311, Iana Cherkashova, Keller Williams Premier Partners. RMLS (OR)
- $329,0001 bd1 ba848 sqft1133 NW 11th Ave APT 207, Portland, OR 97209ActiveMLS ID #625227155, Michele Bell, Christie's International Real Estate Evergreen. RMLS (OR)
- $449,0002 bd1 ba1k sqft1075 NW Northrup St Unit 409, Portland, OR 97219ActiveMLS ID #601976975, Blake Ellis, Windermere Realty Trust. RMLS (OR)
- $399,0002 bd2 ba1k sqft2245 SW Park Pl Unit 6A, Portland, OR 97205ActiveMLS ID #687754981, Nathan Cano, Cano Real Estate LLC. RMLS (OR)
- $349,9001 bd1 ba943 sqft420 NW 11th Ave Unit 720, Portland, OR 97209ActiveMLS ID #637365377, Ross Seligman, Real Broker. RMLS (OR)
- $469,0002 bd2 ba1.1k sqft937 NW Glisan St Unit 735, Portland, OR 97209ActiveMLS ID #213430849, Koert Balke, MORE Realty. RMLS (OR)
- $354,9001 bd1 ba1k sqft1410 NW Kearney St APT 717, Portland, OR 97209ActiveMLS ID #110684373, William Grzebyk, Redfin. RMLS (OR)
