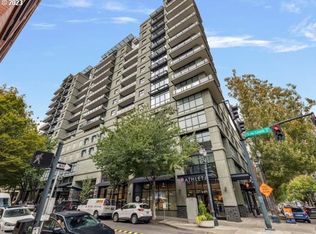
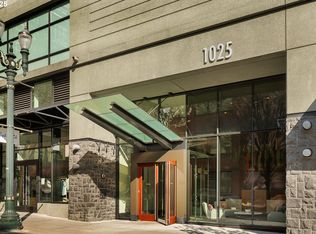
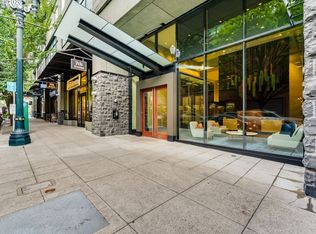
Epic City Views. Prime Location in the Pearl for a great price! HOA dues include all utilities and waste.! Seriously undervalued at the current asking price. Welcome to the 8th floor of The Henry in Portland’s iconic Pearl District—where luxury living meets a walk-anywhere lifestyle most only dream about. Walk Score of 100! Starbucks is right downstairs. Whole Foods is 2 short blocks away. Need a dose of culture or inspiration? Portland Center Stage and Powell’s City of Books, the world-famous independent bookstore are also at street level just outside the elegant automated doors that seem to open on their own. Inside the building, The Henry delivers true luxury accommodations, including a concierge who makes coming and going feel effortless. It’s polished, secure, and designed for those who appreciate style and service without the fuss. This is the kind of home that elevates everyday moments. If you’re a buyer who wants walkability, design, and energy—with the freedom to be spontaneous because everything you love is right there—this condo at The Henry is for you. Live surrounded by serene streets leading to art, food, parks, and entertainment, with a concierge at the door and Portland at your feet. Come see it—and get ready to live where the best of the city is effortlessly yours.
Active
Price cut: $51K (10/12)
$349,000
1025 NW Couch St Unit 816, Portland, OR 97209
1beds
1,075sqft
Residential, Condominium
Built in 2004
-- sqft lot
$-- Zestimate®
$325/sqft
$950/mo HOA
What's special
Epic city viewsElegant automated doorsTrue luxury accommodations
- 182 days
- 534
- 31
Zillow last checked:
Listing updated:
Listed by:
Iana Cherkashova yanakisilev@kw.com,
Keller Williams Premier Partners,
Terri Sunday 503-319-4962,
Terri Sunday Realty, LLC
Source: RMLS (OR),MLS#: 496575311
Facts & features
Interior
Bedrooms & bathrooms
- Bedrooms: 1
- Bathrooms: 2
- Full bathrooms: 1
- Partial bathrooms: 1
- Main level bathrooms: 2
Rooms
- Room types: Office, Entry, Laundry, Dining Room, Family Room, Kitchen, Living Room, Primary Bedroom
Primary bedroom
- Features: Bathroom, Bay Window, Builtin Features, Ceiling Fan, Closet, Soaking Tub, Wallto Wall Carpet
- Level: Main
- Area: 121
- Dimensions: 11 x 11
Dining room
- Features: Hardwood Floors
- Level: Main
- Area: 105
- Dimensions: 7 x 15
Kitchen
- Features: Dishwasher, Disposal, Hardwood Floors, Island, Kitchen Dining Room Combo, Microwave
- Level: Main
- Area: 112
- Width: 8
Living room
- Features: Balcony, Builtin Features, Fireplace, Hardwood Floors, Living Room Dining Room Combo, High Ceilings
- Level: Main
- Area: 285
- Dimensions: 19 x 15
Office
- Features: Builtin Features, Hardwood Floors
- Level: Main
- Area: 64
- Dimensions: 8 x 8
Heating
- Heat Pump, Fireplace(s)
Cooling
- Heat Pump
Appliances
- Included: Built In Oven, Built-In Range, Built-In Refrigerator, Dishwasher, Disposal, Free-Standing Refrigerator, Gas Appliances, Microwave, Plumbed For Ice Maker, Stainless Steel Appliance(s), Washer/Dryer
- Laundry: Laundry Room
Features
- Ceiling Fan(s), Granite, High Speed Internet, Built-in Features, Closet, Kitchen Island, Kitchen Dining Room Combo, Balcony, Living Room Dining Room Combo, High Ceilings, Bathroom, Soaking Tub
- Flooring: Hardwood, Vinyl, Wall to Wall Carpet
- Windows: Double Pane Windows, Bay Window(s)
- Basement: Other
- Number of fireplaces: 1
- Fireplace features: Gas
Interior area
- Total structure area: 1,075
- Total interior livable area: 1,075 sqft
Video & virtual tour
Property
Parking
- Total spaces: 1
- Parking features: Deeded, Secured, Condo Garage (Deeded), Attached
- Attached garage spaces: 1
Accessibility
- Accessibility features: Accessible Elevator Installed, Accessible Entrance, Accessible Full Bath, Accessible Hallway, Main Floor Bedroom Bath, Minimal Steps, Natural Lighting, One Level, Parking, Utility Room On Main, Accessibility
Features
- Levels: One
- Stories: 1
- Entry location: Upper Floor
- Patio & porch: Covered Deck
- Exterior features: Gas Hookup, Balcony
- Has view: Yes
- View description: City, Mountain(s)
Lot
- Features: Level
Details
- Additional structures: GasHookup
- Additional parcels included: R552676
- Parcel number: R552518
Construction
Type & style
- Home type: Condo
- Architectural style: Contemporary
- Property subtype: Residential, Condominium
Materials
- Brick, Other
- Foundation: Concrete Perimeter
- Roof: Built-Up
Condition
- Resale
- New construction: No
- Year built: 2004
Utilities & green energy
- Gas: Gas Hookup, Gas
- Sewer: Public Sewer
- Water: Public
- Utilities for property: DSL, Other Internet Service
Community & HOA
Community
- Features: 100% walkability for everything, Condo Elevator, Condo Concierge
- Security: Entry, Fire Sprinkler System, Limited Access, Security Lights
- Subdivision: The Henry
HOA
- Has HOA: Yes
- Amenities included: Central Air, Commons, Concierge, Electricity, Exterior Maintenance, Gas, Gated, Heat, Hot Water, Insurance, Management, Meeting Room, Sewer, Trash, Utilities, Water
- HOA fee: $950 monthly
Location
- Region: Portland
Financial & listing details
- Price per square foot: $325/sqft
- Tax assessed value: $422,530
- Annual tax amount: $7,938
- Date on market: 4/23/2026
- Listing terms: Cash,Conventional,FHA,VA Loan
Estimated market value
Not available
Estimated sales range
Not available
Not available
Price history
| Date | Event | Price |
|---|---|---|
| 10/12/2026 | Price change | $349,000-12.7%$325/sqft |
Source:  RMLS (OR) #496575311 Report a problem RMLS (OR) #496575311 Report a problem | ||
| 9/2/2026 | Listed for sale | $399,999$372/sqft |
Source: RMLS (OR) #496575311 Report a problem | ||
| 8/30/2026 | Pending sale | $399,999$372/sqft |
Source: RMLS (OR) #496575311 Report a problem | ||
| 8/18/2026 | Listed for sale | $399,999$372/sqft |
Source: RMLS (OR) #496575311 Report a problem | ||
| 8/4/2026 | Listing removed | $399,999$372/sqft |
Source: RMLS (OR) #496575311 Report a problem | ||
| 6/4/2026 | Price change | $399,999-10.1%$372/sqft |
Source: RMLS (OR) #496575311 Report a problem | ||
| 4/23/2026 | Listed for sale | $445,000-6.3%$414/sqft |
Source: RMLS (OR) #496575311 Report a problem | ||
| 11/15/2024 | Sold | $475,000$442/sqft |
Source: RMLS (OR) #24280652 Report a problem | ||
| 10/23/2024 | Pending sale | $475,000$442/sqft |
Source: RMLS (OR) #24280652 Report a problem | ||
| 10/3/2024 | Listed for sale | $475,000-16.7%$442/sqft |
Source: RMLS (OR) #24280652 Report a problem | ||
| 7/17/2019 | Sold | $570,000+0%$530/sqft |
Source: RMLS (OR) #19364882 Report a problem | ||
| 6/17/2019 | Pending sale | $569,900$530/sqft |
Source: RE/MAX Equity Group #19364882 Report a problem | ||
| 6/11/2019 | Listed for sale | $569,900$530/sqft |
Source: RE/MAX Equity Group #19364882 Report a problem | ||
| 6/29/2018 | Listing removed | $2,395$2/sqft |
Source: Greenbridge Properties Report a problem | ||
| 5/2/2018 | Price change | $2,395-7.7%$2/sqft |
Source: Greenbridge Properties Report a problem | ||
| 4/17/2018 | Listed for rent | $2,595$2/sqft |
Source: Greenbridge Properties Report a problem | ||
Public tax history
| Year | Property taxes | Tax assessment |
|---|---|---|
| 2025 | $7,939 -7.9% | $388,740 +3% |
| 2024 | $8,622 -0.6% | $377,420 +3% |
| 2023 | $8,677 -2.5% | $366,430 +3% |
| 2022 | $8,896 -1.6% | $355,760 +3% |
| 2021 | $9,044 +5.7% | $345,400 +3% |
| 2020 | $8,559 +3.8% | $335,340 +3% |
| 2019 | $8,244 | $325,580 +3% |
| 2018 | $8,244 +3% | $316,100 +3% |
| 2017 | $8,002 +14% | $306,900 +3% |
| 2016 | $7,018 | $297,970 +3% |
| 2015 | $7,018 +2.7% | $289,300 +3% |
| 2014 | $6,834 +15.5% | $280,880 +3% |
| 2013 | $5,918 +19.5% | $272,700 +3% |
| 2012 | $4,950 -2.3% | $264,760 +3% |
| 2011 | $5,069 -6.5% | $257,050 +3% |
| 2010 | $5,423 +2.7% | $249,570 +3% |
| 2009 | $5,279 +5.9% | $242,310 +3% |
| 2008 | $4,984 +0.2% | $235,260 +3% |
| 2007 | $4,973 +11.4% | $228,410 +3% |
| 2006 | $4,466 | $221,760 |
Find assessor info on the county website
Monthly payment
Est. payment
Payment breakdown
Explore the cost of this home by adjusting the details. Changes won't be saved.Climate risks
Neighborhood: Pearl District
Nearby schools
Schools provided by the listing agent
- Elementary: Chapman
- Middle: West Sylvan
- High: Lincoln
Source: RMLS (OR). This data may not be complete. We recommend contacting the local school district to confirm school assignments for this home.
- $590,0002 bd2 ba1.4k sqft1025 NW Couch St UNIT 611, Portland, OR 97209Sold
- $531,4002 bd2 ba1.4k sqft1025 NW Couch St UNIT 811, Portland, OR 97209Off Market
- $422,000-- bd-- ba-- sqft1120 NW Couch St SUITE 600, Portland, OR 97209Off Market
- $936,5002 bd2 ba1.8k sqft1025 NW Couch St UNIT 1320, Portland, OR 97209Sold
Similar homes
- $349,5002 bd2 ba963 sqft1001 NW Lovejoy St Unit 301, Portland, OR 97209Active

 MLS ID #305169083, Travis Krapf, Coldwell Banker Bain. RMLS (OR)
 - $449,0001 bd2 ba988 sqft1025 NW Couch St Unit 1120, Portland, OR 97209Active
 MLS ID #360587954, Joe Reitzug, Cascade Hasson Sotheby's International Realty. RMLS (OR)
 - $399,0002 bd2 ba1.2k sqft937 NW Glisan St Unit 336, Portland, OR 97209Active
 MLS ID #116511357, Stuart Stevens, Realty Portland. RMLS (OR)
 - $360,0001 bd1 ba981 sqft1130 NW 12th Ave APT 516, Portland, OR 97209Active
 MLS ID #475003047, Erika Wrenn, Where, Inc. RMLS (OR)
 - $364,0001 bd1 ba1k sqft618 NW 12th Ave APT 306, Portland, OR 97209ActiveMLS ID #691638578, Kristi Calcagno, Cochran Property Group Inc.. RMLS (OR)
- $419,0001 bd2 ba1k sqft1310 NW Naito Pkwy Unit 206, Portland, OR 97209ActiveMLS ID #324901988, Drew Walters, Harcourts Elite. RMLS (OR)
- $325,0001 bd2 ba849 sqft1310 NW Naito Pkwy Unit 509, Portland, OR 97209ActiveMLS ID #118801159, Patricia LoCascio, Real Broker. RMLS (OR)
- $499,9502 bd2 ba1.3k sqft821 NW 11th Ave APT 609, Portland, OR 97209ActiveMLS ID #348249710, Erin Hickox Acker, Where, Inc. RMLS (OR)
- $319,0001 bd1 ba848 sqft1133 NW 11th Ave APT 207, Portland, OR 97209ActiveMLS ID #625227155, Michele Bell, Christie's International Real Estate Evergreen. RMLS (OR)
- $349,0002 bd2 ba796 sqft1500 SW 11th Ave Unit 2302, Portland, OR 97201ActiveMLS ID #627111028, Declan O'Connor, Cascade Hasson Sotheby's International Realty. RMLS (OR)
- $395,0001 bd1 ba848 sqft1001 NW Lovejoy St Unit 213, Portland, OR 97209ActiveMLS ID #456029348, Elaine Rahman, Move Real Estate Inc. RMLS (OR)
- $369,9502 bd2 ba888 sqft1500 SW 11th Ave Unit 2103, Portland, OR 97201ActiveMLS ID #302414097, Jason Mendell, eXp Realty, LLC. RMLS (OR)
- $325,0001 bd1 ba784 sqft1830 NW Riverscape St APT 407, Portland, OR 97209ActiveMLS ID #505441735, Madeleine Rose, Premiere Property Group, LLC. RMLS (OR)
- $399,0001 bd1 ba875 sqft1150 NW Quimby St Unit 322, Portland, OR 97209ActiveMLS ID #102958956, Stuart Stevens, Realty Portland. RMLS (OR)
- $299,0001 bd1 ba827 sqft300 NW 8th Ave APT 604, Portland, OR 97209ActiveMLS ID #286620572, Jason Cassell, ELEETE Real Estate. RMLS (OR)
- $470,0001 bd2 ba1k sqft1025 NW Couch St Unit 619, Portland, OR 97209ActiveMLS ID #435495403, Mikayla Holmes, Windermere Realty Trust. RMLS (OR)
- $399,0002 bd2 ba1k sqft2245 SW Park Pl Unit 6A, Portland, OR 97205ActiveMLS ID #687754981, Nathan Cano, Cano Real Estate LLC. RMLS (OR)
- $469,0001 bd2 ba998 sqft1025 NW Couch St Unit 1217, Portland, OR 97209ActiveMLS ID #455529782, Chad Estes, Coldwell Banker Bain. RMLS (OR)
- $349,9001 bd1 ba880 sqft1255 NW 9th Ave APT 907, Portland, OR 97210ActiveMLS ID #642506630, Sarita Dua, Keller Williams Sunset Corridor. RMLS (OR)
- $395,0001 bd1 ba735 sqft1075 NW Northrup St Unit 419, Portland, OR 97209ActiveMLS ID #700540610, Jesse Gantt, Redfin. RMLS (OR)
