Skip main navigation
Sold
  • $936,500

    1025 NW Couch St Unit 1320, Portland, OR 97209

    2beds
    1,811sqft
    Residential, Condominium
    Built in 2004
    -- sqft lot
    $918,600 Zestimate®
    $517/sqft
    $3,774 Estimated rent

    Home value

    $918,600

    $873,000 - $965,000

    $3,774/mo

    Zestimate® history
    Loading
    Loading...

    Owner options

    List your home for rent

    $3,774/mo

    Rent Zestimate®

    Find your next renter with Zillow Rental Manager. Plus, with online applications, you can quickly screen prospective tenants – for free.

    Learn more

    $3,774/mo

    Rent Zestimate®

    Refinance and save

    $7,384/mo

    Est. payment

    Refinancing to a lower rate could help reduce your monthly payments and save thousands over the life of the loan.

    See today's rates

    $7,384/mo

    Est. payment

    Explore your selling options

    Work with a Zillow partner agent

    Leverage their expertise and Zillow's premium Showcase listings to get your home seen by more buyers.

    Get started

    List with your own agent

    Get your home in front of millions of buyers by listing it on Zillow.

    Learn how to do it

    Sell it yourself

    Take full control of how buyers see your home on Zillow by listing For Sale by Owner (FSBO).

    List your home

    What's special

    High quality finishesWine coolerBuilt-in subzero refrigeratorMurphy bedDacor ovenFloor-to-ceiling windowsSleek kitchen
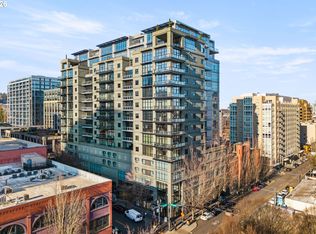
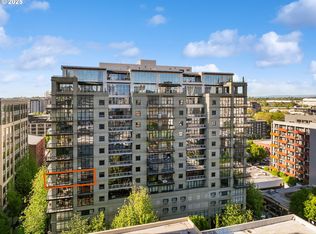
    OFFER ACCEPTED 12/25/25 AFTER ACTIVE LISTING EXPIRED.The Henry Condominiums in The Pearl District's Brewery Blocks is a testimony to the vision of pursuing architectural excellence while achieving GOLD-level LEED sustainability. This refined NE corner unit features stunning views of Mt Hood, Mt St Helens, Mt Adams, City lights, the Fremont Bridge and the Willamette River. Floor-to-ceiling windows frame the cityscape and nature's majestic mountains acts as your daily backdrop. High quality finishes include oak floors, built-in wood bookcases, Murphy bed and desks. Sleek kitchen features a 5 burner gas Viking cooktop, built-in Subzero refrigerator, wine cooler, Bosch dishwasher, Dacor oven and slab granite topped island. 2 outside viewing decks. Neighbors include Powell’s Bookstore across the street, coffee shops, award winning restaurants, Deschutes Brewery, Whole Foods, Pacific Northwest College of Art . Next door is a restored Armory now hosting Portland Center stage shows as The Gerding Theater. Jamison Square fountains and North Park blocks with shady trees and benches are nearby. Walk Score 100, catch the street car to NW Portland or take MAX to the airport. Garage parking includes 2 deeded tandem spots. Concierge service desk in the lobby and a walk score rating of 100 contribute to a convenient and luxurious lifestyle.

    Zillow last checked:

    Listing updated:

    Listed by:

    Dan Volkmer 503-781-3366,

    Windermere Realty Trust,

    Mardi Davis 503-705-3174,

    Windermere Realty Trust

    Bought with:

    Andrea Dufresne, 200202253

    Cascade Hasson Sotheby's International Realty

    Source: RMLS (OR),MLS#: 504408293MLS Logo

    Facts & features

    Interior

    Bedrooms & bathrooms
    • Bedrooms: 2
    • Bathrooms: 2
    • Full bathrooms: 2
    • Main level bathrooms: 2
    Rooms
    • Room types: Entry, Laundry, Bedroom 2, Dining Room, Family Room, Kitchen, Living Room, Primary Bedroom
    Primary bedroom
    • Features: Bathroom, Closet Organizer, Hardwood Floors, Double Closet, High Ceilings, Suite, Walkin Closet
    • Level: Main
    • Area: 198
    • Dimensions: 18 x 11
    Bedroom 2
    • Features: Builtin Features, Closet Organizer, Hardwood Floors, Walkin Closet
    • Level: Main
    • Area: 168
    • Dimensions: 12 x 14
    Primary bathroom
    • Features: Double Sinks, Marble, Shower, Soaking Tub, Tile Floor
    • Level: Main
    • Area: 72
    • Dimensions: 8 x 9
    Dining room
    • Features: Deck, Hardwood Floors, High Ceilings
    • Level: Main
    • Area: 198
    • Dimensions: 11 x 18
    Kitchen
    • Features: Builtin Range, Builtin Refrigerator, Dishwasher, Eat Bar, Gas Appliances, Hardwood Floors, Microwave, Builtin Oven, Granite
    • Level: Main
    • Area: 120
    • Width: 12
    Living room
    • Features: Bookcases, Builtin Features, Deck, Fireplace, Hardwood Floors, High Ceilings
    • Level: Main
    • Area: 529
    • Dimensions: 23 x 23
    Heating
    • ENERGY STAR Qualified Equipment, Forced Air, Fireplace(s)
    Cooling
    • Central Air
    Appliances
    • Included: Built In Oven, Built-In Refrigerator, Convection Oven, Cooktop, Dishwasher, Disposal, Gas Appliances, Plumbed For Ice Maker, Range Hood, Stainless Steel Appliance(s), Wine Cooler, Washer/Dryer, Built-In Range, Microwave, Gas Water Heater
    • Laundry: Laundry Room
    Features
    • Granite, High Ceilings, Soaking Tub, Double Vanity, Marble, Shower, Built-in Features, Closet Organizer, Closet, Walk-In Closet(s), Eat Bar, Bookcases, Bathroom, Double Closet, Suite, Kitchen Island
    • Flooring: Hardwood, Tile
    • Windows: Double Pane Windows
    • Number of fireplaces: 1
    • Fireplace features: Gas
    • Common walls with other units/homes: 1 Common Wall
    Interior area
    • Total structure area: 1,811
    • Total interior livable area: 1,811 sqft

    Property

    Parking
    • Total spaces: 2
    • Parking features: Deeded, Secured, Garage Door Opener, Condo Garage (Deeded), Attached, Tandem
    • Attached garage spaces: 2
    Accessibility
    • Accessibility features: Accessible Entrance, Main Floor Bedroom Bath, Minimal Steps, Natural Lighting, One Level, Utility Room On Main, Accessibility
    Features
    • Stories: 1
    • Entry location: Upper Floor
    • Patio & porch: Deck
    • Has view: Yes
    • View description: Mountain(s), River, Territorial
    • Has water view: Yes
    • Water view: River
    Lot
    • Features: Level, Light Rail, Street Car
    Details
    • Additional parcels included: R552720,R552721
    • Parcel number: R552585

    Construction

    Type & style
    • Home type: Condo
    • Architectural style: Contemporary
    • Property subtype: Residential, Condominium
    Materials
    • Other
    • Foundation: Concrete Perimeter
    • Roof: Composition
    Condition
    • Updated/Remodeled
    • New construction: No
    • Year built: 2004

    Utilities & green energy

    • Gas: Gas
    • Sewer: Public Sewer
    • Water: Public

    Community & HOA

    Community
    • Features: theater, street car, parks, Powells Book, Condo Elevator, Condo Concierge
    • Security: Entry, Fire Sprinkler System, Security Gate, Security Lights
    • Subdivision: The Pearl District
    HOA
    • Has HOA: Yes
    • Amenities included: Central Air, Commons, Concierge, Exterior Maintenance, Gated, Hot Water, Insurance, Management, Sewer, Trash, Water
    • HOA fee: $1,616 monthly
    Location
    • Region: Portland

    Financial & listing details

    • Price per square foot: $517/sqft
    • Tax assessed value: $860,960
    • Annual tax amount: $18,214
    • Date on market: 6/23/2025
    • Cumulative days on market: 183 days
    • Listing terms: Cash,Conventional
    • Road surface type: Paved

    Price history

    DateEventPrice
    2/20/2026Sold$936,500-6.8%$517/sqft
    Source: RMLS (OR) #504408293 Report a problem
    8/15/2022Sold$1,005,000-15.9%$555/sqft
    Source: RMLS (OR) #22240347 Report a problem
    8/3/2022Pending sale$1,195,000$660/sqft
    Source: RMLS (OR) #22240347 Report a problem
    7/27/2022Price change$1,195,000-2.4%$660/sqft
    Source: RMLS (OR) #22240347 Report a problem
    7/15/2022Price change$1,225,000-3.9%$676/sqft
    Source: RMLS (OR) #22240347 Report a problem
    6/23/2022Listed for sale$1,275,000+216.4%$704/sqft
    Source: RMLS (OR) #22240347 Report a problem
    6/21/2013Sold$403,000-44.7%$223/sqft
    Source: Public Record Report a problem
    6/11/2004Sold$729,368$403/sqft
    Source: Public Record Report a problem

    Public tax history

    YearProperty taxesTax assessment
    2025$16,460 -6.1%$860,960 -6.3%
    2024$17,526 +0.3%$918,840 +3%
    2023$17,475 -11.1%$892,080 +3%
    2022$19,649 -1.6%$866,100 +3%
    2021$19,961 +3.1%$840,880 +3%
    2020$19,367 -3.5%$816,390 +3%
    2019$20,070 $792,620 +3%
    2018$20,070 +3%$769,540 +3%
    2017$19,480 +14%$747,130 +3%
    2016$17,084 $725,370 +3%
    2015$17,084 +2.7%$704,250 +3%
    2014$16,636 +15.1%$683,740 +3%
    2013$14,456 +19.5%$663,830 +3%
    2012$12,095 -2.3%$644,500 +3%
    2011$12,385 -6.2%$625,730 +3%
    2010$13,200 +2.7%$607,510 +3%
    2009$12,850 +5.9%$589,820 +3%
    2008$12,131 +0.2%$572,650 +3%
    2007$12,105 +11.4%$555,980 +3%
    2006$10,870 $539,790
    Find assessor info on the county website

    Neighborhood: Pearl District

    Nearby schools

    GreatSchools rating
    Schools provided by the listing agent
    • Elementary: Chapman
    • Middle: West Sylvan
    • High: Lincoln

    Source: RMLS (OR). This data may not be complete. We recommend contacting the local school district to confirm school assignments for this home.

    Get a cash offer in 3 minutes
    Find out how much your home could sell for in as little as 3 minutes with a no-obligation cash offer.
    Estimated market value
    $918,600
    Get a cash offer in 3 minutes
    Find out how much your home could sell for in as little as 3 minutes with a no-obligation cash offer.
    Estimated market value
    $918,600