Seize the opportunity to own a stunning 1-bedroom, 1.1-bathroom condo on the 12th floor of The Henry, a premier LEED-certified building located in the vibrant heart of the Pearl District. This remarkable home offers unparalleled views of Portland's train station, many bridges, Moda Center, Mount Adams, and the majestic mountains beyond. The spacious bedroom features a generous walk-in closet for ample storage, soaring high ceilings, and a large in-unit laundry room with extra storage. The space exudes an open feel that is perfect for both relaxation and entertaining. Benefit from your own deeded, secure parking spot, complemented by the added security of on-site concierge service.Take advantage of being mere steps from Whole Foods, Powell's Books, and a plethora of dining, entertainment, and shopping options, placing you at the center of it all. Embrace a lifestyle of convenience with a perfect walk score of 100—everything you need is right at your doorstep. Enjoy worry-free living with HOA dues that cover all utilities, making your lifestyle effortless.This is your chance to claim a remarkable condo that perfectly blends stunning views with unmatched amenities.
Active
$469,000
1025 NW Couch St Unit 1217, Portland, OR 97209
1beds
998sqft
Residential, Condominium
Built in 2004
-- sqft lot
$454,000 Zestimate®
$470/sqft
$940/mo HOA
What's special
Deeded secure parking spotSpacious bedroomSoaring high ceilings
- 119 days
- 186
- 14
Zillow last checked:
Listing updated:
Listed by:
Chad Estes 503-867-6388,
Coldwell Banker Bain
Source: RMLS (OR),MLS#: 455529782
Facts & features
Interior
Bedrooms & bathrooms
- Bedrooms: 1
- Bathrooms: 2
- Full bathrooms: 1
- Partial bathrooms: 1
- Main level bathrooms: 2
Rooms
- Room types: Laundry, Dining Room, Family Room, Kitchen, Living Room, Primary Bedroom
Primary bedroom
- Features: Walkin Closet
- Level: Main
Dining room
- Features: Hardwood Floors, High Ceilings
- Level: Main
Kitchen
- Features: Dishwasher, Hardwood Floors, Island, Microwave, Free Standing Range, Free Standing Refrigerator, Granite
- Level: Main
Living room
- Features: Balcony, Hardwood Floors, High Ceilings
- Level: Main
Heating
- Forced Air
Cooling
- Central Air
Appliances
- Included: Dishwasher, Disposal, ENERGY STAR Qualified Appliances, Free-Standing Gas Range, Free-Standing Refrigerator, Gas Appliances, Microwave, Stainless Steel Appliance(s), Wine Cooler, Washer/Dryer, Free-Standing Range, Gas Water Heater
- Laundry: Laundry Room
Features
- Granite, High Ceilings, Soaking Tub, Kitchen Island, Balcony, Walk-In Closet(s)
- Flooring: Hardwood, Tile
- Windows: Double Pane Windows
- Basement: None
Interior area
- Total structure area: 998
- Total interior livable area: 998 sqft
Property
Parking
- Total spaces: 1
- Parking features: Secured, Condo Garage (Deeded), Attached
- Attached garage spaces: 1
Accessibility
- Accessibility features: Accessible Doors, Accessible Elevator Installed, Accessible Entrance, Accessible Hallway, Main Floor Bedroom Bath, Minimal Steps, Parking, Utility Room On Main, Accessibility
Features
- Stories: 1
- Entry location: Upper Floor
- Patio & porch: Covered Deck
- Exterior features: Balcony
- Has view: Yes
- View description: City
Details
- Parcel number: R552571
Construction
Type & style
- Home type: Condo
- Architectural style: Contemporary
- Property subtype: Residential, Condominium
Materials
- Metal Siding
- Foundation: Slab
- Roof: Membrane
Condition
- Resale
- New construction: No
- Year built: 2004
Utilities & green energy
- Gas: Gas
- Sewer: Public Sewer
- Water: Public
- Utilities for property: Cable Connected
Green energy
- Water conservation: Dual Flush Toilet
Community & HOA
Community
- Features: Condo Elevator, Condo Concierge
- Security: Entry, Intercom Entry, Fire Sprinkler System
- Subdivision: Pearl/ Henry
HOA
- Has HOA: Yes
- Amenities included: Central Air, Commons, Concierge, Exterior Maintenance, Hot Water, Insurance, Internet, Maintenance Grounds, Management, Sewer, Trash, Water
- HOA fee: $940 monthly
Location
- Region: Portland
Financial & listing details
- Price per square foot: $470/sqft
- Tax assessed value: $429,430
- Annual tax amount: $8,125
- Date on market: 6/24/2026
- Listing terms: Cash,Conventional,State GI Loan
- Road surface type: Paved
Estimated market value
$454,000
$431,000 - $477,000
$2,655/mo
Price history
| Date | Event | Price |
|---|---|---|
| 6/25/2026 | Listed for sale | $469,000-6.2%$470/sqft |
Source:  RMLS (OR) #455529782 Report a problem RMLS (OR) #455529782 Report a problem | ||
| 6/12/2023 | Sold | $500,000-4.8%$501/sqft |
Source: RMLS (OR) #23073086 Report a problem | ||
| 5/15/2023 | Pending sale | $525,000$526/sqft |
Source: RMLS (OR) #23073086 Report a problem | ||
| 3/9/2023 | Price change | $525,000-1.9%$526/sqft |
Source: RMLS (OR) #23073086 Report a problem | ||
| 1/26/2023 | Listed for sale | $535,000-3.6%$536/sqft |
Source: RMLS (OR) #23073086 Report a problem | ||
| 4/29/2022 | Sold | $555,000$556/sqft |
Source: RMLS (OR) #22557445 Report a problem | ||
| 4/7/2022 | Pending sale | $555,000$556/sqft |
Source: RMLS (OR) #22557445 Report a problem | ||
| 3/20/2022 | Listed for sale | $555,000-1.8%$556/sqft |
Source: RMLS (OR) #22557445 Report a problem | ||
| 7/8/2016 | Sold | $565,000-5%$566/sqft |
Source: RMLS (OR) #16121473 Report a problem | ||
| 6/24/2016 | Pending sale | $595,000$596/sqft |
Source: Hasson #16121473 Report a problem | ||
| 6/10/2016 | Listed for sale | $595,000+73.5%$596/sqft |
Source: Hasson #16121473 Report a problem | ||
| 7/16/2004 | Sold | $343,000$344/sqft |
Source: Public Record Report a problem | ||
Public tax history
| Year | Property taxes | Tax assessment |
|---|---|---|
| 2025 | $8,125 -10.5% | $408,860 +3% |
| 2024 | $9,073 -0.6% | $396,960 +3% |
| 2023 | $9,131 -2.5% | $385,400 +3% |
| 2022 | $9,362 -1.6% | $374,180 +3% |
| 2021 | $9,517 +5.7% | $363,290 +3% |
| 2020 | $9,002 +3.8% | $352,710 +3% |
| 2019 | $8,671 | $342,440 +3% |
| 2018 | $8,671 +3% | $332,470 +3% |
| 2017 | $8,416 +14% | $322,790 +3% |
| 2016 | $7,381 | $313,390 +3% |
| 2015 | $7,381 +2.7% | $304,270 +3% |
| 2014 | $7,187 +15.4% | $295,410 +3% |
| 2013 | $6,227 +19.5% | $286,810 +3% |
| 2012 | $5,210 -2.3% | $278,460 +3% |
| 2011 | $5,334 -6.5% | $270,350 +3% |
| 2010 | $5,703 +2.7% | $262,480 +3% |
| 2009 | $5,552 +5.9% | $254,840 +3% |
| 2008 | $5,241 +0.2% | $247,420 +3% |
| 2007 | $5,230 +11.4% | $240,220 +3% |
| 2006 | $4,696 | $233,230 |
Find assessor info on the county website
Monthly payment
Est. payment
Payment breakdown
Explore the cost of this home by adjusting the details. Changes won't be saved.Climate risks
Neighborhood: Pearl District
Nearby schools
Schools provided by the listing agent
- Elementary: Chapman
- Middle: West Sylvan
- High: Lincoln
Source: RMLS (OR). This data may not be complete. We recommend contacting the local school district to confirm school assignments for this home.
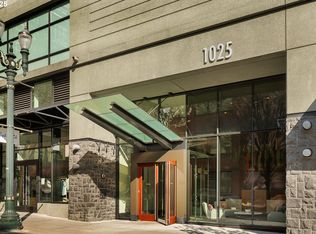
- $936,5002 bd2 ba1.8k sqft1025 NW Couch St UNIT 1320, Portland, OR 97209Sold
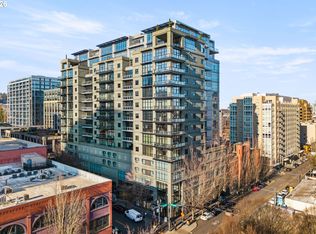
- $665,0003 bd2 ba1.9k sqft1025 NW Couch St UNIT 510, Portland, OR 97209Sold
- $569,0002 bd2 ba1.4k sqft1025 NW Couch St UNIT 511, Portland, OR 97209For Sale

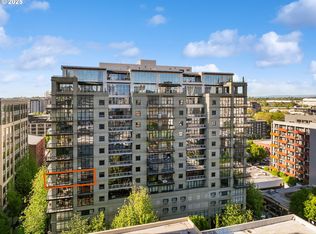
- $730,2752 bd2 ba1.7k sqft1025 NW Couch St UNIT 714, Portland, OR 97209Sold
Similar homes
- $499,9502 bd2 ba1.3k sqft821 NW 11th Ave APT 609, Portland, OR 97209Active

 MLS ID #348249710, Erin Hickox Acker, Where, Inc. RMLS (OR)
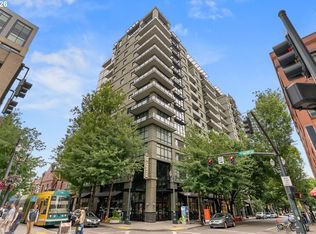
 - $470,0001 bd2 ba1k sqft1025 NW Couch St Unit 619, Portland, OR 97209Active
 MLS ID #435495403, Mikayla Holmes, Windermere Realty Trust. RMLS (OR)
 - $419,0001 bd2 ba1k sqft1310 NW Naito Pkwy Unit 206, Portland, OR 97209Active
 MLS ID #324901988, Drew Walters, Harcourts Elite. RMLS (OR)
 - $469,0002 bd2 ba1.1k sqft937 NW Glisan St Unit 735, Portland, OR 97209Active
 MLS ID #213430849, Koert Balke, MORE Realty. RMLS (OR)
 - $475,0001 bd2 ba1.1k sqft1030 NW 12th Ave APT 522, Portland, OR 97209ActiveMLS ID #573953671, Austin Sabin, John L. Scott Portland Central. RMLS (OR)
- $485,0001 bd1 ba943 sqft937 NW Glisan St Unit 732, Portland, OR 97209ActiveMLS ID #407278848, Atussa Valenti, Coldwell Banker Bain. RMLS (OR)
- $499,0002 bd2 ba1.3k sqft1030 NW Johnson St APT 521, Portland, OR 97209ActiveMLS ID #783238411, Kristina Opsahl, Where, Inc. RMLS (OR)
- $450,0001 bd1 ba876 sqft1009 NW Hoyt St APT 210, Portland, OR 97209ActiveMLS ID #632687144, Nixon Leon, Real Broker. RMLS (OR)
- $569,0002 bd2 ba1.4k sqft1025 NW Couch St Unit 511, Portland, OR 97209ActiveMLS ID #197415551, Susan Suzuki, Windermere Realty Trust. RMLS (OR)
- $499,9001 bd2 ba1.4k sqft1410 NW Kearney St APT 909, Portland, OR 97209ActiveMLS ID #573440400, Marissa Sainz, Living Room Realty. RMLS (OR)
- $539,9002 bd2 ba1.3k sqft1009 NW Hoyt St APT 201, Portland, OR 97209ActiveMLS ID #277839877, Chris Mackovjak, Realty Portland. RMLS (OR)
- $489,0001 bd2 ba1.3k sqft1314 NW Irving St APT 303, Portland, OR 97209ActiveMLS ID #129454912, Marissa Sainz, Living Room Realty. RMLS (OR)
- $550,0001 bd2 ba1.2k sqft408 NW 12th Ave APT 608, Portland, OR 97209ActiveMLS ID #457229034, Jennifer Turner, Lovejoy Real Estate. RMLS (OR)
- $349,9001 bd1 ba943 sqft420 NW 11th Ave Unit 720, Portland, OR 97209ActiveMLS ID #637365377, Ross Seligman, Real Broker. RMLS (OR)
- $349,5002 bd2 ba963 sqft1001 NW Lovejoy St Unit 301, Portland, OR 97209ActiveMLS ID #305169083, Travis Krapf, Coldwell Banker Bain. RMLS (OR)
- $546,0002 bd2 ba1.4k sqft1926 W Burnside St Unit 919, Portland, OR 97209ActiveMLS ID #462371578, Becky Jackson, Corcoran Prime. RMLS (OR)
- $499,0002 bd2 ba1.4k sqft1234 SW 18th Ave APT 209, Portland, OR 97205ActiveMLS ID #430617833, Desirae Levasseur, Hustle & Heart Homes. RMLS (OR)
- $329,0001 bd2 ba931 sqft1030 NW 12th Ave APT 131, Portland, OR 97209ActiveMLS ID #594671835, Stuart Stevens, Realty Portland. RMLS (OR)
- $395,0001 bd1 ba848 sqft1001 NW Lovejoy St Unit 213, Portland, OR 97209ActiveMLS ID #456029348, Elaine Rahman, Move Real Estate Inc. RMLS (OR)
- $349,0001 bd1 ba1k sqft1410 NW Kearney St APT 625, Portland, OR 97209ActiveMLS ID #330846801, Jennifer Watson, Real Broker. RMLS (OR)
